Contract Pending. Welcome to this spacious 5-bedroom, 4-bathroom home nestled in the highly desirable Vintage Heights Neighborhood. Over 3,000 square feet of thoughtfully designed living space, this property offers the perfect blend of comfort, style, and functionality, also main floor laundry for added convenience.The kitchen offers so much extra cabinet space, and a kitchen window looking over the gorgeous backyard. With multiple living areas, including a cozy family room and a finished basement, there is so much room for entertaining.Step outside onto the covered deck to discover your private backyard oasis, perfect for outdoor activities and featuring a handy shed for all your storage needs!This move-in-ready home is a rare find, combining space, updates, and an excellent location. Schedule your showing today!!
For sale
$479,000
5915 Arrowwood Rd, Lincoln, NE 68526
5beds
3,032sqft
Single Family Residence
Built in 1999
0.3 Acres Lot
$465,600 Zestimate®
$158/sqft
$19/mo HOA
What's special
Finished basementCovered deckPrivate backyard oasisCozy family room
- 37 days
- 2,283
- 198
Likely to sell faster than
Zillow last checked:
Listing updated:
Listed by:
Whitney Korger 402-610-2895,
SimpliCity Real Estate
Source: GPRMLS,MLS#: 22623711
Facts & features
Interior
Bedrooms & bathrooms
- Bedrooms: 5
- Bathrooms: 4
- Full bathrooms: 2
- 3/4 bathrooms: 1
- 1/2 bathrooms: 1
- Main level bathrooms: 1
Primary bedroom
- Level: Second
Bedroom 2
- Level: Second
Bedroom 3
- Level: Second
Bedroom 4
- Level: Second
Bedroom 5
- Level: Basement
Basement
- Area: 1108
Heating
- Natural Gas, Forced Air
Cooling
- Central Air
Features
- Basement: Finished
- Number of fireplaces: 1
- Fireplace features: Gas Log
Interior area
- Total structure area: 3,032
- Total interior livable area: 3,032 sqft
- Finished area above ground: 2,332
- Finished area below ground: 700
Property
Parking
- Total spaces: 3
- Parking features: Garage - Attached
- Attached garage spaces: 3
Features
- Levels: Two
- Patio & porch: Porch, Deck
- Exterior features: Sprinkler System
- Fencing: Privacy
Lot
- Size: 0.3 Acres
- Dimensions: 140 x 52 x 94
- Features: Over 1/4 up to 1/2 Acre
Details
- Additional structures: Shed(s)
- Parcel number: 1614107003000
Construction
Type & style
- Home type: SingleFamily
- Property subtype: Single Family Residence
Materials
- Foundation: Concrete Perimeter
Condition
- Not New and NOT a Model
- New construction: No
- Year built: 1999
Utilities & green energy
- Sewer: Public Sewer
- Water: Public
Community & HOA
Community
- Subdivision: Vintage Heights
HOA
- Has HOA: Yes
- HOA fee: $225 annually
- HOA name: Vintage Heights
Location
- Region: Lincoln
Financial & listing details
- Price per square foot: $158/sqft
- Tax assessed value: $423,900
- Annual tax amount: $5,446
- Date on market: 8/27/2026
- Listing terms: VA Loan,FHA,Conventional,Cash
- Ownership: Fee Simple
Estimated market value
$465,600
$442,000 - $489,000
$2,788/mo
Price history
| Date | Event | Price |
|---|---|---|
| 8/27/2026 | Listed for sale | $479,000+115.8%$158/sqft |
Source:  GPRMLS #22623711 Report a problem GPRMLS #22623711 Report a problem | ||
| 8/4/1999 | Sold | $222,000+484.2%$73/sqft |
Source: Public Record Report a problem | ||
| 2/16/1999 | Sold | $38,000$13/sqft |
Source: Public Record Report a problem | ||
Public tax history
| Year | Property taxes | Tax assessment |
|---|---|---|
| 2025 | $5,447 -2.3% | $423,900 +5.4% |
| 2024 | $5,577 -15.6% | $402,000 +2% |
| 2023 | $6,605 -2.3% | $394,100 +16% |
| 2022 | $6,757 -0.2% | $339,800 |
| 2021 | $6,772 +18.8% | $339,800 +13.9% |
| 2020 | $5,702 -5.2% | $298,400 |
| 2019 | $6,013 -3.1% | $298,400 -3.6% |
| 2018 | $6,206 +4.5% | $309,400 |
| 2017 | $5,939 +18.6% | $309,400 +20.3% |
| 2016 | $5,006 | $257,100 |
| 2015 | $5,006 -0.7% | $257,100 +7.2% |
| 2014 | $5,043 +6.4% | $239,900 |
| 2013 | $4,739 | $239,900 |
| 2012 | -- | $239,900 +0.9% |
| 2011 | -- | $237,700 |
| 2010 | -- | $237,700 |
| 2009 | -- | $237,700 -6.7% |
| 2008 | -- | $254,634 |
| 2007 | -- | $254,634 |
| 2006 | -- | $254,634 |
| 2005 | $4,434 +1.4% | -- |
| 2004 | $4,374 | -- |
| 2003 | $4,374 -8.1% | -- |
| 2002 | $4,758 +0.6% | -- |
| 2001 | $4,730 +6.2% | -- |
| 2000 | $4,455 | -- |
Find assessor info on the county website
Monthly payment
Est. payment
Payment breakdown
Explore the cost of this home by adjusting the details. Changes won't be saved.Climate risks
Neighborhood: 68526
Nearby schools
Schools provided by the listing agent
- Elementary: Kloefkorn
- Middle: Moore
- High: Standing Bear
- District: Lincoln Public Schools
Source: GPRMLS. This data may not be complete. We recommend contacting the local school district to confirm school assignments for this home.

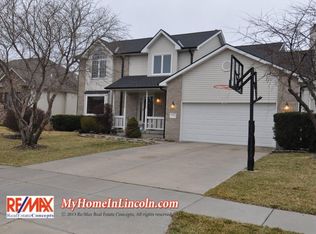
Similar homes
- $540,0004 bd3 ba2.9k sqft9733 Andre Cir, Lincoln, NE 68526For Sale
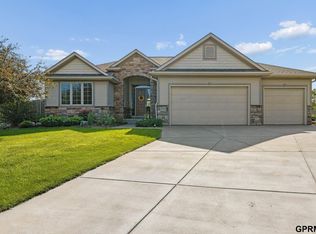
 MLS ID #22624603, Susan Rauth, NextHome Signature Real Estate. GPRMLS
 - $515,0005 bd4 ba3.1k sqft7751 S 94th Bay, Lincoln, NE 68526For Sale
 MLS ID #22626131, Benjamin Waxberg, Better Homes and Gardens R.E.. GPRMLS
 - $510,0005 bd3 ba3.1k sqft8333 Katrina Ln, Lincoln, NE 68512For Sale
 MLS ID #22627601, Ben Bleicher, BHHS Ambassador Real Estate. GPRMLS
 - $475,0003 bd3 ba3.5k sqft7761 Lowell Ave, Lincoln, NE 68506For Sale
 MLS ID #22626616, Amy Fries, Woods Bros Realty. GPRMLS
 - $435,0005 bd4 ba2.8k sqft7910 Red Oak Rd, Lincoln, NE 68516For SaleMLS ID #22625174, Ashley Oborny, Coldwell Banker NHS R E. GPRMLS
- $479,0005 bd3 ba2.6k sqft1121 N 99th St, Lincoln, NE 68527For SaleMLS ID #22625170, Megan Woita, SimpliCity Real Estate. GPRMLS
- $495,0004 bd3 ba2.9k sqft3430 Grainger Pkwy, Lincoln, NE 68516For SaleMLS ID #22626802, Abby Burmeister, HOME Real Estate. GPRMLS
- $465,0005 bd3 ba2.2k sqft6122 Thompson Creek Blvd, Lincoln, NE 68516For SaleMLS ID #22625080, Gigi Haase Sothan, Nebraska Realty. GPRMLS
- $525,0005 bd4 ba3.3k sqft4800 Country Hill Rd, Lincoln, NE 68516For SaleMLS ID #22625902, Amy Fries, Woods Bros Realty. GPRMLS
- $699,9005 bd3 ba3.8k sqft9333 Blackwood Ave, Lincoln, NE 68526For SaleMLS ID #22611194, Laura Karl, BancWise Realty. GPRMLS
- $710,0005 bd4 ba4k sqft8601 Augusta Dr, Lincoln, NE 68526For SaleMLS ID #22619349, Jordan Schneider, Keller Williams Lincoln. GPRMLS
- $460,0004 bd3 ba3.7k sqft6735 Rockwood Ln, Lincoln, NE 68516For SaleMLS ID #22622246, Tamera Toof, NextHome Integrity. GPRMLS
- $585,0005 bd3 ba3.3k sqft6516 Julia Cir, Lincoln, NE 68516For SaleMLS ID #22626521, Andie Young, HOME Real Estate. GPRMLS
- $379,9003 bd4 ba2.7k sqft7432 Grand Oaks Dr, Lincoln, NE 68516For SaleMLS ID #22626522, Johanna Rhoads, REMAX Concepts. GPRMLS
- $510,0006 bd3 ba2.9k sqft1224 N 100th St, Lincoln, NE 68527For SaleMLS ID #22624242, Bailey Hedgecock, Nebraska Realty. GPRMLS
- $420,0005 bd3 ba2.7k sqft7425 S 29th St, Lincoln, NE 68516For SaleMLS ID #22626046, Bethany Scheele, Tenacious Realty. GPRMLS
- $428,0004 bd4 ba2.9k sqft2864 Katelyn Cir, Lincoln, NE 68516For SaleMLS ID #22622047, Andrea Trail, Magnolia Real Estate. GPRMLS
- $498,5004 bd3 ba3.2k sqft8942 S 29th St, Lincoln, NE 68516For SaleMLS ID #22626390, Bryan Trost, BancWise Realty. GPRMLS
- $435,0004 bd3 ba3k sqft3121 Loveland Dr, Lincoln, NE 68502For SaleMLS ID #22618614, Nicole Shoecraft, SimpliCity Real Estate. GPRMLS
- $405,0004 bd3 ba2.8k sqft7821 Lake St, Lincoln, NE 68506For SaleMLS ID #22626080, Lisa Haupt, BHHS Ambassador Real Estate. GPRMLS
