Waiting for a fabulous southeast Lincoln property with an in-ground pool and backyard Oasis? Say no more! This wonderful large multi-level boasts over 3300 sf of finished living space with 4 bedrooms and 3 baths, 2 car garage and within walking distance to top schools! 5 different levels offer space and privacy! Open concept kitchen with brand new gorgeous quartz countertops and ss appliances! Open to huge family room with fireplace and beautiful views through wall of windows, walking out to your beautiful backyard oasis with inground pool, large patio space and pergola. The main floor living room has floor to ceiling fireplace and vaulted beamed ceilings! Upstairs you will find the large primary suite with updated bathroom and 2 additional bedrooms and 3rd bathroom. Up one more level is a large dormer bedroom offering plenty of space. Finished it all off with a recroom/playroom and laundry in the basement area. Homes like this do not come often! Call for your private showing today!
For sale
$500,000
8000 Myrtle St, Lincoln, NE 68506
4beds
3,314sqft
Single Family Residence
Built in 1974
0.28 Acres Lot
$-- Zestimate®
$151/sqft
$-- HOA
What's special
In-ground poolLarge patio spaceBackyard oasisOpen concept kitchenVaulted beamed ceilings
- 3 days
- 1,107
- 99
Likely to sell faster than
Zillow last checked:
Listing updated:
Listed by:
Mary Stull 402-770-0000,
HOME Real Estate
Source: GPRMLS,MLS#: 22629102
Facts & features
Interior
Bedrooms & bathrooms
- Bedrooms: 4
- Bathrooms: 3
- Full bathrooms: 2
- 1/2 bathrooms: 1
- Main level bathrooms: 1
Primary bedroom
- Level: Third
- Area: 234
- Dimensions: 18 x 13
Bedroom 2
- Level: Third
- Area: 156
- Dimensions: 13 x 12
Bedroom 3
- Level: Third
- Area: 160
- Dimensions: 16 x 10
Bedroom 4
- Level: Fourth
- Area: 315
- Dimensions: 21 x 15
Dining room
- Level: Main
- Area: 150
- Dimensions: 10 x 15
Family room
- Level: Main
- Area: 728
- Dimensions: 26 x 28
Kitchen
- Level: Main
- Area: 400
- Dimensions: 25 x 16
Living room
- Level: Second
- Area: 448
- Dimensions: 28 x 16
Basement
- Area: 432
Heating
- Natural Gas, Forced Air
Cooling
- Central Air
Appliances
- Included: Range, Refrigerator, Washer, Dishwasher, Dryer, Disposal, Microwave
Features
- Basement: Finished
- Number of fireplaces: 2
Interior area
- Total structure area: 3,314
- Total interior livable area: 3,314 sqft
- Finished area above ground: 2,882
- Finished area below ground: 432
Property
Parking
- Total spaces: 2
- Parking features: Garage - Attached
- Attached garage spaces: 2
Features
- Levels: Multi/Split
- Patio & porch: Porch, Patio, Covered Patio
- Exterior features: Sprinkler System
- Has private pool: Yes
- Pool features: In Ground
- Fencing: Full,Privacy
Lot
- Size: 0.28 Acres
- Dimensions: 92 x 120
- Features: Over 1/4 up to 1/2 Acre
Details
- Additional structures: Shed(s)
- Parcel number: 1734413016000
Construction
Type & style
- Home type: SingleFamily
- Property subtype: Single Family Residence
Materials
- Foundation: Concrete Perimeter
Condition
- Not New and NOT a Model
- New construction: No
- Year built: 1974
Utilities & green energy
- Sewer: Public Sewer
- Water: Public
Community & HOA
Community
- Subdivision: Trendwood
HOA
- Has HOA: No
Location
- Region: Lincoln
Financial & listing details
- Price per square foot: $151/sqft
- Tax assessed value: $412,800
- Annual tax amount: $5,304
- Date on market: 10/8/2026
- Listing terms: VA Loan,FHA,Conventional,Cash
- Ownership: Fee Simple
Estimated market value
Not available
Estimated sales range
Not available
Not available
Price history
| Date | Event | Price |
|---|---|---|
| 10/8/2026 | Listed for sale | $500,000+170.3%$151/sqft |
Source:  GPRMLS #22629102 Report a problem GPRMLS #22629102 Report a problem | ||
| 5/17/2001 | Sold | $185,000$56/sqft |
Source: Public Record Report a problem | ||
Public tax history
| Year | Property taxes | Tax assessment |
|---|---|---|
| 2025 | $5,304 -6.7% | $412,800 +1.3% |
| 2024 | $5,686 -12.2% | $407,400 +5.4% |
| 2023 | $6,476 +11.8% | $386,400 +32.7% |
| 2022 | $5,791 -0.2% | $291,200 |
| 2021 | $5,804 +15.3% | $291,200 +10.5% |
| 2020 | $5,035 -5.2% | $263,500 |
| 2019 | $5,310 -0.4% | $263,500 -0.9% |
| 2018 | $5,334 +4.5% | $265,900 |
| 2017 | $5,104 +14.4% | $265,900 +16% |
| 2016 | $4,463 | $229,200 |
| 2015 | $4,463 +0.7% | $229,200 +3.2% |
| 2014 | $4,432 +2.6% | $222,100 |
| 2013 | $4,320 | $222,100 |
| 2012 | -- | $222,100 +1.2% |
| 2011 | -- | $219,400 |
| 2010 | -- | $219,400 |
| 2009 | -- | $219,400 +17% |
| 2008 | -- | $187,514 |
| 2007 | -- | $187,514 |
| 2006 | -- | $187,514 |
| 2005 | $3,882 +1.3% | -- |
| 2004 | $3,833 | -- |
| 2003 | $3,833 +7.8% | -- |
| 2002 | $3,555 +3% | -- |
| 2001 | $3,452 +7.3% | -- |
| 2000 | $3,216 | -- |
Find assessor info on the county website
Monthly payment
Est. payment
Payment breakdown
Explore the cost of this home by adjusting the details. Changes won't be saved.Climate risks
Neighborhood: 68506
Nearby schools
Schools provided by the listing agent
- Elementary: Pyrtle
- Middle: Lux
- High: Lincoln East
- District: Lincoln Public Schools
Source: GPRMLS. This data may not be complete. We recommend contacting the local school district to confirm school assignments for this home.
Similar homes
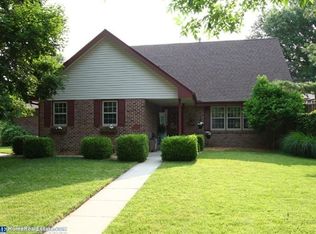
- $419,9004 bd3 ba2.1k sqft2343 S 75th St, Lincoln, NE 68506For Sale

 MLS ID #22628976, Ashley Milner, REMAX Concepts. GPRMLS
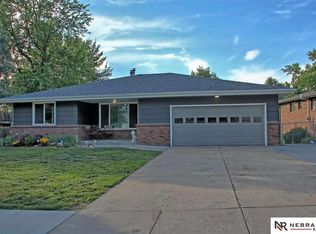
 - $399,0004 bd3 ba2.8k sqft7821 Lake St, Lincoln, NE 68506For Sale
 MLS ID #22628455, Lisa Haupt, BHHS Ambassador Real Estate. GPRMLS
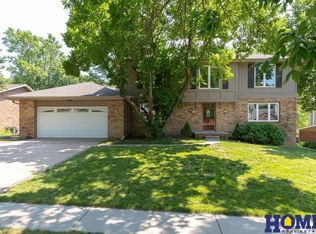
 - $495,0006 bd4 ba3.8k sqft2330 S 75th St, Lincoln, NE 68506For Sale
 MLS ID #22625419, Carla Waldbaum, HOME Real Estate. GPRMLS
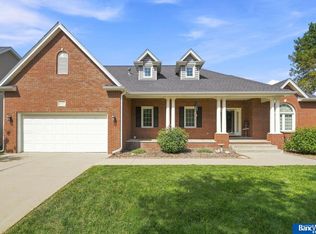
 - $550,0004 bd4 ba3.9k sqft3201 Crown Pointe Rd, Lincoln, NE 68506For Sale
 MLS ID #22628114, Bryan Trost, BancWise Realty. GPRMLS
 - $399,9004 bd3 ba2.8k sqft3749 S 78th St, Lincoln, NE 68506For SaleMLS ID #22628548, Brandon Roseberry, SimpliCity Real Estate. GPRMLS
- $425,0004 bd4 ba2.7k sqft7501 Otoe Pl, Lincoln, NE 68506For SaleMLS ID #22625401, Mary Waite, NP Dodge RE Sales Inc Lincoln. GPRMLS
- $415,0004 bd5 ba2.8k sqft6700 Skylark Cir, Lincoln, NE 68516For SaleMLS ID #22629357, Bryan Trost, BancWise Realty. GPRMLS
- $425,0004 bd4 ba2.8k sqft8300 Prescott Ave, Lincoln, NE 68506For SaleMLS ID #22626682, Janelle Crouse, Location Real Estate. GPRMLS
- $335,0003 bd3 ba2.2k sqft1719 E Manor Dr, Lincoln, NE 68506For SaleMLS ID #22629204, Kimberly Rempel, HOME Real Estate. GPRMLS
- $439,9004 bd3 ba2.6k sqft1621 Broadmoore Dr, Lincoln, NE 68506For SaleMLS ID #22624001, Karen Karr, NP Dodge RE Sales Inc Lincoln. GPRMLS
- $367,5004 bd3 ba2.2k sqft1818 Devoe Dr, Lincoln, NE 68506For SaleMLS ID #22626854, Shannon Butalla, Nebraska Realty. GPRMLS
- $475,0004 bd4 ba2.7k sqft5218 Bison Dr, Lincoln, NE 68516For SaleMLS ID #22628131, Joanne McCoy, Woods Bros Realty. GPRMLS
- $559,0005 bd4 ba4k sqft6301 A St, Lincoln, NE 68506For SaleMLS ID #22618621, Thuy An, OmniHome Realty. GPRMLS
- $565,0004 bd3 ba2.8k sqft8110 Cooper Ct, Lincoln, NE 68506For SaleMLS ID #22606399, Anne Kerkman, Woods Bros Realty. GPRMLS
- $399,9005 bd3 ba2.7k sqft431 Driftwood Dr, Lincoln, NE 68510For SaleMLS ID #22628884, Joe Courtney, Keller Williams Lincoln. GPRMLS
- $384,5003 bd4 ba2.2k sqft6621 Park Crest Ct, Lincoln, NE 68506For SaleMLS ID #22627459, Jessica Southwick, Woods Bros Realty. GPRMLS
- $285,0003 bd2 ba1.6k sqft5349 Calvert St, Lincoln, NE 68506For SaleMLS ID #22629165, Jeff Townsley, Keller Williams Lincoln. GPRMLS
- $459,9005 bd3 ba3.2k sqft6932 Antler Dr, Lincoln, NE 68516For SaleMLS ID #22627874, Dylan Bard, Keller Williams Lincoln. GPRMLS
- $350,0003 bd4 ba2.6k sqft2300 S 72nd St, Lincoln, NE 68506For SaleMLS ID #22627432, Matt Hardesty, Woods Bros Realty. GPRMLS
