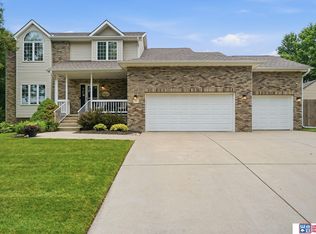
Motivated seller wants you to get a lower interest rate when you get a credit of up to $10,000 at closing to use towards an "interest rate buy down" on this large 5+2 Bedroom, 4 Bathroom home conveniently located on a tree lined street near parks, trails, schools, restaurants & shopping centers. The 1st floor boasts wood floors, tile floors, French doors, formal dining, first floor family room, fireplace, guest bathroom, laundry room & an amazing kitchen. The kitchen is updated with tile backsplash, maple cabinets, Thermador gas stovetop with convection oven, built-in wall oven, center island, tons of cabinetry & lots of counterspace. The primary bedroom suite is on the second floor with 3 other bedrooms and includes a huge walk-in closet & en suite bathroom. The 5th bdrm, n/c bedroom, office, full bathroom, rec room & storage room are in the basement. Plus: One Year Home Warranty, Garage with Workshop, Fenced Yard, Sprinklers, Newer Windows/Deck Door & All Appliances Stay. Call Today!
For sale
Price cut: $4.9K (10/7)
$495,000
2330 S 75th St, Lincoln, NE 68506
6beds
3,850sqft
Single Family Residence
Built in 1978
10,454 Square Feet Lot
$-- Zestimate®
$129/sqft
$-- HOA
What's special
Fenced yardGuest bathroomLaundry roomGarage with workshopTree lined streetAll appliances stayAmazing kitchen
- 42 days
- 761
- 44
Zillow last checked:
Listing updated:
Listed by:
Carla Waldbaum 402-430-3033,
HOME Real Estate
Source: GPRMLS,MLS#: 22625419
Facts & features
Interior
Bedrooms & bathrooms
- Bedrooms: 6
- Bathrooms: 4
- Full bathrooms: 2
- 3/4 bathrooms: 1
- 1/2 bathrooms: 1
- Main level bathrooms: 1
Primary bedroom
- Features: Wall/Wall Carpeting, Walk-In Closet(s)
- Level: Second
- Area: 240
- Dimensions: 16 x 15
Bedroom 2
- Features: Wall/Wall Carpeting
- Level: Second
- Area: 169
- Dimensions: 13 x 13
Bedroom 3
- Features: Wall/Wall Carpeting
- Level: Second
- Area: 169
- Dimensions: 13 x 13
Bedroom 4
- Features: Wall/Wall Carpeting
- Level: Second
- Area: 169
- Dimensions: 13 x 13
Bedroom 5
- Features: Wall/Wall Carpeting, Egress Window
- Level: Basement
- Area: 156
- Dimensions: 13 x 12
Primary bathroom
- Features: 3/4
Dining room
- Features: Wood Floor
- Level: Main
- Area: 143
- Dimensions: 13 x 11
Great room
- Features: Wood Floor
- Level: Main
Kitchen
- Features: Wood Floor
- Level: Main
- Area: 143
- Dimensions: 13 x 11
Living room
- Features: Wood Floor, Fireplace
- Level: Main
- Area: 325
- Dimensions: 25 x 13
Basement
- Area: 1248
Office
- Features: Wall/Wall Carpeting
- Level: Basement
- Area: 117
- Dimensions: 13 x 9
Heating
- Natural Gas, Forced Air
Cooling
- Central Air
Appliances
- Included: Range, Oven, Refrigerator, Freezer, Washer, Dishwasher, Dryer, Disposal, Microwave
Features
- Exercise Room, Ceiling Fan(s), Formal Dining Room, Pantry
- Flooring: Carpet
- Basement: Daylight,Egress,Finished
- Number of fireplaces: 1
- Fireplace features: Living Room, Gas Log
Interior area
- Total structure area: 3,850
- Total interior livable area: 3,850 sqft
- Finished area above ground: 2,700
- Finished area below ground: 1,150
Property
Parking
- Total spaces: 2
- Parking features: Garage - Attached
- Attached garage spaces: 2
Features
- Levels: Two
- Patio & porch: Deck
- Exterior features: Sprinkler System
- Fencing: Chain Link,Full
Lot
- Size: 10,454 Square Feet
- Dimensions: 92 x 112 x 75 x 133
- Features: Up to 1/4 Acre., City Lot, Subdivided, Public Sidewalk, Curb and Gutter, Paved
Details
- Parcel number: 1734315003000
Construction
Type & style
- Home type: SingleFamily
- Architectural style: Traditional
- Property subtype: Single Family Residence
Materials
- Brick/Other, Frame
- Foundation: Concrete Perimeter
Condition
- Not New and NOT a Model
- New construction: No
- Year built: 1978
Utilities & green energy
- Sewer: Public Sewer
- Water: Public
- Utilities for property: Electricity Available, Natural Gas Available, Water Available, Sewer Available, Fiber Optic, Cable Available
Community & HOA
Community
- Subdivision: Trendwood
HOA
- Has HOA: No
Location
- Region: Lincoln
Financial & listing details
- Price per square foot: $129/sqft
- Tax assessed value: $461,900
- Annual tax amount: $5,935
- Date on market: 9/3/2026
- Listing terms: VA Loan,FHA,Conventional,Cash
- Ownership: Fee Simple
- Electric utility on property: Yes
- Road surface type: Paved
Estimated market value
Not available
Estimated sales range
Not available
Not available
Price history
| Date | Event | Price |
|---|---|---|
| 10/7/2026 | Price change | $495,000-1%$129/sqft |
Source:  GPRMLS #22625419 Report a problem GPRMLS #22625419 Report a problem | ||
| 9/3/2026 | Listed for sale | $499,900-4.8%$130/sqft |
Source: GPRMLS #22625419 Report a problem | ||
| 9/3/2026 | Listing removed | $524,900$136/sqft |
Source: GPRMLS #22623230 Report a problem | ||
| 8/13/2026 | Listed for sale | $524,900+78.5%$136/sqft |
Source: GPRMLS #22623230 Report a problem | ||
| 3/24/2021 | Listing removed | -- |
Source: Owner Report a problem | ||
| 8/9/2013 | Sold | $294,000-1.7%$76/sqft |
Source: GPRMLS #L10104925 Report a problem | ||
| 7/4/2013 | Price change | $299,000-6.3%$78/sqft |
Source: Owner Report a problem | ||
| 6/30/2013 | Listed for sale | $319,000+18.1%$83/sqft |
Source: Owner Report a problem | ||
| 12/16/2005 | Sold | $270,000$70/sqft |
Source: Public Record Report a problem | ||
Public tax history
| Year | Property taxes | Tax assessment |
|---|---|---|
| 2025 | $5,935 -2.5% | $461,900 +5.9% |
| 2024 | $6,085 -12.2% | $436,000 +5.4% |
| 2023 | $6,930 -0.7% | $413,500 +17.8% |
| 2022 | $6,978 -0.2% | $350,900 |
| 2021 | $6,994 +8.6% | $350,900 +4.1% |
| 2020 | $6,439 -5.2% | $337,000 |
| 2019 | $6,791 +21.2% | $337,000 +20.7% |
| 2018 | $5,603 +4.5% | $279,300 |
| 2017 | $5,361 +1.3% | $279,300 +2.8% |
| 2016 | $5,291 | $271,700 |
| 2015 | $5,291 +0.7% | $271,700 +17.1% |
| 2014 | $5,254 +16.4% | $232,000 |
| 2013 | $4,512 | $232,000 |
| 2012 | -- | $232,000 +3.2% |
| 2011 | -- | $224,900 |
| 2010 | -- | $224,900 |
| 2009 | -- | $224,900 -2.4% |
| 2008 | -- | $230,351 |
| 2007 | -- | $230,351 |
| 2006 | -- | $230,351 |
| 2005 | $4,506 +1.3% | -- |
| 2004 | $4,448 | -- |
| 2003 | $4,448 +8.5% | -- |
| 2002 | $4,099 +1% | -- |
| 2001 | $4,059 +7.3% | -- |
| 2000 | $3,782 | -- |
Find assessor info on the county website
Monthly payment
Est. payment
Payment breakdown
Explore the cost of this home by adjusting the details. Changes won't be saved.Climate risks
Neighborhood: 68506
Nearby schools
Schools provided by the listing agent
- Elementary: Morley
- Middle: Lux
- High: Lincoln East
- District: Lincoln Public Schools
Source: GPRMLS. This data may not be complete. We recommend contacting the local school district to confirm school assignments for this home.
Similar homes
- $417,2004 bd4 ba2.7k sqft7501 Otoe Pl, Lincoln, NE 68506For Sale

 MLS ID #22629618, Mary Waite, NP Dodge RE Sales Inc Lincoln. GPRMLS
 - $509,0005 bd4 ba3.3k sqft4800 Country Hill Rd, Lincoln, NE 68516For Sale
 MLS ID #22629688, Amy Fries, Woods Bros Realty. GPRMLS
 - $399,0004 bd3 ba2.8k sqft7821 Lake St, Lincoln, NE 68506For Sale
 MLS ID #22628455, Lisa Haupt, BHHS Ambassador Real Estate. GPRMLS
 - $425,0004 bd4 ba2.8k sqft8300 Prescott Ave, Lincoln, NE 68506For Sale
 MLS ID #22626682, Janelle Crouse, Location Real Estate. GPRMLS
 - $439,9004 bd3 ba2.6k sqft1621 Broadmoore Dr, Lincoln, NE 68506For SaleMLS ID #22624001, Karen Karr, NP Dodge RE Sales Inc Lincoln. GPRMLS
- $399,9004 bd3 ba2.8k sqft3749 S 78th St, Lincoln, NE 68506For SaleMLS ID #22628548, Brandon Roseberry, SimpliCity Real Estate. GPRMLS
- $499,9005 bd3 ba3k sqft3121 Cedar Ave, Lincoln, NE 68502For SaleMLS ID #22628174, Matt Kirkland, Giving Realty. GPRMLS
- $447,5004 bd3 ba3k sqft3620 S 34th St, Lincoln, NE 68506For SaleMLS ID #22623034, Amy Kriz, Nebraska Realty. GPRMLS
- $479,0005 bd4 ba3k sqft5915 Arrowwood Rd, Lincoln, NE 68526For SaleMLS ID #22623711, Whitney Korger, SimpliCity Real Estate. GPRMLS
- $565,0004 bd3 ba2.8k sqft8110 Cooper Ct, Lincoln, NE 68506For SaleMLS ID #22606399, Anne Kerkman, Woods Bros Realty. GPRMLS
- $349,0005 bd3 ba2.8k sqft3760 S 40th St, Lincoln, NE 68506For SaleMLS ID #22628271, Jamar Hudson, Coldwell Banker NHS R E. GPRMLS
- $499,5003 bd4 ba3.4k sqft7211 Woody Creek Ln, Lincoln, NE 68516For SaleMLS ID #22616055, Chuck Larsen, HOME Real Estate. GPRMLS
- $550,0005 bd6 ba3.9k sqft7620 Kennelley Dr, Lincoln, NE 68516For SaleMLS ID #22622061, Jill Heng, Nebraska Realty. GPRMLS
- $399,9005 bd3 ba2.7k sqft431 Driftwood Dr, Lincoln, NE 68510For SaleMLS ID #22628884, Joe Courtney, Keller Williams Lincoln. GPRMLS
- $335,0003 bd3 ba2.2k sqft1719 E Manor Dr, Lincoln, NE 68506For SaleMLS ID #22629204, Kimberly Rempel, HOME Real Estate. GPRMLS
- $429,5004 bd4 ba3k sqft4831 S 72nd St, Lincoln, NE 68516For SaleMLS ID #22620440, Emma Gonzales, Capitol Realty. GPRMLS
- $435,0005 bd4 ba2.8k sqft7910 Red Oak Rd, Lincoln, NE 68516For SaleMLS ID #22625174, Ashley Oborny, Coldwell Banker NHS R E. GPRMLS
- $510,0005 bd3 ba3.1k sqft8333 Katrina Ln, Lincoln, NE 68512For SaleMLS ID #22627601, Ben Bleicher, BHHS Ambassador Real Estate. GPRMLS
- $379,9004 bd3 ba3k sqft6941 Forest Lake Blvd, Lincoln, NE 68516For SaleMLS ID #22629529, Mark Tvrdy, Woods Bros Realty. GPRMLS
- $435,0004 bd3 ba3k sqft3121 Loveland Dr, Lincoln, NE 68502For SaleMLS ID #22618614, Nicole Shoecraft, SimpliCity Real Estate. GPRMLS
