Offering $2,000 lawn/landscaping credit. Like-new custom ranch on quiet circle in established neighborhood! This beautifully built 4-bed, 3 bath ranch offers an open-concept layout with high-end finishes throughout. Step inside to large living/dining/kitchen area featuring black stainless-steel appliances and large center island, primary suite with gorgeous bathroom and large walk-in closet and access to laundry room, additional bedroom and full bath. Downstairs includes large rec room with wet bar and fireplace, two additional bedrooms and full bath. Additional features include a 3-stall garage, mudroom with drop zone, ample basement storage, and deck with newly added stairs. This home blends luxury, comfort, and convenience.
Pending
Price cut: $14K (8/24)
$565,000
8110 Cooper Ct, Lincoln, NE 68506
4beds
2,831sqft
Single Family Residence
Built in 2020
10,018 Square Feet Lot
$-- Zestimate®
$200/sqft
$-- HOA
What's special
Access to laundry roomHigh-end finishes throughoutOpen-concept layoutAmple basement storageLarge walk-in closetBlack stainless-steel appliancesLarge center island
- 221 days
- 509
- 26
Zillow last checked:
Listing updated:
Listed by:
Anne Kerkman 402-304-3165,
Woods Bros Realty
Source: GPRMLS,MLS#: 22606399
Facts & features
Interior
Bedrooms & bathrooms
- Bedrooms: 4
- Bathrooms: 3
- Full bathrooms: 2
- 3/4 bathrooms: 1
- Main level bathrooms: 2
Primary bedroom
- Level: Main
- Area: 210
- Dimensions: 15 x 14
Bedroom 2
- Level: Main
- Area: 156
- Dimensions: 13 x 12
Bedroom 3
- Level: Basement
- Area: 144
- Dimensions: 12 x 12
Bedroom 4
- Level: Basement
- Area: 144
- Dimensions: 12 x 12
Primary bathroom
- Features: 3/4, Shower, Double Sinks
Great room
- Level: Main
Kitchen
- Level: Main
- Area: 168
- Dimensions: 12 x 14
Basement
- Area: 1755
Heating
- Natural Gas, Forced Air
Cooling
- Central Air
Appliances
- Included: Range, Refrigerator, Water Softener, Washer, Dishwasher, Dryer, Disposal, Microwave
Features
- Wet Bar, High Ceilings, Ceiling Fan(s), Drain Tile, Pantry
- Windows: LL Daylight Windows
- Basement: Daylight,Egress
- Number of fireplaces: 2
- Fireplace features: Direct-Vent Gas Fire
Interior area
- Total structure area: 2,831
- Total interior livable area: 2,831 sqft
- Finished area above ground: 1,755
- Finished area below ground: 1,076
Property
Parking
- Total spaces: 3
- Parking features: Attached, Garage Door Opener
- Attached garage spaces: 3
Features
- Patio & porch: Porch, Deck
- Exterior features: Sprinkler System, Lighting, Drain Tile
- Fencing: Chain Link,Wood,Full
Lot
- Size: 10,018 Square Feet
- Dimensions: 141.46 x 71.11
- Features: Up to 1/4 Acre., Cul-De-Sac
Details
- Parcel number: 160344502000
- Other equipment: Sump Pump
Construction
Type & style
- Home type: SingleFamily
- Architectural style: Ranch,Traditional
- Property subtype: Single Family Residence
Materials
- Stone, Vinyl Siding, Stucco
- Foundation: Concrete Perimeter
- Roof: Composition
Condition
- Not New and NOT a Model
- New construction: No
- Year built: 2020
Utilities & green energy
- Sewer: Public Sewer
- Water: Public
Community & HOA
Community
- Subdivision: Fox Hollow
HOA
- Has HOA: No
Location
- Region: Lincoln
Financial & listing details
- Price per square foot: $200/sqft
- Tax assessed value: $55,000
- Annual tax amount: $6,319
- Date on market: 3/11/2026
- Listing terms: VA Loan,FHA,Conventional,Cash
- Ownership: Fee Simple
Estimated market value
Not available
Estimated sales range
Not available
Not available
Price history
| Date | Event | Price |
|---|---|---|
| 10/16/2026 | Pending sale | $565,000$200/sqft |
Source:  GPRMLS #22606399 Report a problem GPRMLS #22606399 Report a problem | ||
| 8/24/2026 | Price change | $565,000-2.4%$200/sqft |
Source: GPRMLS #22606399 Report a problem | ||
| 5/7/2026 | Price change | $579,000-1.9%$205/sqft |
Source: GPRMLS #22606399 Report a problem | ||
| 3/11/2026 | Listed for sale | $590,000-1.5%$208/sqft |
Source: GPRMLS #22606399 Report a problem | ||
| 1/9/2026 | Listing removed | $599,000$212/sqft |
Source:  Woods Bros Realty #22528407 Report a problem Woods Bros Realty #22528407 Report a problem | ||
| 11/21/2025 | Price change | $599,000-1.8%$212/sqft |
Source: GPRMLS #22528407 Report a problem | ||
| 10/31/2025 | Price change | $610,000-1.6%$215/sqft |
Source: GPRMLS #22528407 Report a problem | ||
| 10/3/2025 | Listed for sale | $620,000+22.6%$219/sqft |
Source: GPRMLS #22528407 Report a problem | ||
| 4/19/2021 | Sold | $505,900-0.6%$179/sqft |
Source: GPRMLS #22028099 Report a problem | ||
| 1/14/2021 | Listing removed | -- |
Source: GPRMLS Report a problem | ||
| 11/12/2020 | Listed for sale | $509,000+10.7%$180/sqft |
Source: Woods Bros Realty #22028099 Report a problem | ||
| 5/14/2020 | Listed for sale | $459,900+422.6%$162/sqft |
Source: Woods Bros Realty #22011409 Report a problem | ||
| 12/18/2019 | Sold | $88,000-7.4%$31/sqft |
Source: GPRMLS #21918911 Report a problem | ||
| 9/16/2019 | Listing removed | $95,000$34/sqft |
Source: Woods Bros Realty #21918911 Report a problem | ||
| 8/19/2019 | Listed for sale | $95,000$34/sqft |
Source: Woods Bros Realty #21918911 Report a problem | ||
Public tax history
| Year | Property taxes | Tax assessment |
|---|---|---|
| 2018 | $1,056 | $55,000 +233.3% |
| 2017 | $1,056 | $16,500 |
Find assessor info on the county website
Monthly payment
Est. payment
Payment breakdown
Explore the cost of this home by adjusting the details. Changes won't be saved.Climate risks
Neighborhood: 68506
Nearby schools
Schools provided by the listing agent
- Elementary: Morley
- Middle: Lux
- High: Lincoln East
- District: Lincoln Public Schools
Source: GPRMLS. This data may not be complete. We recommend contacting the local school district to confirm school assignments for this home.

Similar homes
- $529,9004 bd3 ba2.8k sqft6215 S 97th Cir, Lincoln, NE 68526For Sale
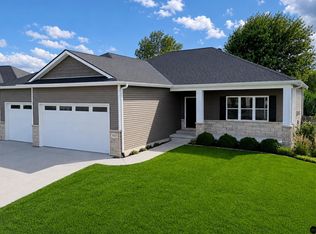
 MLS ID #22629149, Kiley Peterson, The 1867 Collective. GPRMLS
 - $495,0006 bd4 ba3.8k sqft2330 S 75th St, Lincoln, NE 68506For Sale
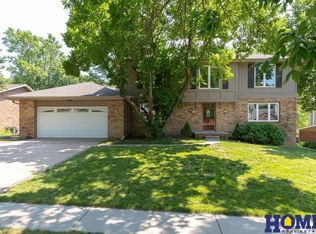 MLS ID #22625419, Carla Waldbaum, HOME Real Estate. GPRMLS
 - $535,0005 bd3 ba3.3k sqft9746 S 79th St, Lincoln, NE 68516For Sale
 MLS ID #22627359, Joanna Stahl, Nebraska Realty. GPRMLS
 - $447,5004 bd3 ba3k sqft3620 S 34th St, Lincoln, NE 68506For Sale
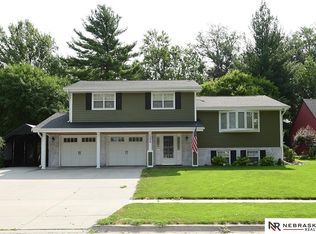 MLS ID #22623034, Amy Kriz, Nebraska Realty. GPRMLS
 - $439,9004 bd3 ba2.6k sqft1621 Broadmoore Dr, Lincoln, NE 68506For SaleMLS ID #22624001, Karen Karr, NP Dodge RE Sales Inc Lincoln. GPRMLS
- $423,8004 bd3 ba2.7k sqft5425 S 78th St, Lincoln, NE 68516For SaleMLS ID #22626777, Lea Ann Stephenson, HOME Real Estate. GPRMLS
- $479,0003 bd4 ba2.7k sqft7929 S 37th St, Lincoln, NE 68516For SaleMLS ID #22630027, Jack Jurgens, BancWise Realty. GPRMLS
- $519,9004 bd3 ba2.9k sqft2911 Hoy St, Lincoln, NE 68516For SaleMLS ID #22624446, Lois Kohmetscher, Woods Bros Realty. GPRMLS
- $500,0005 bd4 ba3.9k sqft10348 White Pine Rd, Lincoln, NE 68527For SaleMLS ID #22629078, Jill Heng, Nebraska Realty. GPRMLS
- $510,0006 bd3 ba2.9k sqft1224 N 100th St, Lincoln, NE 68527For SaleMLS ID #22624242, Bailey Hedgecock, Nebraska Realty. GPRMLS
- $530,0005 bd3 ba3.2k sqft1600 W Avalanche Rd, Lincoln, NE 68521For SaleMLS ID #22629434, Abby Goodijohn, Coldwell Banker NHS RE. GPRMLS
- $640,0004 bd4 ba2.6k sqft2242 Milrose Branch Rd, Lincoln, NE 68520New ConstructionMLS ID #22625651, Kari Erickson, SimpliCity Real Estate. GPRMLS
- $559,9504 bd3 ba2.8k sqft10430 S 77th St, Lincoln, NE 68516New ConstructionMLS ID #22622414, Kim Hemmer, Nebraska Realty. GPRMLS
- $469,9004 bd4 ba3k sqft7310 S 34th Ct, Lincoln, NE 68516For SaleMLS ID #22626382, Darlene Starman, Woods Bros Realty. GPRMLS
- $479,9004 bd3 ba3.2k sqft2725 Hoy St, Lincoln, NE 68516For SaleMLS ID #22628493, Derek Hilgert, REMAX Concepts. GPRMLS
- $590,0003 bd3 ba2.8k sqft11601 S 5th St, Roca, NE 68430For SaleMLS ID #22622666, Betty Burback, HOME Real Estate. GPRMLS
- $424,9004 bd4 ba2.4k sqft6111 Tennyson Cir, Lincoln, NE 68516For SaleMLS ID #22627786, Jonathan Minerick, homecoin.com. GPRMLS
- $469,9004 bd3 ba2.7k sqft8901 Kinzie St, Lincoln, NE 68507For SaleMLS ID #22628902, Gary Hardt, HOME Real Estate. GPRMLS
- $489,9002 bd2 ba1.9k sqft1250 S 112th St, Lincoln, NE 68520For SaleMLS ID #22624595, Kate Higgins, RE/MAX Results. GPRMLS
- $499,9504 bd3 ba2.6k sqft9511 Dalton Dr, Lincoln, NE 68516New ConstructionMLS ID #22626999, Shanna Gibson, BancWise Realty. GPRMLS
