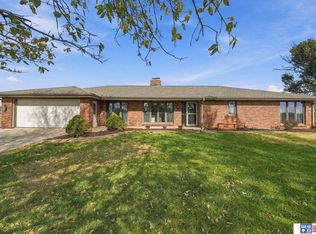
Welcome to 11601 S. 5th St! This impressive 3 acre property sits just on the edge of Lincoln within just a few minutes of South Pointe Mall. Property offers over 2,000 sq. ft. on main floor with 3 bed, 3 bath and plenty room to spread out. Home features an open-concept kitchen with a large island, perfect for gathering and entertaining. Spacious family room and sunroom additions provide even more room to relax, entertain, or enjoy views of the property. The finished basement offers additional rec room, 2 legal bedrooms, additional office and full bath. You'll appreciate the convenience of the 3-stall attached heated garage, along with multiple outbuildings offering abundant storage and workspace. One outbuilding is heated with floor drains and potential future half bath making it ideal for hobbies or year-round use. Peace of mind comes standard with a backup generator that automatically kicks on when the power goes out, helping keep the home powered when you need it. Call today!
For sale
$575,000
11601 S 5th St, Roca, NE 68430
3beds
2,916sqft
Single Family Residence
Built in 1974
3 Acres Lot
$557,600 Zestimate®
$197/sqft
$-- HOA
What's special
Finished basementAdditional rec roomAdditional officeOpen-concept kitchenViews of the propertySpacious family roomSunroom additions
- 17 hours
- 268
- 13
Zillow last checked:
Listing updated:
Listed by:
Scott Theisen 402-540-4470,
BancWise Realty
Source: GPRMLS,MLS#: 22632147
Facts & features
Interior
Bedrooms & bathrooms
- Bedrooms: 3
- Bathrooms: 3
- Full bathrooms: 2
- 1/2 bathrooms: 1
- Main level bathrooms: 2
Primary bedroom
- Level: Main
- Area: 228
- Dimensions: 12 x 19
Bedroom 2
- Level: Basement
- Area: 121
- Dimensions: 11 x 11
Bedroom 3
- Level: Basement
- Area: 121
- Dimensions: 11 x 11
Primary bathroom
- Features: 3/4, Shower
Family room
- Level: Main
- Area: 494
- Dimensions: 19 x 26
Kitchen
- Level: Main
- Area: 150
- Dimensions: 15 x 10
Living room
- Level: Main
- Area: 361
- Dimensions: 19 x 19
Basement
- Area: 1176
Office
- Level: Basement
- Area: 72
- Dimensions: 8 x 9
Heating
- Electric, Forced Air
Cooling
- Central Air
Appliances
- Included: Range, Oven, Refrigerator, Water Softener, Washer, Dryer, Disposal, Microwave
Features
- Basement: Egress,Full,Finished
- Has fireplace: No
Interior area
- Total structure area: 2,916
- Total interior livable area: 2,916 sqft
- Finished area above ground: 2,016
- Finished area below ground: 900
Property
Parking
- Total spaces: 3
- Parking features: Garage - Attached
- Attached garage spaces: 3
Features
- Patio & porch: Porch, Patio
- Fencing: None
Lot
- Size: 3 Acres
- Dimensions: 375 x 350
- Features: Over 1 up to 5 Acres, Level
Details
- Additional structures: Outbuilding, Shed(s)
- Parcel number: 0802100007000
Construction
Type & style
- Home type: SingleFamily
- Architectural style: Ranch
- Property subtype: Single Family Residence
Materials
- Frame
- Foundation: Concrete Perimeter
- Roof: Composition
Condition
- Not New and NOT a Model
- New construction: No
- Year built: 1974
Utilities & green energy
- Sewer: Septic Tank
- Water: Well
- Utilities for property: Electricity Available
Community & HOA
Community
- Subdivision: Wilderness Park Estates
HOA
- Has HOA: No
Location
- Region: Roca
Financial & listing details
- Price per square foot: $197/sqft
- Tax assessed value: $471,500
- Annual tax amount: $3,827
- Date on market: 11/11/2026
- Listing terms: VA Loan,FHA,Conventional,Cash
- Ownership: Fee Simple
- Electric utility on property: Yes
Estimated market value
$557,600
$530,000 - $585,000
$1,450/mo
Price history
| Date | Event | Price |
|---|---|---|
| 11/11/2026 | Listed for sale | $575,000-2.5%$197/sqft |
Source:  GPRMLS #22632147 Report a problem | ||
| 10/24/2026 | Listing removed | $590,000$202/sqft |
Source: GPRMLS #22622666 Report a problem | ||
| 10/14/2026 | Price change | $590,000-4.1%$202/sqft |
Source: GPRMLS #22622666 Report a problem | ||
| 9/30/2026 | Price change | $615,000-1.6%$211/sqft |
Source: GPRMLS #22622666 Report a problem | ||
| 8/7/2026 | Listed for sale | $625,000-2%$214/sqft |
Source: GPRMLS #22622666 Report a problem | ||
| 8/7/2026 | Listing removed | $637,500$219/sqft |
Source: GPRMLS #22617211 Report a problem | ||
| 7/1/2026 | Listed for sale | $637,500+222%$219/sqft |
Source: GPRMLS #22617211 Report a problem | ||
| 11/25/2019 | Sold | $198,000-16.5%$68/sqft |
Source: Public Record Report a problem | ||
| 6/19/2007 | Sold | $237,000$81/sqft |
Source: Public Record Report a problem | ||
Public tax history
| Year | Property taxes | Tax assessment |
|---|---|---|
| 2025 | $3,828 +1.9% | $471,500 +14% |
| 2024 | $3,755 -23.7% | $413,500 +3% |
| 2023 | $4,923 -6.8% | $401,500 +21.4% |
| 2022 | $5,284 -0.8% | $330,600 |
| 2021 | $5,327 +14.4% | $330,600 +11.1% |
| 2020 | $4,656 -7% | $297,700 |
| 2019 | $5,006 +14.5% | $297,700 +9.5% |
| 2018 | $4,373 +5.7% | $271,800 +9.1% |
| 2017 | $4,137 +12.8% | $249,200 +3.1% |
| 2016 | $3,668 | $241,700 |
| 2015 | $3,668 -0.7% | $241,700 -2.9% |
| 2014 | $3,693 -3.6% | $249,000 |
| 2013 | $3,830 | $249,000 |
| 2012 | -- | $249,000 +481.8% |
| 2011 | -- | $42,800 -78.4% |
| 2010 | -- | $197,800 |
| 2009 | -- | $197,800 +18.2% |
| 2008 | -- | $167,311 |
| 2007 | -- | $167,311 |
| 2006 | -- | $167,311 |
| 2005 | $2,010 +0.6% | -- |
| 2004 | $1,997 | -- |
| 2003 | $1,997 -8.8% | -- |
| 2002 | $2,190 +0.1% | -- |
| 2001 | $2,187 +7.6% | -- |
| 2000 | $2,032 | -- |
Find assessor info on the county website
Monthly payment
Est. payment
Payment breakdown
Explore the cost of this home by adjusting the details. Changes won't be saved.Climate risks
Neighborhood: 68430
Nearby schools
Schools provided by the listing agent
- Elementary: Norris
- Middle: Norris
- High: Norris
- District: Norris
Source: GPRMLS. This data may not be complete. We recommend contacting the local school district to confirm school assignments for this home.
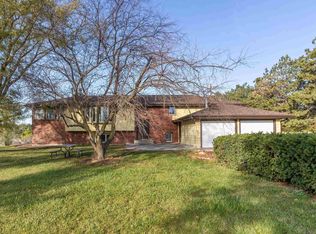
Similar homes
- $665,0004 bd4 ba3.1k sqft5805 Saltillo Rd, Lincoln, NE 68516For Sale By Owner
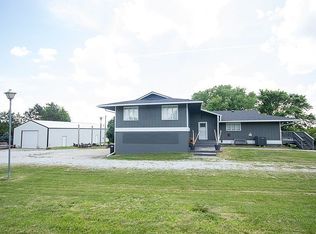
- $409,9004 bd5 ba2.5k sqft710 Old Cheney Rd, Lincoln, NE 68512For Sale
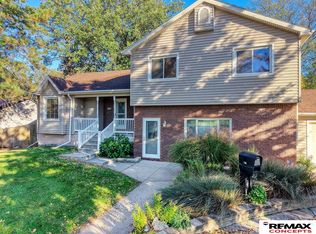
 MLS ID #22632040, Johanna Rhoads, REMAX Concepts. GPRMLS
- $519,9004 bd3 ba2.9k sqft2911 Hoy St, Lincoln, NE 68516For Sale
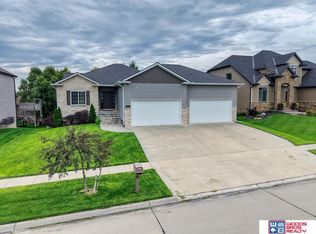 MLS ID #22631415, Lois Kohmetscher, Woods Bros Realty. GPRMLS
- $625,0004 bd3 ba3.9k sqft18600 S 54th St, Hickman, NE 68372For Sale
 MLS ID #22630333, Paula Randall, Woods Bros Realty. GPRMLS
- $550,0004 bd4 ba3.2k sqft6808 Ridge Rd, Lincoln, NE 68512For SaleMLS ID #22627773, Vladimir Bazan, Nebraska Realty. GPRMLS
- $525,0004 bd2 ba2k sqft20405 S 12th St, Martell, NE 68404For SaleMLS ID #22629712, Jordan Schneider, Keller Williams Lincoln. GPRMLS
- $469,9004 bd3 ba3.2k sqft2725 Hoy St, Lincoln, NE 68516For SaleMLS ID #22630945, Derek Hilgert, REMAX Concepts. GPRMLS
- $410,0003 bd3 ba2.2k sqft5020 Union Hill Rd, Lincoln, NE 68516For SaleMLS ID #22631936, Amy Ackerman, Nebraska Realty. GPRMLS
- $495,0004 bd3 ba2.6k sqft8900 S 28th St, Lincoln, NE 68516For SaleMLS ID #22628050, Tiffany Heier, HOME Real Estate. GPRMLS
- $549,9003 bd4 ba3.7k sqft330 E 1st St, Cortland, NE 68331For SaleMLS ID #22629985, Jerry Madison, BancWise Realty. GPRMLS
- $499,5003 bd4 ba3.4k sqft7211 Woody Creek Ln, Lincoln, NE 68516For SaleMLS ID #22616055, Chuck Larsen, HOME Real Estate. GPRMLS
- $445,0003 bd3 ba2.9k sqft7701 S 41st St, Lincoln, NE 68516For SaleMLS ID #22630089, Nicole Shoecraft, SimpliCity Real Estate. GPRMLS
- $509,0005 bd4 ba3.3k sqft4800 Country Hill Rd, Lincoln, NE 68516For SaleMLS ID #22629688, Amy Fries, Woods Bros Realty. GPRMLS
- $699,9003 bd2 ba1.9k sqft2601 Jacs Ln, Lincoln, NE 68523For SaleMLS ID #22627098, Jodi Reimers, Woods Bros Realty. GPRMLS
- $550,0006 bd4 ba3k sqft719 Lakeview Dr, Eagle, NE 68347For SaleMLS ID #22631673, Brandon Parde, Burrows Tracts Real Estate. GPRMLS
- $464,9003 bd4 ba2.7k sqft7929 S 37th St, Lincoln, NE 68516For SaleMLS ID #22630027, Jack Jurgens, BancWise Realty. GPRMLS
- $599,0004 bd4 ba3.8k sqft6024 Culwells Rd, Lincoln, NE 68516For SaleMLS ID #22630382, Tessa Warner, Woods Bros Realty. GPRMLS
- $535,0004 bd4 ba3.4k sqft880 Morning Glory Ct, Hickman, NE 68372For SaleMLS ID #22625519, Jenna Ferris, REMAX Concepts. GPRMLS
- $369,9004 bd3 ba3k sqft6941 Forest Lake Blvd, Lincoln, NE 68516For SaleMLS ID #22632017, Mark Tvrdy, Woods Bros Realty. GPRMLS
- $489,0004 bd4 ba3.3k sqft7010 S 42nd St, Lincoln, NE 68516For SaleMLS ID #22629683, Jodi Woodard, Better Homes and Gardens R.E.. GPRMLS
