In the HOT Hickman market, this house feels like you've hit the jackpot! This walk-out ranch is worthy of touring ASAP in a prime location by NORRIS schools and small-town charm. Open floorplan, large bed and bathrooms, lofty ceilings, large back patio/deck and ample living space throughout. Gathering areas are able to be utilized by large or small groups alike. Culdesac living with privacy and extensive backyard landscaping. Countless details beyond what the same dollar can buy in new construction with details like a hall closet, main-level laundry and utility sink, oversized 3-stall garage, spacious primary suite, double vanity, double fixtures in the walk-in shower, and unique built-ins. Billiards-style room in the lower level with 2nd kitchen, stunning wetbar, custom-built entertainment space including a 2nd fireplace, and a massive amount of room for fun! You'll make excuses to stay home and enjoy every inch of this oasis. Opportunity is knocking, and it's time to answer the call!
For sale
$535,000
880 Morning Glory Ct, Hickman, NE 68372
4beds
3,412sqft
Single Family Residence
Built in 2005
0.28 Acres Lot
$520,700 Zestimate®
$157/sqft
$-- HOA
What's special
- 41 days
- 456
- 19
Zillow last checked:
Listing updated:
Listed by:
Jenna Ferris 402-802-1156,
REMAX Concepts,
Rennae Anderson 402-416-3322,
REMAX Concepts
Source: GPRMLS,MLS#: 22625519
Facts & features
Interior
Bedrooms & bathrooms
- Bedrooms: 4
- Bathrooms: 4
- Full bathrooms: 1
- 3/4 bathrooms: 2
- 1/2 bathrooms: 1
- Main level bathrooms: 3
Primary bedroom
- Features: Wall/Wall Carpeting, Ceiling Fan(s)
- Level: Main
- Area: 203
- Dimensions: 14.5 x 14
Bedroom 2
- Features: Wall/Wall Carpeting, Ceiling Fan(s)
- Level: Main
- Area: 126
- Dimensions: 10.5 x 12
Bedroom 3
- Features: Wall/Wall Carpeting, Ceiling Fan(s)
- Level: Main
- Area: 162.5
- Dimensions: 13 x 12.5
Bedroom 4
- Features: Wall/Wall Carpeting
- Level: Basement
- Area: 169
- Dimensions: 13 x 13
Primary bathroom
- Features: 3/4, Shower
Family room
- Features: Wall/Wall Carpeting, Fireplace, Exterior Door
- Level: Basement
- Area: 390
- Dimensions: 20 x 19.5
Kitchen
- Features: Wood Floor
- Level: Main
- Area: 145
- Dimensions: 10 x 14.5
Living room
- Features: Wall/Wall Carpeting, Fireplace, 9'+ Ceiling, Ceiling Fan(s)
- Level: Main
- Area: 332.5
- Dimensions: 19 x 17.5
Basement
- Area: 1896
Heating
- Natural Gas, Forced Air
Cooling
- Central Air
Appliances
- Included: Range, Refrigerator, Dishwasher, Disposal, Microwave
Features
- Wet Bar, High Ceilings, 2nd Kitchen, Ceiling Fan(s)
- Flooring: Carpet, Ceramic Tile
- Windows: LL Daylight Windows
- Basement: Daylight,Egress,Walk-Out Access,Full,Finished
- Number of fireplaces: 2
- Fireplace features: Family Room, Living Room, Direct-Vent Gas Fire, Electric
Interior area
- Total structure area: 3,412
- Total interior livable area: 3,412 sqft
- Finished area above ground: 1,912
- Finished area below ground: 1,500
Property
Parking
- Total spaces: 3
- Parking features: Garage - Attached
- Attached garage spaces: 3
Features
- Patio & porch: Porch, Patio, Deck
- Exterior features: Sprinkler System
- Fencing: None
Lot
- Size: 0.28 Acres
- Dimensions: 41 x 149 x 107 x 127
- Features: Over 1/4 up to 1/2 Acre, City Lot, Cul-De-Sac, Subdivided, Public Sidewalk, Rolling Slope, Level, Sloped, Paved
Details
- Parcel number: 1527317005000
Construction
Type & style
- Home type: SingleFamily
- Architectural style: Ranch,Traditional
- Property subtype: Single Family Residence
Materials
- Vinyl Siding, Brick/Other
- Foundation: Concrete Perimeter
- Roof: Composition,Concrete
Condition
- Not New and NOT a Model
- New construction: No
- Year built: 2005
Utilities & green energy
- Sewer: Public Sewer
- Water: Public
- Utilities for property: Cable Available, Electricity Available, Natural Gas Available, Water Available, Sewer Available
Community & HOA
Community
- Subdivision: North Subdivisions, Hickman
HOA
- Has HOA: No
Location
- Region: Hickman
Financial & listing details
- Price per square foot: $157/sqft
- Tax assessed value: $415,700
- Annual tax amount: $5,237
- Date on market: 9/3/2026
- Listing terms: VA Loan,FHA,Cash
- Ownership: Fee Simple
- Electric utility on property: Yes
- Road surface type: Paved
Estimated market value
$520,700
$495,000 - $547,000
$3,054/mo
Price history
| Date | Event | Price |
|---|---|---|
| 9/3/2026 | Listed for sale | $535,000+85.8%$157/sqft |
Source:  GPRMLS #22625519 Report a problem GPRMLS #22625519 Report a problem | ||
| 2/25/2021 | Listing removed | -- |
Source: Owner Report a problem | ||
| 6/2/2016 | Sold | $288,000-0.3%$84/sqft |
Source: Public Record Report a problem | ||
| 1/21/2016 | Listing removed | $288,900$85/sqft |
Source: Owner Report a problem | ||
| 1/6/2016 | Listed for sale | $288,900-3.3%$85/sqft |
Source: Owner Report a problem | ||
| 12/2/2015 | Listing removed | $298,900$88/sqft |
Source: BancWise Realty #10125697 Report a problem | ||
| 11/2/2015 | Price change | $298,900-2%$88/sqft |
Source: BancWise Realty #10125697 Report a problem | ||
| 10/7/2015 | Price change | $305,000-4.7%$89/sqft |
Source: BancWise Realty #10125228 Report a problem | ||
| 8/7/2015 | Price change | $319,950-1.6%$94/sqft |
Source: BancWise Realty #10122772 Report a problem | ||
| 7/17/2015 | Price change | $325,000-3%$95/sqft |
Source: BancWise Realty #10122772 Report a problem | ||
| 6/18/2015 | Listed for sale | $334,900+3%$98/sqft |
Source: BancWise Realty #10122772 Report a problem | ||
| 9/9/2013 | Listing removed | $325,000$95/sqft |
Source: Nebraska Home Sales #10107272 Report a problem | ||
| 6/25/2013 | Listed for sale | $325,000+20.4%$95/sqft |
Source: Nebraska Home Sales #10107272 Report a problem | ||
| 11/17/2005 | Sold | $270,000$79/sqft |
Source: Public Record Report a problem | ||
Public tax history
| Year | Property taxes | Tax assessment |
|---|---|---|
| 2025 | $5,238 -4% | $415,700 +4.4% |
| 2024 | $5,457 -19.8% | $398,200 +9.8% |
| 2023 | $6,801 -10.2% | $362,800 +8.8% |
| 2022 | $7,571 +0.1% | $333,600 |
| 2021 | $7,559 +11.2% | $333,600 +7.7% |
| 2020 | $6,798 -5.1% | $309,800 |
| 2019 | $7,165 +17% | $309,800 +15.9% |
| 2018 | $6,126 +3.9% | $267,200 |
| 2017 | $5,895 +11.4% | $267,200 +11.6% |
| 2016 | $5,292 | $239,500 |
| 2015 | $5,292 0% | $239,500 +3% |
| 2014 | $5,293 -0.7% | $232,500 |
| 2013 | $5,331 | $232,500 |
| 2012 | -- | $232,500 -6.6% |
| 2011 | -- | $248,900 |
| 2010 | -- | $248,900 |
| 2009 | -- | $248,900 +14.2% |
| 2008 | -- | $218,037 |
| 2007 | -- | $218,037 |
| 2006 | -- | $218,037 |
Find assessor info on the county website
Monthly payment
Est. payment
Payment breakdown
Explore the cost of this home by adjusting the details. Changes won't be saved.Climate risks
Neighborhood: 68372
Nearby schools
Schools provided by the listing agent
- Elementary: Norris
- Middle: Norris
- High: Norris
- District: Norris
Source: GPRMLS. This data may not be complete. We recommend contacting the local school district to confirm school assignments for this home.


Similar homes
- $480,0004 bd3 ba2.7k sqft1206 Kantor Ln, Hickman, NE 68372For Sale

 MLS ID #22629659, Cassie Mahnken, Keller Williams Lincoln. GPRMLS
 - $525,0004 bd2 ba2k sqft20405 S 12th St, Martell, NE 68404For Sale
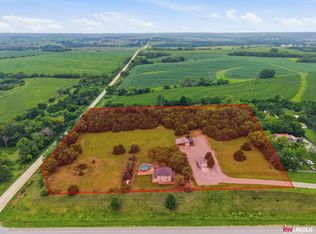 MLS ID #22629712, Jordan Schneider, Keller Williams Lincoln. GPRMLS
 - $320,0004 bd3 ba2.7k sqft530 Village View Dr, Hickman, NE 68372For Sale
 MLS ID #22623037, Maxwell Sandquist, Nebraska Realty. GPRMLS
 - $509,0005 bd4 ba3.3k sqft4800 Country Hill Rd, Lincoln, NE 68516For Sale
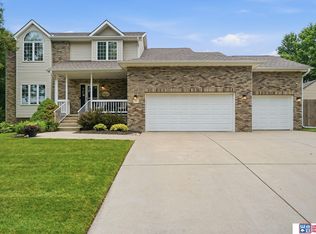 MLS ID #22629688, Amy Fries, Woods Bros Realty. GPRMLS
 - $525,0004 bd3 ba2.9k sqft9733 Andre Cir, Lincoln, NE 68526For SaleMLS ID #22629059, Susan Rauth, NextHome Signature Real Estate. GPRMLS
- $499,0005 bd3 ba2.8k sqft7244 Rebel Dr, Lincoln, NE 68516For SaleMLS ID #22629249, Krislin Garrison, Nebraska Realty. GPRMLS
- $535,0005 bd4 ba3.4k sqft8726 S 82nd St, Lincoln, NE 68516For SaleMLS ID #22623434, Bill Catlett, Nebraska Realty. GPRMLS
- $550,0004 bd4 ba3.2k sqft6808 Ridge Rd, Lincoln, NE 68512For SaleMLS ID #22627773, Vladimir Bazan, Nebraska Realty. GPRMLS
- $564,9005 bd3 ba3.2k sqft9505 Fairbury Ln, Lincoln, NE 68516For SaleMLS ID #22621795, John Hejl, SimpliCity Real Estate. GPRMLS
- $568,5004 bd4 ba3.3k sqft2439 Emily Ln, Lincoln, NE 68512For SaleMLS ID #22626012, Bruce Gottsleben, Brokers of Real Estate. GPRMLS
- $574,5004 bd4 ba3k sqft7100 NW 4th St, Lincoln, NE 68521For SaleMLS ID #22629717, Jennifer Lewis, Nebraska Realty. GPRMLS
- $519,9004 bd3 ba2.9k sqft2911 Hoy St, Lincoln, NE 68516For SaleMLS ID #22624446, Lois Kohmetscher, Woods Bros Realty. GPRMLS
- $699,9005 bd3 ba2.8k sqft1164 Tuscan Trl, Hickman, NE 68372For SaleMLS ID #22622929, Joslyn Brinkman, SimpliCity Real Estate. GPRMLS
- $510,0005 bd3 ba3.1k sqft8333 Katrina Ln, Lincoln, NE 68512For SaleMLS ID #22627601, Ben Bleicher, BHHS Ambassador Real Estate. GPRMLS
- $479,9004 bd3 ba3.2k sqft2725 Hoy St, Lincoln, NE 68516For SaleMLS ID #22628493, Derek Hilgert, REMAX Concepts. GPRMLS
- $517,0004 bd3 ba3.2k sqft9403 S 28th St, Lincoln, NE 68516For SaleMLS ID #22622807, Mark Tvrdy, Woods Bros Realty. GPRMLS
- $550,0005 bd6 ba3.9k sqft7620 Kennelley Dr, Lincoln, NE 68516For SaleMLS ID #22622061, Jill Heng, Nebraska Realty. GPRMLS
- $495,0004 bd3 ba2.6k sqft8900 S 28th St, Lincoln, NE 68516For SaleMLS ID #22628050, Tiffany Heier, HOME Real Estate. GPRMLS
- $525,0004 bd3 ba3k sqft8921 S 29th St, Lincoln, NE 68516For SaleMLS ID #22625312, Janelle Wise, Nebraska Realty. GPRMLS
- $559,0004 bd3 ba2.3k sqft135 Anthony Ln, Lincoln, NE 68520For SaleMLS ID #22622186, Jordan Schneider, Keller Williams Lincoln. GPRMLS
