Looking for new construction without the wait?? Here it is! This newly constructed 5 bed 3 bath walkout ranch is situated right on the east edge of Hickman & is just 10 minutes to South Lincoln. The dense tree line in the backyard helps lend the private feel of this home. A rare feature in a new subdivision. Stepping inside you'll be greeted high coffered ceilings & beautiful details throughout. The hidden pantry & stunning quartz countertops are stand out features. The primary bedroom has all the trappings one would expect for this caliber of home. Dual vanity, walk in closet, high end tile selection & laundry just off your closet. Moving downstairs you have a 2nd large living area with a 2nd fireplace, wet bar, full bathroom & 2 additional bedrooms (3 up 2 down). You also have lots of additional storage. Out back you have an oversized patio great for hanging out & stairs to access your covered composite deck. The oversized 3 stall garage with epoxy flooring is the cherry on top!
For sale
$699,900
1164 Tuscan Trl, Hickman, NE 68372
5beds
2,863sqft
Single Family Residence
Built in 2026
9,583 Square Feet Lot
$695,600 Zestimate®
$244/sqft
$10/mo HOA
What's special
- 60 days
- 201
- 9
Zillow last checked:
Listing updated:
Listed by:
Joslyn Brinkman 402-560-6762,
SimpliCity Real Estate,
Cody Brinkman 402-525-9237,
SimpliCity Real Estate
Source: GPRMLS,MLS#: 22622929
Facts & features
Interior
Bedrooms & bathrooms
- Bedrooms: 5
- Bathrooms: 3
- Full bathrooms: 1
- 3/4 bathrooms: 2
- Main level bathrooms: 2
Primary bedroom
- Level: Main
Bedroom 2
- Level: Main
Bedroom 3
- Level: Main
Bedroom 4
- Level: Basement
Bedroom 5
- Level: Basement
Basement
- Area: 1713
Heating
- Natural Gas, Forced Air
Cooling
- Central Air
Features
- Basement: Walk-Out Access,Finished
- Number of fireplaces: 2
- Fireplace features: Electric
Interior area
- Total structure area: 2,863
- Total interior livable area: 2,863 sqft
- Finished area above ground: 1,713
- Finished area below ground: 1,150
Property
Parking
- Total spaces: 3
- Parking features: Garage - Attached
- Attached garage spaces: 3
Features
- Patio & porch: Porch, Patio, Covered Deck
- Exterior features: Sprinkler System
- Fencing: None
Lot
- Size: 9,583 Square Feet
- Dimensions: 73 x 130
- Features: Up to 1/4 Acre.
Details
- Parcel number: 1527429015000
Construction
Type & style
- Home type: SingleFamily
- Architectural style: Ranch
- Property subtype: Single Family Residence
Materials
- Foundation: Concrete Perimeter
Condition
- Not New and NOT a Model
- New construction: No
- Year built: 2026
Utilities & green energy
- Sewer: Public Sewer
- Water: Public
Community & HOA
Community
- Subdivision: Terrace View
HOA
- Has HOA: Yes
- HOA fee: $125 annually
Location
- Region: Hickman
Financial & listing details
- Price per square foot: $244/sqft
- Tax assessed value: $94,500
- Annual tax amount: $1,190
- Date on market: 8/11/2026
- Listing terms: VA Loan,FHA,Conventional,Cash,USDA Loan
- Ownership: Fee Simple
Estimated market value
$695,600
$661,000 - $730,000
$3,172/mo
Price history
| Date | Event | Price |
|---|---|---|
| 8/11/2026 | Listed for sale | $699,900-2.1%$244/sqft |
Source:  GPRMLS #22622929 Report a problem GPRMLS #22622929 Report a problem | ||
| 8/11/2026 | Listing removed | $715,000$250/sqft |
Source: GPRMLS #22619163 Report a problem | ||
| 7/8/2026 | Listed for sale | $715,000+1.9%$250/sqft |
Source: GPRMLS #22619163 Report a problem | ||
| 1/2/2026 | Sold | $701,349+3.9%$245/sqft |
Source: GPRMLS #22519926 Report a problem | ||
| 7/17/2025 | Pending sale | $675,000+561.8%$236/sqft |
Source: GPRMLS #22519926 Report a problem | ||
| 2/3/2025 | Sold | $102,000+6.8%$36/sqft |
Source: Public Record Report a problem | ||
| 3/11/2024 | Listing removed | $95,500$33/sqft |
Source:  HOME Real Estate #22301621 Report a problem HOME Real Estate #22301621 Report a problem | ||
| 3/8/2024 | Sold | $95,500$33/sqft |
Source: GPRMLS #22301621 Report a problem | ||
| 8/18/2023 | Listed for sale | $95,500$33/sqft |
Source: GPRMLS #22301621 Report a problem | ||
| 3/2/2023 | Pending sale | $95,500$33/sqft |
Source: GPRMLS #22301621 Report a problem | ||
| 1/25/2023 | Listed for sale | $95,500$33/sqft |
Source: GPRMLS #22301621 Report a problem | ||
Public tax history
| Year | Property taxes | Tax assessment |
|---|---|---|
| 2025 | $1,191 +3% | $94,500 +21.2% |
| 2024 | $1,156 +81.4% | $78,000 +129.4% |
| 2023 | $637 | $34,000 |
Find assessor info on the county website
Monthly payment
Est. payment
Payment breakdown
Explore the cost of this home by adjusting the details. Changes won't be saved.Climate risks
Neighborhood: 68372
Nearby schools
Schools provided by the listing agent
- Elementary: Norris
- Middle: Norris
- High: Norris
- District: Norris
Source: GPRMLS. This data may not be complete. We recommend contacting the local school district to confirm school assignments for this home.
Similar homes
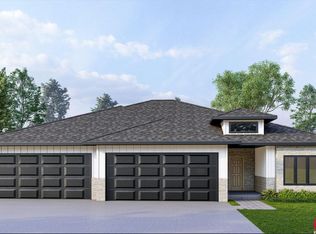
- $660,0005 bd3 ba3.2k sqft1044 Tuscan Trl, Hickman, NE 68372New Construction
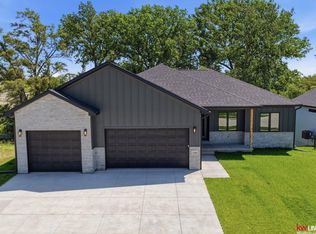
 MLS ID #22623163, Jordan Schneider, Keller Williams Lincoln. GPRMLS
 - $483,0005 bd3 ba2.7k sqft1426 E 9th St, Hickman, NE 68372For Sale
 MLS ID #22627885, Kath Shield, SimpliCity Real Estate. GPRMLS
 - $789,9004 bd3 ba3.1k sqft15933 S 60th St, Roca, NE 68430For Sale
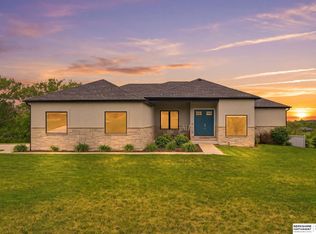 MLS ID #22628429, Ben Bleicher, BHHS Ambassador Real Estate. GPRMLS
 - $494,7005 bd3 ba2.6k sqft225 Kristi Ln, Hickman, NE 68372New Construction
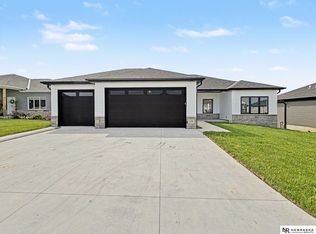 MLS ID #22617728, Elizabeth Scholz, Nebraska Realty. GPRMLS
 - $499,0005 bd3 ba2.8k sqft7244 Rebel Dr, Lincoln, NE 68516For SaleMLS ID #22629249, Krislin Garrison, Nebraska Realty. GPRMLS
- $675,0005 bd3 ba3k sqft9833 S 42nd St, Lincoln, NE 68516New ConstructionMLS ID #22627603, Michelle Lenners, HOME Real Estate. GPRMLS
- $698,9004 bd3 ba3.1k sqft8521 Butterfly Ct, Lincoln, NE 68526New ConstructionMLS ID #22617602, Brandon Roseberry, SimpliCity Real Estate. GPRMLS
- $699,9005 bd3 ba3.8k sqft9333 Blackwood Ave, Lincoln, NE 68526For SaleMLS ID #22611194, Laura Karl, BancWise Realty. GPRMLS
- $699,0004 bd3 ba3.4k sqft3620 Tree Line Dr, Lincoln, NE 68516New ConstructionMLS ID #22627371, Bob Benak, BHHS Ambassador Real Estate. GPRMLS
- $659,0005 bd3 ba3.1k sqft3818 Prairie Breeze Rd, Lincoln, NE 68516New ConstructionMLS ID #22628346, Cody Schaaf, Nebraska Realty. GPRMLS
- $619,9005 bd3 ba3.1k sqft9520 Delano Dr, Lincoln, NE 68516New ConstructionMLS ID #22628617, Ben Bleicher, BHHS Ambassador Real Estate. GPRMLS
- $599,9004 bd3 ba3k sqft7434 Anselm Ln, Lincoln, NE 68516For SaleMLS ID #22622267, Katherine Ley, Coldwell Banker NHS R E. GPRMLS
- $660,0005 bd3 ba3.3k sqft7565 Bernard Dr, Lincoln, NE 68516New ConstructionMLS ID #22617231, Jeffrey Searcy, HOME Real Estate. GPRMLS
- $669,0005 bd3 ba3.6k sqft3812 Prairie Breeze Rd, Lincoln, NE 68516New ConstructionMLS ID #22628341, Cody Schaaf, Nebraska Realty. GPRMLS
- $567,9505 bd3 ba2.7k sqft8716 S 83rd Ct, Lincoln, NE 68516For SaleMLS ID #22628149, Katie Ulrich, HOME Real Estate. GPRMLS
- $699,0006 bd4 ba4.1k sqft4601 Union Hill Rd, Lincoln, NE 68516For SaleMLS ID #22626047, Kristie Millard, eXp Realty LLC. GPRMLS
- $614,9005 bd4 ba3.3k sqft7755 Aero Cir, Lincoln, NE 68516New ConstructionMLS ID #22628618, Ben Bleicher, BHHS Ambassador Real Estate. GPRMLS
- $729,9505 bd3 ba3.2k sqft3636 Wilderness Hills Blvd, Lincoln, NE 68516New ConstructionMLS ID #22616790, Vladimir Oulianov, Woods Bros Realty. GPRMLS
- $599,9995 bd3 ba2.9k sqft8006 Ephraem Ln, Lincoln, NE 68516New ConstructionMLS ID #22621417, Chelsea Davis, HOME Real Estate. GPRMLS
- $629,0005 bd4 ba3.4k sqft3806 Prairie Breeze Rd, Lincoln, NE 68516New ConstructionMLS ID #22628338, Cody Schaaf, Nebraska Realty. GPRMLS
