Experience luxury and comfort in this stunning, Barber Homes, open-concept 5-bedroom, 3-bath home featuring high-end finishes and large windows that fill the space with natural light. The main floor offers 3 spacious bedrooms, including a serene primary suite with a private deck and large walk-in closet. The open kitchen and living areas flow seamlessly for effortless entertaining. The walkout basement adds 2 bedrooms, a full bath, a family room, wet bar, and access to the heated rear garage—perfect as a flex room, workshop, or hobby space. Enjoy peaceful views with no neighbors behind and two beautiful decks for outdoor relaxation. A 4-stall front garage (4th tandem) and additional rear basement garage perfect for lawn equipment, golf cart, or outside toys complete this exceptional property in the sought-after Norris School District.
New construction
Price cut: $10K (9/9)
$660,000
1044 Tuscan Trl, Hickman, NE 68372
5beds
3,265sqft
Single Family Residence
Built in 2026
8,276 Square Feet Lot
$657,000 Zestimate®
$202/sqft
$10/mo HOA
What's special
Heated rear garageWet barWalkout basementSerene primary suiteLarge walk-in closetHigh-end finishes
- 59 days
- 205
- 10
Zillow last checked:
Listing updated:
Listed by:
Jordan Schneider 402-230-8411,
Keller Williams Lincoln,
Derek Kats 402-770-5021,
Keller Williams Lincoln
Source: GPRMLS,MLS#: 22623163
Facts & features
Interior
Bedrooms & bathrooms
- Bedrooms: 5
- Bathrooms: 3
- Full bathrooms: 2
- 3/4 bathrooms: 1
- Main level bathrooms: 2
Primary bedroom
- Features: Wall/Wall Carpeting, 9'+ Ceiling, Walk-In Closet(s)
- Level: Main
Bedroom 2
- Features: 9'+ Ceiling, Walk-In Closet(s)
- Level: Main
Bedroom 3
- Features: Wall/Wall Carpeting, 9'+ Ceiling
- Level: Main
Bedroom 4
- Level: Basement
Bedroom 5
- Level: Basement
Primary bathroom
- Features: 3/4
Great room
- Level: Main
Kitchen
- Features: Luxury Vinyl Plank
- Level: Main
Basement
- Area: 1672
Heating
- Natural Gas, Forced Air
Cooling
- Central Air
Features
- Basement: Walk-Out Access,Finished
- Number of fireplaces: 1
Interior area
- Total structure area: 3,265
- Total interior livable area: 3,265 sqft
- Finished area above ground: 1,672
- Finished area below ground: 1,593
Property
Parking
- Total spaces: 3
- Parking features: Garage - Attached
- Attached garage spaces: 3
Features
- Patio & porch: Porch, Patio, Covered Deck
- Fencing: None
Lot
- Size: 8,276 Square Feet
- Dimensions: 77 x 110
- Features: Up to 1/4 Acre., Subdivided
Details
- Parcel number: 1527429010000
Construction
Type & style
- Home type: SingleFamily
- Architectural style: Ranch
- Property subtype: Single Family Residence
Materials
- Foundation: Concrete Perimeter
Condition
- New Construction
- New construction: Yes
- Year built: 2026
Details
- Builder name: Barber Homes
Utilities & green energy
- Sewer: Public Sewer
- Water: Public
Community & HOA
Community
- Subdivision: Terrace View
HOA
- Has HOA: Yes
- HOA fee: $120 annually
Location
- Region: Hickman
Financial & listing details
- Price per square foot: $202/sqft
- Tax assessed value: $94,500
- Annual tax amount: $661
- Date on market: 8/13/2026
- Listing terms: VA Loan,FHA,Conventional,Cash
- Ownership: Fee Simple
Estimated market value
$657,000
$624,000 - $690,000
$3,400/mo
Price history
| Date | Event | Price |
|---|---|---|
| 9/9/2026 | Price change | $660,000-1.5%$202/sqft |
Source:  GPRMLS #22623163 Report a problem GPRMLS #22623163 Report a problem | ||
| 8/13/2026 | Listed for sale | $670,000$205/sqft |
Source: GPRMLS #22623163 Report a problem | ||
| 8/13/2026 | Listing removed | $670,000$205/sqft |
Source: GPRMLS #22614869 Report a problem | ||
| 7/28/2026 | Price change | $670,000-1.5%$205/sqft |
Source: GPRMLS #22614869 Report a problem | ||
| 5/29/2026 | Listed for sale | $680,000-0.7%$208/sqft |
Source: GPRMLS #22614869 Report a problem | ||
| 5/27/2026 | Listing removed | $685,000$210/sqft |
Source: GPRMLS #22608888 Report a problem | ||
| 4/3/2026 | Listed for sale | $685,000$210/sqft |
Source: GPRMLS #22608888 Report a problem | ||
| 4/3/2026 | Listing removed | $685,000$210/sqft |
Source: GPRMLS #22532392 Report a problem | ||
| 11/10/2025 | Listed for sale | $685,000+617.3%$210/sqft |
Source: GPRMLS #22532392 Report a problem | ||
| 3/17/2025 | Listing removed | $95,500+0.5%$29/sqft |
Source:  HOME Real Estate #22301613 Report a problem HOME Real Estate #22301613 Report a problem | ||
| 3/14/2025 | Sold | $95,000+30.1%$29/sqft |
Source: GPRMLS #22301613 Report a problem | ||
| 7/16/2024 | Sold | $73,000-23.6%$22/sqft |
Source: Public Record Report a problem | ||
| 1/25/2023 | Listed for sale | $95,500$29/sqft |
Source: GPRMLS #22301613 Report a problem | ||
Public tax history
| Year | Property taxes | Tax assessment |
|---|---|---|
| 2025 | $1,191 +79.9% | $94,500 +101.9% |
| 2024 | $662 +3.8% | $46,800 +37.6% |
| 2023 | $637 | $34,000 |
Find assessor info on the county website
Monthly payment
Est. payment
Payment breakdown
Explore the cost of this home by adjusting the details. Changes won't be saved.Climate risks
Neighborhood: 68372
Nearby schools
Schools provided by the listing agent
- Elementary: Norris
- Middle: Norris
- High: Norris
- District: Norris
Source: GPRMLS. This data may not be complete. We recommend contacting the local school district to confirm school assignments for this home.
Similar homes
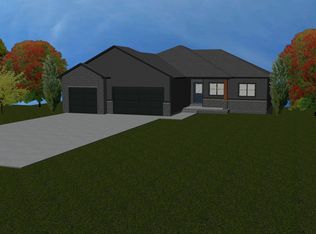
- $699,9005 bd3 ba2.8k sqft1164 Tuscan Trl, Hickman, NE 68372For Sale
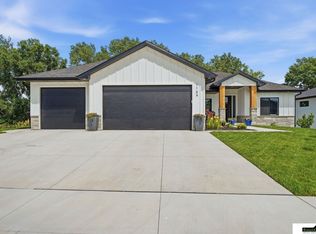
 MLS ID #22622929, Joslyn Brinkman, SimpliCity Real Estate. GPRMLS
 - $483,0005 bd3 ba2.7k sqft1426 E 9th St, Hickman, NE 68372For Sale
 MLS ID #22627885, Kath Shield, SimpliCity Real Estate. GPRMLS
 - $345,0003 bd3 ba2.2k sqft1871 Titan Pl, Hickman, NE 68372For Sale
 MLS ID #22629034, Cassie Mahnken, Keller Williams Lincoln. GPRMLS
 - $494,7005 bd3 ba2.6k sqft225 Kristi Ln, Hickman, NE 68372New Construction
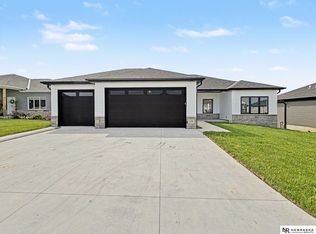 MLS ID #22617728, Elizabeth Scholz, Nebraska Realty. GPRMLS
 - $789,9004 bd3 ba3.1k sqft15933 S 60th St, Roca, NE 68430For SaleMLS ID #22628429, Ben Bleicher, BHHS Ambassador Real Estate. GPRMLS
- $659,0005 bd3 ba3.1k sqft3818 Prairie Breeze Rd, Lincoln, NE 68516New ConstructionMLS ID #22628346, Cody Schaaf, Nebraska Realty. GPRMLS
- $660,0005 bd3 ba3.3k sqft7565 Bernard Dr, Lincoln, NE 68516New ConstructionMLS ID #22617231, Jeffrey Searcy, HOME Real Estate. GPRMLS
- $619,9005 bd3 ba3.1k sqft9520 Delano Dr, Lincoln, NE 68516New ConstructionMLS ID #22628617, Ben Bleicher, BHHS Ambassador Real Estate. GPRMLS
- $669,0005 bd3 ba3.6k sqft3812 Prairie Breeze Rd, Lincoln, NE 68516New ConstructionMLS ID #22628341, Cody Schaaf, Nebraska Realty. GPRMLS
- $629,0005 bd3 ba3.1k sqft9650 Cotswold Ln, Lincoln, NE 68526For SaleMLS ID #22626412, Rachel Rentschler, The 1867 Collective. GPRMLS
- $675,0005 bd3 ba3k sqft9833 S 42nd St, Lincoln, NE 68516New ConstructionMLS ID #22627603, Michelle Lenners, HOME Real Estate. GPRMLS
- $599,9004 bd3 ba3k sqft7434 Anselm Ln, Lincoln, NE 68516For SaleMLS ID #22622267, Katherine Ley, Coldwell Banker NHS R E. GPRMLS
- $614,9005 bd4 ba3.3k sqft7755 Aero Cir, Lincoln, NE 68516New ConstructionMLS ID #22628618, Ben Bleicher, BHHS Ambassador Real Estate. GPRMLS
- $567,9505 bd3 ba2.7k sqft8716 S 83rd Ct, Lincoln, NE 68516For SaleMLS ID #22628149, Katie Ulrich, HOME Real Estate. GPRMLS
- $629,0005 bd4 ba3.4k sqft3806 Prairie Breeze Rd, Lincoln, NE 68516New ConstructionMLS ID #22628338, Cody Schaaf, Nebraska Realty. GPRMLS
- $564,9005 bd3 ba3.2k sqft9505 Fairbury Ln, Lincoln, NE 68516For SaleMLS ID #22621795, John Hejl, SimpliCity Real Estate. GPRMLS
- $640,0004 bd3 ba3.3k sqft7555 Bernard Dr, Lincoln, NE 68516New ConstructionMLS ID #22614380, Jeffrey Searcy, HOME Real Estate. GPRMLS
- $599,9995 bd3 ba2.9k sqft8006 Ephraem Ln, Lincoln, NE 68516New ConstructionMLS ID #22621417, Chelsea Davis, HOME Real Estate. GPRMLS
- $630,0005 bd3 ba3k sqft9101 Rock River Rd, Lincoln, NE 68520For SaleMLS ID #22626266, Tiffany Heier, HOME Real Estate. GPRMLS
- $699,9005 bd3 ba3.8k sqft9333 Blackwood Ave, Lincoln, NE 68526For SaleMLS ID #22611194, Laura Karl, BancWise Realty. GPRMLS
