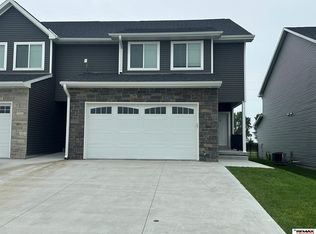
Welcome home to easy, low-maintenance living with beautiful country views! This thoughtfully designed 3-bedroom, 3-bathroom townhome in the Norris School District offers privacy, modern finishes, and an incredible location. With no backyard neighbors, enjoy peaceful views while being just steps from Hickman’s planned city park featuring pickleball and tennis courts, playgrounds, green space, picnic shelters, and trail access. The open-concept main floor features stainless steel appliances, granite countertops, a large walk-in pantry, drop zone with built-in bench, and half bath. Upstairs offers three spacious bedrooms with walk-in closets, including a primary suite with dual sinks and oversized closet, plus a loft, second-floor laundry, and full bath with dual sinks. The framed basement is ready to finish for even more living space. Covered patio, underground sprinklers, maintenance-free exterior, HOA lawn care and snow removal, and HOA-approved fencing allowed!
For sale
Price cut: $5K (10/8)
$345,000
1871 Titan Pl, Hickman, NE 68372
3beds
2,286sqft
Townhouse
Built in 2022
3,049 Square Feet Lot
$342,100 Zestimate®
$151/sqft
$125/mo HOA
What's special
Covered patioMaintenance-free exteriorSecond-floor laundryHoa-approved fencing allowedUnderground sprinklersBeautiful country viewsWalk-in closets
- 2 days
- 26
- 0
Zillow last checked:
Listing updated:
Listed by:
Cassie Mahnken 402-314-5074,
Keller Williams Lincoln,
Jessica States 402-540-6187,
Keller Williams Lincoln
Source: GPRMLS,MLS#: 22629034
Facts & features
Interior
Bedrooms & bathrooms
- Bedrooms: 3
- Bathrooms: 3
- Full bathrooms: 1
- 3/4 bathrooms: 1
- 1/2 bathrooms: 1
- Partial bathrooms: 1
- Main level bathrooms: 1
Primary bedroom
- Level: Second
- Area: 234
- Dimensions: 18 x 13
Bedroom 2
- Level: Second
- Area: 182
- Dimensions: 14 x 13
Bedroom 3
- Level: Second
- Area: 195
- Dimensions: 15 x 13
Family room
- Level: Main
- Area: 320
- Dimensions: 20 x 16
Kitchen
- Level: Main
- Area: 117
- Dimensions: 13 x 9
Basement
- Area: 958
Heating
- Electric, Forced Air
Cooling
- Central Air
Features
- Basement: Unfinished
- Has fireplace: No
Interior area
- Total structure area: 2,286
- Total interior livable area: 2,286 sqft
- Finished area above ground: 2,286
- Finished area below ground: 0
Property
Parking
- Total spaces: 2
- Parking features: Garage - Attached
- Attached garage spaces: 2
Features
- Levels: Two
- Patio & porch: Patio, Covered Patio
- Exterior features: Sprinkler System
- Fencing: None
Lot
- Size: 3,049 Square Feet
- Dimensions: 120 x 26.5
- Features: Up to 1/4 Acre.
Details
- Parcel number: 1527408006000
Construction
Type & style
- Home type: Townhouse
- Property subtype: Townhouse
- Attached to another structure: Yes
Materials
- Foundation: Concrete Perimeter
Condition
- Not New and NOT a Model
- New construction: No
- Year built: 2022
Utilities & green energy
- Sewer: Public Sewer
- Water: Public
Community & HOA
Community
- Subdivision: TH - Prairie View 2nd, Hickman
HOA
- Has HOA: Yes
- Services included: Maintenance Grounds, Snow Removal, Trash
- HOA fee: $1,500 annually
Location
- Region: Hickman
Financial & listing details
- Price per square foot: $151/sqft
- Tax assessed value: $359,200
- Annual tax amount: $4,525
- Date on market: 10/8/2026
- Listing terms: VA Loan,FHA,Conventional,Cash
- Ownership: Fee Simple
Estimated market value
$342,100
$325,000 - $359,000
$2,471/mo
Price history
| Date | Event | Price |
|---|---|---|
| 10/8/2026 | Price change | $345,000-1.4%$151/sqft |
Source:  GPRMLS #22617671 Report a problem GPRMLS #22617671 Report a problem | ||
| 6/23/2026 | Listed for sale | $350,000+4.9%$153/sqft |
Source: GPRMLS #22617671 Report a problem | ||
| 2/10/2025 | Sold | $333,500+1.4%$146/sqft |
Source: GPRMLS #22428407 Report a problem | ||
| 12/18/2024 | Pending sale | $329,000$144/sqft |
Source: GPRMLS #22428407 Report a problem | ||
| 11/7/2024 | Listed for sale | $329,000+3.1%$144/sqft |
Source: GPRMLS #22428407 Report a problem | ||
| 8/4/2023 | Listing removed | -- |
Source:  RE/MAX Central Report a problem RE/MAX Central Report a problem | ||
| 7/13/2023 | Price change | $319,000-8.6%$140/sqft |
Source: GPRMLS #22315533 Report a problem | ||
| 3/21/2023 | Listed for sale | $349,000+2301.8%$153/sqft |
Source: GPRMLS #22305498 Report a problem | ||
| 10/20/2020 | Sold | $14,531$6/sqft |
Source: GPRMLS #22020193 Report a problem | ||
Public tax history
| Year | Property taxes | Tax assessment |
|---|---|---|
| 2025 | $4,526 -6.4% | $359,200 +14.1% |
| 2024 | $4,836 +301.2% | $314,700 +389.4% |
| 2023 | $1,205 +74.7% | $64,300 +111.5% |
| 2022 | $690 +0.1% | $30,400 |
| 2021 | $689 +15699.5% | $30,400 +15100% |
| 2020 | $4 | $200 |
Find assessor info on the county website
Monthly payment
Est. payment
Payment breakdown
Explore the cost of this home by adjusting the details. Changes won't be saved.Climate risks
Neighborhood: 68372
Nearby schools
Schools provided by the listing agent
- Elementary: Norris
- Middle: Norris
- High: Norris
- District: Norris
Source: GPRMLS. This data may not be complete. We recommend contacting the local school district to confirm school assignments for this home.


Similar homes
- $335,0002 bd2 ba1.2k sqft1130 Titan Dr, Hickman, NE 68372For Sale
 MLS ID #22626891, Jayme Shelton, Red Door Realty. GPRMLS
 - $483,0005 bd3 ba2.7k sqft1426 E 9th St, Hickman, NE 68372For Sale
 MLS ID #22627885, Kath Shield, SimpliCity Real Estate. GPRMLS
 - $330,0003 bd4 ba2.4k sqft8230 Broken Ridge Dr, Lincoln, NE 68526For Sale
 MLS ID #22628724, Jason Slama, Nebraska Realty. GPRMLS
 - $375,0004 bd3 ba2.4k sqft9515 Friedman St, Lincoln, NE 68516For Sale
 MLS ID #22628039, Lauren Lineweber, Pinnacle Realty Group. GPRMLS
 - $369,9004 bd4 ba2.6k sqft215 W Cowdrey Ln, Lincoln, NE 68523New ConstructionMLS ID #22629237, Kenny German, HOME Real Estate. GPRMLS
- $369,9004 bd4 ba2.6k sqft133 W Cowdrey Ln, Lincoln, NE 68523New ConstructionMLS ID #22629232, Kenny German, HOME Real Estate. GPRMLS
- $369,9004 bd4 ba2.6k sqft153 W Cowdrey Ln, Lincoln, NE 68523New ConstructionMLS ID #22629235, Kenny German, HOME Real Estate. GPRMLS
- $369,9004 bd4 ba2.6k sqft147 W Cowdrey Ln, Lincoln, NE 68523New ConstructionMLS ID #22629233, Kenny German, HOME Real Estate. GPRMLS
- $369,9004 bd4 ba2.6k sqft127 W Cowdrey Ln, Lincoln, NE 68523New ConstructionMLS ID #22629231, Kenny German, HOME Real Estate. GPRMLS
- $315,9993 bd2 ba1.6k sqft165 Jefferson St, Bennet, NE 68317For SaleMLS ID #22628698, Kyle Gabriel, Trivera Realty. GPRMLS
- $300,0003 bd3 ba1.7k sqft8332 Flintlock St, Lincoln, NE 68526For SaleMLS ID #22625138, Eric Bibins, Nebraska Realty. GPRMLS
- $299,9004 bd2 ba2k sqft431 W Broadview Dr, Lincoln, NE 68505For SaleMLS ID #22629038, Wade Bartels, SimpliCity Real Estate. GPRMLS
- $499,0005 bd3 ba2.8k sqft7244 Rebel Dr, Lincoln, NE 68516For SaleMLS ID #22629249, Krislin Garrison, Nebraska Realty. GPRMLS
- $369,9003 bd3 ba2.2k sqft320 Deep Water Dr, Lincoln, NE 68527For SaleMLS ID #22623133, John Mahoney, BHHS Ambassador Real Estate. GPRMLS
- $369,9003 bd3 ba2.2k sqft326 Deep Water Dr, Lincoln, NE 68527For SaleMLS ID #22623135, John Mahoney, BHHS Ambassador Real Estate. GPRMLS
- $494,7005 bd3 ba2.6k sqft225 Kristi Ln, Hickman, NE 68372New ConstructionMLS ID #22617728, Elizabeth Scholz, Nebraska Realty. GPRMLS
- $379,0004 bd4 ba1.9k sqft7343 N 19th St, Lincoln, NE 68521For SaleMLS ID #22629338, Andrea Trail, Magnolia Real Estate. GPRMLS
- $399,9003 bd3 ba2.1k sqft2841 Sheila Ln, Lincoln, NE 68516For SaleMLS ID #22627250, Steve Taylor, NP Dodge RE Sales Inc Lincoln. GPRMLS
- $310,0003 bd3 ba1.9k sqft2600 W B St, Lincoln, NE 68522For SaleMLS ID #22624880, Molly Parde, NP Dodge RE Sales Inc Lincoln. GPRMLS
- $329,0003 bd3 ba2.2k sqft5074 W Stampede Ln, Lincoln, NE 68528For SaleMLS ID #22622546, Michelle Hall, Nebraska Realty. GPRMLS
