Skip main navigation
Sold for $329,000
  • $329,000

    1881 Titan Pl, Hickman, NE 68372

    3beds
    2,216sqft
    Townhouse
    Built in 2022
    3,049.2 Square Feet Lot
    $343,600 Zestimate®
    $148/sqft
    $2,492 Estimated rent

    Home value

    $343,600

    $316,000 - $375,000

    $2,492/mo

    Zestimate® history
    Loading
    Loading...

    Owner options

    List your home for rent

    $2,492/mo

    Rent Zestimate®

    Find your next renter with Zillow Rental Manager. Plus, with online applications, you can quickly screen prospective tenants – for free.

    Learn more

    $2,492/mo

    Rent Zestimate®

    Refinance and save

    $2,280/mo

    Est. payment

    Refinancing to a lower rate could help reduce your monthly payments and save thousands over the life of the loan.

    See today's rates

    $2,280/mo

    Est. payment

    Explore your selling options

    Work with a Zillow partner agent

    Leverage their expertise and Zillow's premium Showcase listings to get your home seen by more buyers.

    Get started

    List with your own agent

    Get your home in front of millions of buyers by listing it on Zillow.

    Learn how to do it

    Sell it yourself

    Take full control of how buyers see your home on Zillow by listing For Sale by Owner (FSBO).

    List your home

    What's special

    Second floor laundryGenerous covered patioOpen concept townhomeSitting areaHuge open living space
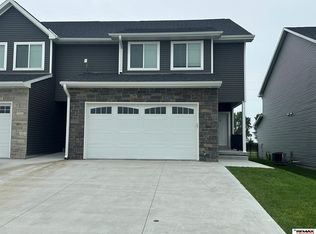
    Contract Pending, with Home Contingency. This open concept townhome has over 2,200 sq ft of finish featuring a huge open living space on the main, a drop-zone with a built-in bench that flows to the kitchen/dining, complete with stainless steel appliances and granite countertops. An expansive 7x5 pantry and 1/2 bath complete the main level. Upstairs are three large bedrooms each with walk-in closets - the primary closet is enormous. The second floor also offers a sitting area and convenient second floor laundry, primary bath and guest bath both with dual sinks. Exterior features include a generous covered patio, 2-stall garage, maintenance free vinyl siding/stone, and sprinklers. Room to grow with an additional 577 sq ft of future finish in the basement. HOA approved fences allowed!

    Zillow last checked:

    Listing updated:

    Listed by:

    Shelley Martin 402-217-0033,

    REMAX Concepts

    Bought with:

    Kimberly Rempel, 20150561

    HOME Real Estate

    Source: GPRMLS,MLS#: 22508063MLS Logo

    Facts & features

    Interior

    Bedrooms & bathrooms
    • Bedrooms: 3
    • Bathrooms: 3
    • Full bathrooms: 1
    • 3/4 bathrooms: 1
    • 1/2 bathrooms: 1
    • Partial bathrooms: 1
    • Main level bathrooms: 1
    Primary bedroom
    • Features: Wall/Wall Carpeting
    • Level: Second
    • Area: 234
    • Dimensions: 18 x 13
    Bedroom 2
    • Level: Second
    • Area: 182
    • Dimensions: 14 x 13
    Bedroom 3
    • Level: Second
    • Area: 195
    • Dimensions: 15 x 13
    Primary bathroom
    • Features: 3/4
    Family room
    • Features: Luxury Vinyl Tile
    • Level: Main
    • Area: 320
    • Dimensions: 20 x 16
    Kitchen
    • Features: Luxury Vinyl Tile
    • Level: Main
    • Area: 117
    • Dimensions: 13 x 9
    Basement
    • Area: 577
    Heating
    • Electric, Forced Air
    Cooling
    • Heat Pump
    Appliances
    • Included: Range, Refrigerator, Dishwasher, Disposal, Microwave
    • Laundry: Luxury Vinyl Tile
    Features
    • Ceiling Fan(s), Drain Tile, Pantry
    • Flooring: Vinyl, Carpet, Luxury Vinyl, Plank
    • Windows: LL Daylight Windows
    • Basement: Daylight,Unfinished
    • Has fireplace: No
    Interior area
    • Total structure area: 2,216
    • Total interior livable area: 2,216 sqft
    • Finished area above ground: 2,216
    • Finished area below ground: 0

    Property

    Parking
    • Total spaces: 2
    • Parking features: Attached, Built-In, Garage, Garage Door Opener
    • Attached garage spaces: 2
    Features
    • Levels: Two
    • Patio & porch: Porch, Patio
    • Exterior features: Sprinkler System, Drain Tile
    • Fencing: None
    Lot
    • Size: 3,049 sqft
    • Dimensions: 120 x 26.5
    • Features: Up to 1/4 Acre., City Lot
    Details
    • Parcel number: 1527408007000

    Construction

    Type & style
    • Home type: Townhouse
    • Architectural style: Traditional
    • Property subtype: Townhouse
    • Attached to another structure: Yes
    Materials
    • Stone, Vinyl Siding
    • Foundation: Concrete Perimeter
    • Roof: Composition
    Condition
    • Not New and NOT a Model
    • New construction: No
    • Year built: 2022
    Details
    • Builder name: Kroeker Gubser Development

    Utilities & green energy

    • Sewer: Public Sewer
    • Water: Public
    • Utilities for property: Electricity Available, Water Available, Sewer Available

    Community & neighborhood

    Location
    • Region: Hickman
    • Subdivision: Terrace View

    HOA & financial

    HOA
    • Has HOA: Yes
    • HOA fee: $125 monthly
    • Services included: Maintenance Grounds, Snow Removal, Trash
    • Association name: TBD

    Other

    Other facts
    • Listing terms: VA Loan,FHA,Conventional,Cash
    • Ownership: Fee Simple

    Price history

    DateEventPrice
    7/7/2025Sold$329,000$148/sqft
    Source: GPRMLS #22508063 Report a problem
    6/9/2025Pending sale$329,000$148/sqft
    Source: GPRMLS #22508063 Report a problem
    6/19/2024Price change$329,000-4.4%$148/sqft
    Source: GPRMLS #22415400 Report a problem
    4/12/2024Listed for sale$344,000+700%$155/sqft
    Source: GPRMLS #22408635 Report a problem
    12/4/2023Sold$43,000-86.5%$19/sqft
    Source: Public Record Report a problem
    8/7/2023Listing removed--
    Source: Zillow Rentals Report a problem
    7/26/2023Listed for rent$2,100$1/sqft
    Source: Zillow Rentals Report a problem
    7/13/2023Price change$319,000-8.6%$144/sqft
    Source: GPRMLS #22315534 Report a problem
    3/21/2023Listed for sale$349,000+2301.8%$157/sqft
    Source: GPRMLS #22305499 Report a problem
    10/20/2020Sold$14,531$7/sqft
    Source: GPRMLS #22020195 Report a problem

    Public tax history

    YearProperty taxesTax assessment
    2025$4,535 -6.5%$359,900 +14.1%
    2024$4,848 +301.6%$315,500 +389.9%
    2023$1,207 +75%$64,400 +111.8%
    2022$690 +0.1%$30,400
    2021$689 +15699.5%$30,400 +15100%
    2020$4 $200

    Find assessor info on the county website

    Neighborhood: 68372

    Nearby schools

    GreatSchools rating
    Schools provided by the listing agent
    • Elementary: Norris
    • Middle: Norris
    • High: Norris
    • District: Norris

    Source: GPRMLS. This data may not be complete. We recommend contacting the local school district to confirm school assignments for this home.

    Get pre-qualified for a loan
    At Zillow Home Loans, we can pre-qualify you in as little as 5 minutes with no impact to your credit score.

    An equal housing lender. NMLS #10287.

    Sell for more on Zillow
    Get a Zillow Showcase℠ listing at no additional cost and you could sell for .
    $343,600
    2% more
    +$6,872
    With Zillow Showcase(estimated)
    $350,472