Discover this near-new townhome in Terrace View in Hickman, where modern design meets convenience and community. Built by Multi Pitch Builders, this thoughtfully designed home offers 2 bedrooms, 2 bathrooms, a 2-car garage, and an unfinished basement that could provide another 1200 sq ft. of living space. Enjoy low-maintenance, high-quality finishes including quartz countertops, soft-close cabinetry, stainless steel appliances, large island, tile backsplash, and luxury vinyl flooring. The spacious layout features 9’ ceilings, 3’ doors, walk-in closets, mudroom, and ample storage. Exterior highlights include impact-resistant shingles, covered patio, sod/sprinklers, and HOA lawn care/snow removal. Located near a new park with pickleball, tennis, and a playground, plus easy access to schools and shopping. Water softener provided!
For sale
$335,000
1130 Titan Dr, Hickman, NE 68372
2beds
1,280sqft
Townhouse
Built in 2024
5,227 Square Feet Lot
$331,000 Zestimate®
$262/sqft
$145/mo HOA
What's special
Covered patioWater softener providedLow-maintenance high-quality finishesImpact-resistant shinglesWalk-in closetsQuartz countertopsStainless steel appliances
- 36 days
- 318
- 17
Zillow last checked:
Listing updated:
Listed by:
Jayme Shelton 402-525-6648,
Red Door Realty,
Tony Milana 402-202-5381,
Red Door Realty
Source: GPRMLS,MLS#: 22626891
Facts & features
Interior
Bedrooms & bathrooms
- Bedrooms: 2
- Bathrooms: 2
- Full bathrooms: 2
- Main level bathrooms: 2
Primary bedroom
- Level: Main
Bedroom 2
- Level: Main
Kitchen
- Level: Main
Living room
- Level: Main
Basement
- Area: 1280
Heating
- Natural Gas, Forced Air
Cooling
- Central Air
Appliances
- Included: Range, Water Softener, Dishwasher, Microwave
Features
- Basement: Egress
- Has fireplace: No
Interior area
- Total structure area: 1,280
- Total interior livable area: 1,280 sqft
- Finished area above ground: 1,280
- Finished area below ground: 0
Property
Parking
- Total spaces: 2
- Parking features: Garage - Attached
- Attached garage spaces: 2
Features
- Patio & porch: Porch, Patio
- Exterior features: Sprinkler System
- Fencing: None
Lot
- Size: 5,227 Square Feet
- Dimensions: 38 x 125
- Features: Up to 1/4 Acre.
Details
- Parcel number: 1527421008000
Construction
Type & style
- Home type: Townhouse
- Architectural style: Ranch
- Property subtype: Townhouse
- Attached to another structure: Yes
Materials
- Foundation: Concrete Perimeter
Condition
- Not New and NOT a Model
- New construction: No
- Year built: 2024
Details
- Builder name: MULTI PITCH BUILDERS LLC
Utilities & green energy
- Sewer: Public Sewer
- Water: Public
Community & HOA
Community
- Subdivision: TERRACE VIEW
HOA
- Has HOA: Yes
- Services included: Maintenance Grounds, Snow Removal, Common Area Maintenance, Trash
- HOA fee: $145 monthly
Location
- Region: Hickman
Financial & listing details
- Price per square foot: $262/sqft
- Tax assessed value: $124,800
- Annual tax amount: $1,572
- Date on market: 9/17/2026
- Listing terms: VA Loan,FHA,Conventional,Cash
- Ownership: Fee Simple
Estimated market value
$331,000
$314,000 - $348,000
$1,886/mo
Price history
| Date | Event | Price |
|---|---|---|
| 10/21/2026 | Listed for rent | $2,200$2/sqft |
Source: Zillow Rentals Report a problem | ||
| 9/17/2026 | Listed for sale | $335,000+1.5%$262/sqft |
Source:  GPRMLS #22626891 Report a problem GPRMLS #22626891 Report a problem | ||
| 9/26/2025 | Listing removed | $329,995$258/sqft |
Source: GPRMLS #22516882 Report a problem | ||
| 6/19/2025 | Price change | $329,995-2.9%$258/sqft |
Source: GPRMLS #22516882 Report a problem | ||
| 4/15/2025 | Listed for sale | $339,995+885.5%$266/sqft |
Source: GPRMLS #22509653 Report a problem | ||
| 1/14/2022 | Sold | $34,500+9.5%$27/sqft |
Source: GPRMLS #22117721 Report a problem | ||
| 8/3/2021 | Pending sale | $31,500$25/sqft |
Source: GPRMLS #22117721 Report a problem | ||
| 7/29/2021 | Listed for sale | $31,500$25/sqft |
Source: GPRMLS #22117721 Report a problem | ||
Public tax history
| Year | Property taxes | Tax assessment |
|---|---|---|
| 2025 | $1,572 +142.8% | $124,800 +160% |
| 2024 | $648 -28% | $48,000 |
| 2023 | $900 +39.1% | $48,000 +68.4% |
| 2022 | $647 +7038.6% | $28,500 +7025% |
| 2021 | $9 | $400 |
Find assessor info on the county website
Monthly payment
Est. payment
Payment breakdown
Explore the cost of this home by adjusting the details. Changes won't be saved.Climate risks
Neighborhood: 68372
Nearby schools
Schools provided by the listing agent
- Elementary: Norris
- Middle: Norris
- High: Norris
- District: Norris
Source: GPRMLS. This data may not be complete. We recommend contacting the local school district to confirm school assignments for this home.


Similar homes
- $275,0003 bd2 ba1.5k sqft527 Main St, Hickman, NE 68372For Sale

 MLS ID #22621324, Jamie Jordening, SimpliCity Real Estate. GPRMLS
 - $330,0003 bd3 ba1.7k sqft324 Half Moon Dr, Lincoln, NE 68527For Sale
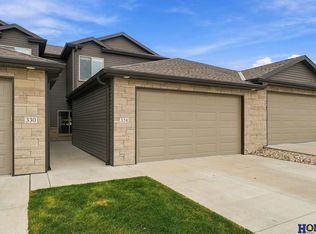 MLS ID #22630127, Amy Birkholz, HOME Real Estate. GPRMLS
 - $324,9992 bd3 ba1.7k sqft8837 Daywood Ln, Lincoln, NE 68526New Construction
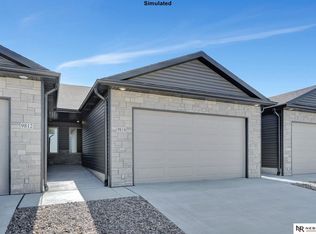 MLS ID #22625270, Jeni Meyer, Nebraska Realty. GPRMLS
 - $339,9992 bd3 ba1.7k sqft8826 S 47th St, Lincoln, NE 68516New Construction
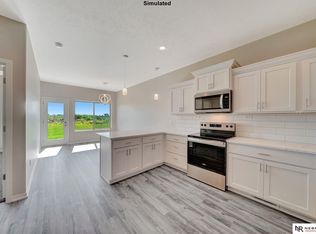 MLS ID #22625269, Jeni Meyer, Nebraska Realty. GPRMLS
 - $319,9003 bd3 ba1.5k sqft3533 Holly Blue Dr, Lincoln, NE 68504For SaleMLS ID #22630555, Deb Jones, Nebraska Realty. GPRMLS
- $315,9993 bd2 ba1.6k sqft165 Jefferson St, Bennet, NE 68317For SaleMLS ID #22628698, Kyle Gabriel, Trivera Realty. GPRMLS
- $289,0002 bd2 ba1.8k sqft7420 South St Unit 15, Lincoln, NE 68506For SaleMLS ID #22629694, Mary Waite, NP Dodge RE Sales Inc Lincoln. GPRMLS
- $349,9992 bd3 ba1.7k sqft9040 S 47th St, Lincoln, NE 68516New ConstructionMLS ID #22623017, Jeni Meyer, Nebraska Realty. GPRMLS
- $349,9992 bd3 ba1.7k sqft8808 47th St, Lincoln, NE 68516New ConstructionMLS ID #22619013, Jeni Meyer, Nebraska Realty. GPRMLS
- $259,9003 bd3 ba1.7k sqft6917 Naples Dr, Lincoln, NE 68526For SaleMLS ID #22629832, Greg Larsen, BancWise Realty. GPRMLS
- $338,9004 bd2 ba1.5k sqft821 Mulder Dr, Lincoln, NE 68510For SaleMLS ID #22626454, Kirk Bennett, Byowner.com. GPRMLS
- $315,0003 bd2 ba1.5k sqft5610 Walker Ave, Lincoln, NE 68507For SaleMLS ID #22629912, Melissa Buck, SimpliCity Real Estate. GPRMLS
- $309,0002 bd3 ba1.3k sqft4848 N 36th St, Lincoln, NE 68524For SaleMLS ID #22624569, Thuy An, OmniHome Realty. GPRMLS
- $334,5003 bd2 ba1.8k sqft5101 Rosebriar Ct, Lincoln, NE 68516For SaleMLS ID #22625822, Rachel Rentschler, The 1867 Collective. GPRMLS
- $300,0002 bd3 ba1.7k sqft10337 Wayborough Ln, Lincoln, NE 68527For SaleMLS ID #22628259, Becky Winbolt Rankin, Woods Bros Realty. GPRMLS
- $370,0004 bd4 ba1.8k sqft5200 N 9th Cir, Lincoln, NE 68521For SaleMLS ID #22630145, Andrea Trail, Magnolia Real Estate. GPRMLS
- $329,9992 bd3 ba1.7k sqft1915 Battista Pl, Lincoln, NE 68521New ConstructionMLS ID #22626301, Jeni Meyer, Nebraska Realty. GPRMLS
- $309,5004 bd3 ba1.9k sqft3132 King Ridge Blvd, Lincoln, NE 68504For SaleMLS ID #22625786, Joanne McCoy, Woods Bros Realty. GPRMLS
- $259,9003 bd2 ba1.4k sqft5410 Fremont St, Lincoln, NE 68504For SaleMLS ID #22630224, Joe Kubick, SimpliCity Real Estate. GPRMLS
- $289,5003 bd2 ba1.8k sqft6030 Cullen Dr, Lincoln, NE 68506For SaleMLS ID #22629681, Russ Meyer, Nebraska Realty. GPRMLS
