The builder is beginning framing. Zero Entry Opportunity at Your Fingertips! Discover brand-new townhomes in Terrace View in Hickman, where modern design meets convenience and community. Built by Multi Pitch Builders, this thoughtfully designed home offers 4 bedrooms, 3 bathrooms, a 2-car garage, and a finished basement with over 2,000 sq ft. Enjoy low-maintenance, high-quality finishes including quartz countertops, soft-close cabinetry, stainless steel appliances, large island, tile backsplash, and luxury vinyl flooring. The spacious layout features 9’ ceilings, 3’ doors, walk-in closets, mudroom, and ample storage. Exterior highlights include impact-resistant shingles, covered patio, sod/sprinklers, and HOA lawn care/snow removal. Located near a new park with pickleball, tennis, and playground, plus easy access to schools and shopping. Upgrade options available!
New construction
$370,000
1129 Titan Dr, Hickman, NE 68372
4beds
2,177sqft
Townhouse
Built in 2026
5,227 Square Feet Lot
$369,300 Zestimate®
$170/sqft
$145/mo HOA
What's special
Covered patioLow-maintenance high-quality finishesImpact-resistant shinglesWalk-in closetsQuartz countertopsStainless steel appliancesLuxury vinyl flooring
- 111 days |
- 168 |
- 5 |
Zillow last checked:
Listing updated:
Listed by:
Jayme Shelton 402-525-6648,
Red Door Realty,
Tony Milana 402-202-5381,
Red Door Realty
Source: GPRMLS,MLS#: 22608585
Facts & features
Interior
Bedrooms & bathrooms
- Bedrooms: 4
- Bathrooms: 3
- Full bathrooms: 3
- Main level bathrooms: 2
Primary bedroom
- Level: Main
Bedroom 2
- Level: Main
Bedroom 3
- Level: Basement
Bedroom 4
- Level: Basement
Kitchen
- Level: Main
Living room
- Level: Main
Basement
- Area: 1280
Heating
- Natural Gas, Forced Air
Cooling
- Central Air
Appliances
- Included: Range, Dishwasher, Microwave
Features
- Basement: Egress,Finished
- Has fireplace: No
Interior area
- Total structure area: 2,177
- Total interior livable area: 2,177 sqft
- Finished area above ground: 1,280
- Finished area below ground: 897
Property
Parking
- Total spaces: 2
- Parking features: Attached
- Attached garage spaces: 2
Features
- Patio & porch: Porch, Patio
- Exterior features: Sprinkler System
- Fencing: None
Lot
- Size: 5,227 Square Feet
- Dimensions: 37 x 126 x 43
- Features: Up to 1/4 Acre.
Details
- Parcel number: 1527420014000
Construction
Type & style
- Home type: Townhouse
- Architectural style: Ranch
- Property subtype: Townhouse
- Attached to another structure: Yes
Materials
- Foundation: Concrete Perimeter
Condition
- Under Construction
- New construction: Yes
- Year built: 2026
Details
- Builder name: MULTI PITCH BUILDERS LLC
Utilities & green energy
- Sewer: Public Sewer
- Water: Public
Community & HOA
Community
- Subdivision: TERRACE VIEW
HOA
- Has HOA: Yes
- Services included: Maintenance Grounds, Snow Removal, Common Area Maintenance, Trash
- HOA fee: $145 monthly
Location
- Region: Hickman
Financial & listing details
- Price per square foot: $170/sqft
- Tax assessed value: $50,000
- Annual tax amount: $629
- Date on market: 4/1/2026
- Listing terms: VA Loan,FHA,Conventional,Cash
- Ownership: Fee Simple
Estimated market value
$369,300
$351,000 - $388,000
$2,455/mo
Price history
| Date | Event | Price |
|---|---|---|
| 4/1/2026 | Listed for sale | $370,000+54.2%$170/sqft |
Source:  GPRMLS #22608585 Report a problem GPRMLS #22608585 Report a problem | ||
| 9/29/2025 | Sold | $240,000+595.7%$110/sqft |
Source: Public Record Report a problem | ||
| 4/15/2022 | Sold | $34,500+9.5%$16/sqft |
Source: GPRMLS #22117695 Report a problem | ||
| 8/9/2021 | Pending sale | $31,500$14/sqft |
Source: GPRMLS #22117695 Report a problem | ||
| 7/29/2021 | Listed for sale | $31,500$14/sqft |
Source: GPRMLS #22117695 Report a problem | ||
Public tax history
| Year | Property taxes | Tax assessment |
|---|---|---|
| 2025 | $630 -2.7% | $50,000 +4.2% |
| 2024 | $648 -28% | $48,000 |
| 2023 | $900 +39.1% | $48,000 +68.4% |
| 2022 | $647 +9411.2% | $28,500 +9400% |
| 2021 | $7 | $300 |
Find assessor info on the county website
Monthly payment
Est. payment
Payment breakdown
Explore the cost of this home by adjusting the details. Changes won't be saved.Climate risks
Neighborhood: 68372
Nearby schools
GreatSchools rating
- 7/10Norris Intermediate SchoolGrades: 3-5Distance: 4.6 mi
- 8/10Norris Middle SchoolGrades: 6-8Distance: 4.6 mi
- 10/10Norris High SchoolGrades: 9-12Distance: 4.6 mi
Schools provided by the listing agent
- Elementary: Norris
- Middle: Norris
- High: Norris
- District: Norris
Source: GPRMLS. This data may not be complete. We recommend contacting the local school district to confirm school assignments for this home.
- $370,0004 bd3 ba2.1k sqft1119 Titan Dr, Hickman, NE 68372New Construction

- $57,500-- sqft1139 Titan Dr, Hickman, NE 68372Lot/Land

- $349,9953 bd3 ba2.1k sqft1109 Titan Dr, Hickman, NE 68372Sold
- $57,500-- sqft1149 Titan Dr, Hickman, NE 68372Lot/Land
- $355,0003 bd3 ba2.1k sqft1079 Titan Dr, Hickman, NE 68372Sold
- $57,500-- sqft1159 Titan Dr, Hickman, NE 68372Lot/Land
- $57,500-- sqft1140 Titan Dr, Hickman, NE 68372Lot/Land
- $318,0002 bd2 ba1.2k sqft1120 Titan Dr, Hickman, NE 68372Sold
A local agent can set up tours, give advice and negotiate with sellers.
A local lender can help you make sure your offer is ready when you are.
Similar homes
- $370,0004 bd3 ba2.1k sqft1119 Titan Dr, Hickman, NE 68372New Construction
 MLS ID #22608582, Jayme Shelton, Red Door Realty. GPRMLS
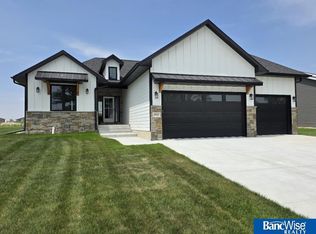
 - $499,0005 bd3 ba2.3k sqft1043 Tuscan Trl, Hickman, NE 68372New Construction
 MLS ID #22613471, Shanna Gibson, BancWise Realty. GPRMLS
 - $444,9004 bd3 ba2.2k sqft3723 Broadbear Rd, Lincoln, NE 68516For Sale
 MLS ID #22620586, Larry Wakefield, Wakefield Management Services. GPRMLS
 - $494,7005 bd3 ba2.6k sqft225 Kristi Ln, Hickman, NE 68372New Construction
 MLS ID #22617728, Elizabeth Scholz, Nebraska Realty. GPRMLS
 - $384,9993 bd3 ba2.1k sqft8838 Daywood Ln, Lincoln, NE 68526New ConstructionMLS ID #22612328, Jeni Meyer, Nebraska Realty. GPRMLS
- $389,9003 bd3 ba2k sqft10151 36th St, Roca, NE 68430New ConstructionMLS ID #22618941, Aaron Bowers, Location Real Estate. GPRMLS
- $389,9003 bd3 ba2k sqft10155 36th St, Roca, NE 68430New ConstructionMLS ID #22618938, Aaron Bowers, Location Real Estate. GPRMLS
- $409,9993 bd3 ba2.3k sqft8820 Daywood Ln, Lincoln, NE 68526New ConstructionMLS ID #22615331, Jeni Meyer, Nebraska Realty. GPRMLS
- $339,9992 bd3 ba1.7k sqft8806 Bristlecone Dr, Lincoln, NE 68526New ConstructionMLS ID #22609896, Jeni Meyer, Nebraska Realty. GPRMLS
- $389,9993 bd3 ba2.1k sqft9000 47th St, Lincoln, NE 68516New ConstructionMLS ID #22618087, Jeni Meyer, Nebraska Realty. GPRMLS
- $399,9993 bd3 ba2.1k sqft9030 47th St, Lincoln, NE 68516New ConstructionMLS ID #22618497, Jeni Meyer, Nebraska Realty. GPRMLS
- $349,9992 bd3 ba1.7k sqft9026 47th St, Lincoln, NE 68516New ConstructionMLS ID #22619026, Jeni Meyer, Nebraska Realty. GPRMLS
- $349,9992 bd3 ba1.7k sqft8808 47th St, Lincoln, NE 68516New ConstructionMLS ID #22619013, Jeni Meyer, Nebraska Realty. GPRMLS
- $374,9004 bd3 ba2.3k sqft1005 W Sand Dunes Rd, Lincoln, NE 68523New ConstructionGPRMLS
- $374,9004 bd3 ba2.3k sqft1029 W Sand Dunes Rd, Lincoln, NE 68523New ConstructionGPRMLS
- $525,0004 bd3 ba2.4k sqft8611 S 50th Ct, Lincoln, NE 68516New ConstructionMLS ID #22620712, Jayme Shelton, Red Door Realty. GPRMLS
- $525,0004 bd3 ba2.4k sqft8601 50th Ct, Lincoln, NE 68516New ConstructionMLS ID #22620711, Jayme Shelton, Red Door Realty. GPRMLS
- $379,9004 bd3 ba2.3k sqft1006 W Sand Dunes Rd, Lincoln, NE 68523New ConstructionGPRMLS
- $329,9992 bd3 ba1.7k sqft8808 Daywood Ln, Lincoln, NE 68526New ConstructionMLS ID #22613028, Jeni Meyer, Nebraska Realty. GPRMLS
- $329,9992 bd3 ba1.7k sqft8805 Bristlecone Dr, Lincoln, NE 68526New ConstructionMLS ID #22613417, Jeni Meyer, Nebraska Realty. GPRMLS
