Beautifully maintained, like-new ranch built by H&H Builders in Terrace View Neighborhood in Hickman, NE. This 4-bedroom, 3-bath home features high ceilings, an electric fireplace, and a kitchen with granite countertops, custom cabinetry, stainless steel appliances, and a unique backsplash. The primary suite offers a walk-in shower, granite countertops, double vanity, and spacious walk-in closet. Two additional bedrooms, a full bathroom, and a laundry room complete the main level. The finished basement includes a large rec room, fourth bedroom, full bath, and two storage rooms, one with potential for a home gym or additional living space. Enjoy the covered front porch and covered patio, with the west-facing front of the home providing a backyard that offers evening shade. The 3-stall garage is insulated, drywalled, and painted. Move-in ready with a functional layout and thoughtful details throughout!
For sale
$480,000
1206 Kantor Ln, Hickman, NE 68372
4beds
2,708sqft
Single Family Residence
Built in 2023
9,583 Square Feet Lot
$474,600 Zestimate®
$177/sqft
$21/mo HOA
What's special
Covered patioFinished basementLaundry roomCovered front porchTwo additional bedroomsLarge rec roomWalk-in shower
- 11 days
- 328
- 24
Zillow last checked:
Listing updated:
Listed by:
Cassie Mahnken 402-314-5074,
Keller Williams Lincoln
Source: GPRMLS,MLS#: 22629659
Facts & features
Interior
Bedrooms & bathrooms
- Bedrooms: 4
- Bathrooms: 3
- Full bathrooms: 2
- 3/4 bathrooms: 1
- Main level bathrooms: 2
Primary bedroom
- Level: Main
- Area: 192
- Dimensions: 12 x 16
Bedroom 2
- Level: Main
- Area: 121
- Dimensions: 11 x 11
Bedroom 3
- Level: Main
- Area: 156
- Dimensions: 12 x 13
Bedroom 4
- Level: Basement
- Area: 110
- Dimensions: 10 x 11
Primary bathroom
- Features: 3/4, Shower, Double Sinks
Kitchen
- Level: Main
- Area: 130
- Dimensions: 13 x 10
Living room
- Level: Main
Basement
- Area: 1538
Heating
- Natural Gas, Forced Air
Cooling
- Central Air
Appliances
- Included: Range, Refrigerator, Washer, Dishwasher, Dryer, Disposal, Microwave
Features
- High Ceilings, Ceiling Fan(s), Drain Tile
- Flooring: Carpet
- Basement: Egress,Finished
- Number of fireplaces: 1
- Fireplace features: Electric
Interior area
- Total structure area: 2,708
- Total interior livable area: 2,708 sqft
- Finished area above ground: 1,538
- Finished area below ground: 1,170
Property
Parking
- Total spaces: 3
- Parking features: Garage - Attached
- Attached garage spaces: 3
Features
- Patio & porch: Porch, Covered Patio
- Exterior features: Sprinkler System
- Fencing: None
Lot
- Size: 9,583 Square Feet
- Dimensions: 72 x 130.5
- Features: Up to 1/4 Acre., City Lot, Subdivided, Curb Cut, Curb and Gutter
Details
- Parcel number: 1527419001000
Construction
Type & style
- Home type: SingleFamily
- Architectural style: Ranch
- Property subtype: Single Family Residence
Materials
- Stone, Vinyl Siding
- Foundation: Concrete Perimeter
Condition
- Not New and NOT a Model
- New construction: No
- Year built: 2023
Details
- Builder name: H&H Builders
Utilities & green energy
- Sewer: Public Sewer
- Water: Public
- Utilities for property: Electricity Available, Natural Gas Available, Water Available, Sewer Available
Community & HOA
Community
- Subdivision: Terrace View
HOA
- Has HOA: Yes
- Services included: Common Area Maintenance
- HOA fee: $250 annually
Location
- Region: Hickman
Financial & listing details
- Price per square foot: $177/sqft
- Tax assessed value: $433,200
- Annual tax amount: $5,458
- Date on market: 10/14/2026
- Listing terms: VA Loan,FHA,Conventional,Cash
- Ownership: Fee Simple
- Electric utility on property: Yes
Estimated market value
$474,600
$451,000 - $498,000
$2,954/mo
Price history
| Date | Event | Price |
|---|---|---|
| 10/14/2026 | Listed for sale | $480,000+12.9%$177/sqft |
Source:  GPRMLS #22629659 Report a problem GPRMLS #22629659 Report a problem | ||
| 2/28/2025 | Sold | $425,000$157/sqft |
Source: GPRMLS #22429780 Report a problem | ||
| 1/28/2025 | Pending sale | $425,000$157/sqft |
Source: GPRMLS #22429780 Report a problem | ||
| 11/25/2024 | Price change | $425,000+1.2%$157/sqft |
Source: GPRMLS #22429780 Report a problem | ||
| 11/25/2024 | Price change | $419,900-1.2%$155/sqft |
Source: GPRMLS #22429768 Report a problem | ||
| 11/18/2024 | Price change | $425,000+1.2%$157/sqft |
Source: GPRMLS #22429251 Report a problem | ||
| 8/27/2024 | Price change | $419,900-1.2%$155/sqft |
Source: GPRMLS #22421926 Report a problem | ||
| 7/11/2024 | Price change | $425,000-3.4%$157/sqft |
Source: GPRMLS #22417646 Report a problem | ||
| 5/8/2024 | Price change | $439,900+1.1%$162/sqft |
Source: GPRMLS #22411271 Report a problem | ||
| 3/11/2024 | Price change | $434,900-1.1%$161/sqft |
Source: GPRMLS #22405528 Report a problem | ||
| 12/4/2023 | Price change | $439,900-0.8%$162/sqft |
Source: GPRMLS #22325392 Report a problem | ||
| 10/31/2023 | Price change | $443,500+0%$164/sqft |
Source: GPRMLS #22325392 Report a problem | ||
| 10/30/2023 | Listed for sale | $443,400+640.2%$164/sqft |
Source: GPRMLS #22325392 Report a problem | ||
| 9/15/2021 | Sold | $59,900$22/sqft |
Source: GPRMLS #22117626 Report a problem | ||
| 8/2/2021 | Pending sale | $59,900$22/sqft |
Source:  HOME Real Estate #22117626 Report a problem HOME Real Estate #22117626 Report a problem | ||
| 7/29/2021 | Listed for sale | $59,900$22/sqft |
Source: HOME Real Estate #22117626 Report a problem | ||
| 7/29/2021 | Pending sale | $59,900$22/sqft |
Source: GPRMLS #22117626 Report a problem | ||
| 7/29/2021 | Listed for sale | $59,900$22/sqft |
Source: GPRMLS #22117626 Report a problem | ||
Public tax history
| Year | Property taxes | Tax assessment |
|---|---|---|
| 2025 | $5,458 -13.6% | $433,200 +6% |
| 2024 | $6,318 +395.6% | $408,800 +501.2% |
| 2023 | $1,275 -9.4% | $68,000 +9.7% |
| 2022 | $1,407 +706.4% | $62,000 +705.2% |
| 2021 | $174 | $7,700 |
Find assessor info on the county website
Monthly payment
Est. payment
Payment breakdown
Explore the cost of this home by adjusting the details. Changes won't be saved.Climate risks
Neighborhood: 68372
Nearby schools
Schools provided by the listing agent
- Elementary: Norris
- Middle: Norris
- High: Norris
- District: Norris
Source: GPRMLS. This data may not be complete. We recommend contacting the local school district to confirm school assignments for this home.
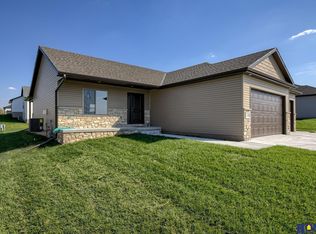
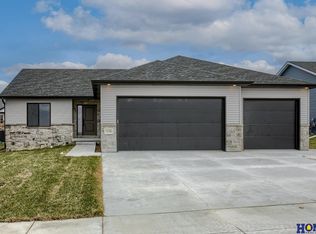
Similar homes
- $494,7005 bd3 ba2.6k sqft225 Kristi Ln, Hickman, NE 68372New Construction
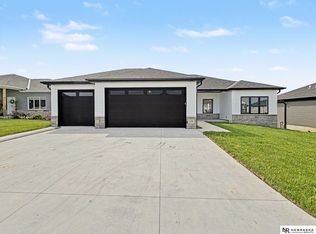
 MLS ID #22617728, Elizabeth Scholz, Nebraska Realty. GPRMLS
 - $689,9005 bd3 ba2.8k sqft1164 Tuscan Trl, Hickman, NE 68372For Sale
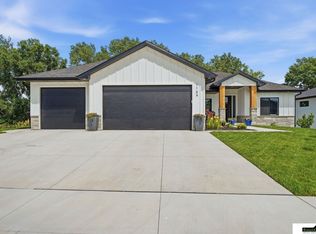 MLS ID #22630372, Cody Brinkman, SimpliCity Real Estate. GPRMLS
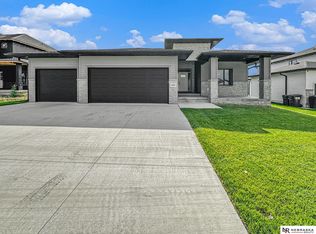
 - $625,0004 bd3 ba3.3k sqft1036 Kantor Ln, Hickman, NE 68372New Construction
 MLS ID #22628119, Heidi Wubbels, Nebraska Realty. GPRMLS
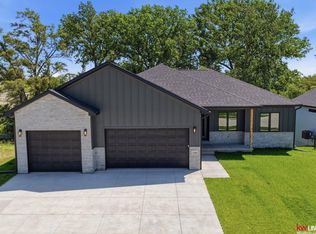
 - $660,0005 bd3 ba3.2k sqft1044 Tuscan Trl, Hickman, NE 68372New Construction
 MLS ID #22629713, Jordan Schneider, Keller Williams Lincoln. GPRMLS
 - $449,0004 bd3 ba2.4k sqft7420 Yankee Woods Dr, Lincoln, NE 68516For SaleMLS ID #22630269, Austin Yurth, Woods Bros Realty. GPRMLS
- $499,0005 bd3 ba2.8k sqft7244 Rebel Dr, Lincoln, NE 68516For SaleMLS ID #22629249, Krislin Garrison, Nebraska Realty. GPRMLS
- $554,9505 bd3 ba2.7k sqft8716 S 83rd Ct, Lincoln, NE 68516For SaleMLS ID #22630468, Katie Ulrich, HOME Real Estate. GPRMLS
- $446,5004 bd3 ba2.2k sqft9615 S 87th St, Lincoln, NE 68526New ConstructionMLS ID #22630438, Noel Herrington, Nebraska Realty. GPRMLS
- $519,9004 bd3 ba3k sqft9331 S 32nd St, Lincoln, NE 68516For SaleMLS ID #22629469, Austin Yurth, Woods Bros Realty. GPRMLS
- $499,9905 bd4 ba3.1k sqft7751 S 94th Bay, Lincoln, NE 68526For SaleMLS ID #22626131, Benjamin Waxberg, Better Homes and Gardens R.E.. GPRMLS
- $499,9504 bd3 ba2.6k sqft9511 Dalton Dr, Lincoln, NE 68516New ConstructionMLS ID #22626999, Shanna Gibson, BancWise Realty. GPRMLS
- $479,0005 bd3 ba2.6k sqft1121 N 99th St, Lincoln, NE 68527For SaleMLS ID #22625170, Megan Woita, SimpliCity Real Estate. GPRMLS
- $489,9003 bd3 ba2.2k sqft3451 Reverence Ln, Roca, NE 68430New ConstructionMLS ID #22628723, Aaron Bowers, Location Real Estate. GPRMLS
- $484,4005 bd4 ba3.2k sqft9250 Eagleton Ln, Lincoln, NE 68505For SaleMLS ID #22626299, Thane Jensen, Nebraska Realty. GPRMLS
- $525,0005 bd3 ba2.9k sqft9435 Breashears St, Lincoln, NE 68516New ConstructionMLS ID #22628408, Amy Pfingsten, Red Door Realty. GPRMLS
- $499,9004 bd3 ba2.7k sqft710 N 105th St, Lincoln, NE 68527For SaleMLS ID #22624820, Kimberlee Reitz, Coldwell Banker NHS R E. GPRMLS
- $564,9005 bd3 ba3.2k sqft9505 Fairbury Ln, Lincoln, NE 68516For SaleMLS ID #22621795, John Hejl, SimpliCity Real Estate. GPRMLS
- $436,0004 bd3 ba2.6k sqft6543 SW 8th St, Lincoln, NE 68523For SaleMLS ID #22628407, Susan Buettner, Black Tie Realty. GPRMLS
- $500,0004 bd3 ba2.6k sqft9028 Trader Dr, Lincoln, NE 68507For SaleMLS ID #22625961, Vladimir Oulianov, Woods Bros Realty. GPRMLS
- $467,5003 bd2 ba1.6k sqft7641 Kallum Dr, Lincoln, NE 68516For SaleMLS ID #22619247, Rob Predmore, Nebraska Realty. GPRMLS
