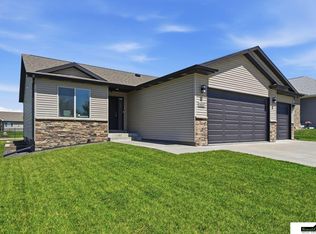
Seller's are offering a 2/1 interest rate buy down on this exceptional walkout ranch with an open-concept living layout and outstanding indoor and outdoor entertaining spaces. Premium features include a heated oversized 3-car garage, finished walkout basement, covered deck, and professionally installed low-maintenance artificial turf backyard. Inside, you’ll find a spacious living room with a beautiful fireplace, a kitchen with a large island, abundant cabinetry, and generous counter space, plus a dining area with direct access to the covered deck. The main level features a private primary suite with a tiled walk-in shower, dual vanities, walk-in closet, one additional bedroom, full bath, and main-floor laundry. The walkout basement offers a large family room, three bedrooms, and a Jack-and-Jill bath connecting two bedrooms. Additional highlights include beautifully tiled showers throughout, three walk-in closets, whole-house humidifier, and water softener.
For sale
Price cut: $8K (9/11)
$499,500
9250 Eagleton Ln, Lincoln, NE 68505
5beds
3,215sqft
Single Family Residence
Built in 2015
7,840 Square Feet Lot
$492,900 Zestimate®
$155/sqft
$8/mo HOA
What's special
Main-floor laundryCovered deckWalk-in closetFinished walkout basementOpen-concept living layoutGenerous counter spaceThree walk-in closets
- 35 days
- 729
- 43
Zillow last checked:
Listing updated:
Listed by:
Thane Jensen 402-450-2004,
Nebraska Realty
Source: GPRMLS,MLS#: 22626299
Facts & features
Interior
Bedrooms & bathrooms
- Bedrooms: 5
- Bathrooms: 4
- Full bathrooms: 1
- 3/4 bathrooms: 2
- 1/2 bathrooms: 1
- Main level bathrooms: 2
Primary bedroom
- Level: Main
- Area: 221
- Dimensions: 17 x 13
Bedroom 2
- Level: Main
- Area: 169
- Dimensions: 13 x 13
Bedroom 3
- Level: Basement
- Area: 130
- Dimensions: 13 x 10
Bedroom 4
- Level: Basement
- Area: 180
- Dimensions: 15 x 12
Bedroom 5
- Level: Basement
- Area: 196
- Dimensions: 14 x 14
Primary bathroom
- Features: 3/4
Family room
- Features: Luxury Vinyl Tile
- Level: Basement
- Area: 450
- Dimensions: 25 x 18
Kitchen
- Features: Luxury Vinyl Tile
- Level: Main
- Area: 143
- Dimensions: 13 x 11
Living room
- Features: Luxury Vinyl Tile
- Level: Main
- Area: 342
- Dimensions: 19 x 18
Basement
- Area: 1715
Heating
- Natural Gas, Forced Air
Cooling
- Central Air
Appliances
- Included: Range, Oven, Refrigerator, Dishwasher, Disposal, Microwave
Features
- High Ceilings, Ceiling Fan(s), Drain Tile, Jack and Jill Bath, Pantry
- Flooring: Carpet, Luxury Vinyl
- Basement: Daylight,Walk-Out Access,Finished
- Number of fireplaces: 1
- Fireplace features: Direct-Vent Gas Fire
Interior area
- Total structure area: 3,215
- Total interior livable area: 3,215 sqft
- Finished area above ground: 1,715
- Finished area below ground: 1,500
Property
Parking
- Total spaces: 3
- Parking features: Garage - Attached
- Attached garage spaces: 3
Features
- Patio & porch: Porch, Patio, Covered Patio
- Exterior features: Sprinkler System, Drain Tile
- Fencing: Wood,Privacy
Lot
- Size: 7,840 Square Feet
- Dimensions: 68 x 115
- Features: Up to 1/4 Acre., City Lot, Subdivided, Public Sidewalk, Curb and Gutter, Sloped
Details
- Parcel number: 1714409022000
Construction
Type & style
- Home type: SingleFamily
- Architectural style: Ranch
- Property subtype: Single Family Residence
Materials
- Stone, Vinyl Siding
- Foundation: Concrete Perimeter
- Roof: Composition
Condition
- Not New and NOT a Model
- New construction: No
- Year built: 2015
Details
- Builder name: Geysun Style Homes
Utilities & green energy
- Sewer: Public Sewer
- Water: Public
- Utilities for property: Electricity Available, Natural Gas Available, Water Available, Sewer Available
Community & HOA
Community
- Subdivision: Harrison Heights
HOA
- Has HOA: Yes
- HOA fee: $100 annually
- HOA name: Harrison Heights
Location
- Region: Lincoln
Financial & listing details
- Price per square foot: $155/sqft
- Tax assessed value: $441,300
- Annual tax amount: $5,515
- Date on market: 9/11/2026
- Listing terms: VA Loan,FHA,Conventional,Cash
- Ownership: Fee Simple
- Electric utility on property: Yes
Estimated market value
$492,900
$468,000 - $518,000
$3,148/mo
Price history
| Date | Event | Price |
|---|---|---|
| 9/11/2026 | Price change | $499,500-1.6%$155/sqft |
Source:  GPRMLS #22626299 Report a problem GPRMLS #22626299 Report a problem | ||
| 8/25/2026 | Price change | $507,500-1.4%$158/sqft |
Source: GPRMLS #22616284 Report a problem | ||
| 7/27/2026 | Price change | $514,900-1.9%$160/sqft |
Source: GPRMLS #22616284 Report a problem | ||
| 6/19/2026 | Listed for sale | $525,000+65%$163/sqft |
Source: GPRMLS #22616284 Report a problem | ||
| 1/29/2016 | Sold | $318,247+458.3%$99/sqft |
Source: GPRMLS #L10125028 Report a problem | ||
| 6/18/2015 | Sold | $57,000$18/sqft |
Source: GPRMLS #L10110553 Report a problem | ||
| 1/15/2015 | Listed for sale | $57,000$18/sqft |
Source: Home Real Estate #10110553 Report a problem | ||
Public tax history
| Year | Property taxes | Tax assessment |
|---|---|---|
| 2025 | $5,515 -9.4% | $441,300 -0.7% |
| 2024 | $6,089 -17.7% | $444,600 |
| 2023 | $7,400 +2.3% | $444,600 +21.7% |
| 2022 | $7,234 -0.2% | $365,300 |
| 2021 | $7,248 +15.4% | $365,300 +10.4% |
| 2020 | $6,279 -4.2% | $330,900 |
| 2019 | $6,555 +2.2% | $330,900 +1% |
| 2018 | $6,411 +4.6% | $327,700 |
| 2017 | $6,128 +11.3% | $327,700 +13.2% |
| 2016 | $5,504 | $289,400 +573% |
| 2015 | $5,504 +560.6% | $43,000 |
| 2014 | $833 | $43,000 |
Find assessor info on the county website
Monthly payment
Est. payment
Payment breakdown
Explore the cost of this home by adjusting the details. Changes won't be saved.Climate risks
Neighborhood: 68505
Nearby schools
Schools provided by the listing agent
- Elementary: Robinson
- Middle: Mickle
- High: Lincoln Northeast
- District: Lincoln Public Schools
Source: GPRMLS. This data may not be complete. We recommend contacting the local school district to confirm school assignments for this home.


Similar homes
- $475,0004 bd3 ba3k sqft9310 Colby St, Lincoln, NE 68505For Sale

 MLS ID #22624640, Jorin Masley, Nebraska Realty. GPRMLS
 - $500,0005 bd4 ba3.9k sqft10348 White Pine Rd, Lincoln, NE 68527For Sale
 MLS ID #22629078, Jill Heng, Nebraska Realty. GPRMLS
 - $510,0006 bd3 ba2.9k sqft1224 N 100th St, Lincoln, NE 68527For Sale
 MLS ID #22624242, Bailey Hedgecock, Nebraska Realty. GPRMLS
 - $479,0005 bd3 ba2.6k sqft1121 N 99th St, Lincoln, NE 68527For Sale
 MLS ID #22625170, Megan Woita, SimpliCity Real Estate. GPRMLS
 - $520,0006 bd3 ba3.1k sqft1045 N 107th St, Lincoln, NE 68527For SaleMLS ID #22629075, Amy Fries, Woods Bros Realty. GPRMLS
- $499,9004 bd3 ba2.7k sqft710 N 105th St, Lincoln, NE 68527For SaleMLS ID #22624820, Kimberlee Reitz, Coldwell Banker NHS R E. GPRMLS
- $499,0005 bd3 ba2.8k sqft7244 Rebel Dr, Lincoln, NE 68516For SaleMLS ID #22629249, Krislin Garrison, Nebraska Realty. GPRMLS
- $499,9905 bd4 ba3.1k sqft7751 S 94th Bay, Lincoln, NE 68526For SaleMLS ID #22626131, Benjamin Waxberg, Better Homes and Gardens R.E.. GPRMLS
- $519,9004 bd3 ba3k sqft9331 S 32nd St, Lincoln, NE 68516For SaleMLS ID #22629469, Austin Yurth, Woods Bros Realty. GPRMLS
- $514,9505 bd3 ba2.9k sqft8737 S 83rd Ct, Lincoln, NE 68516For SaleMLS ID #22628268, Bayley Brake, Woods Bros Realty. GPRMLS
- $524,8576 bd3 ba3k sqft805 Regiment Rd, Lincoln, NE 68527New ConstructionMLS ID #22625051, Vladimir Oulianov, Woods Bros Realty. GPRMLS
- $489,0004 bd3 ba2.2k sqft9023 Red Sky Ln, Lincoln, NE 68526For SaleMLS ID #22625732, Heidi Wubbels, Nebraska Realty. GPRMLS
- $489,9004 bd3 ba2.5k sqft6205 Thompson Creek Blvd, Lincoln, NE 68516For SaleMLS ID #22624705, Josh Popp, REMAX Concepts. GPRMLS
- $479,9004 bd3 ba3.2k sqft2725 Hoy St, Lincoln, NE 68516For SaleMLS ID #22628493, Derek Hilgert, REMAX Concepts. GPRMLS
- $535,0005 bd4 ba3.4k sqft8726 S 82nd St, Lincoln, NE 68516For SaleMLS ID #22623434, Bill Catlett, Nebraska Realty. GPRMLS
- $498,5004 bd3 ba3.2k sqft8942 S 29th St, Lincoln, NE 68516For SaleMLS ID #22626390, Bryan Trost, BancWise Realty. GPRMLS
- $495,0004 bd3 ba2.6k sqft8900 S 28th St, Lincoln, NE 68516For SaleMLS ID #22628050, Tiffany Heier, HOME Real Estate. GPRMLS
- $550,0005 bd6 ba3.9k sqft7620 Kennelley Dr, Lincoln, NE 68516For SaleMLS ID #22622061, Jill Heng, Nebraska Realty. GPRMLS
- $459,9004 bd3 ba2.4k sqft7420 Yankee Woods Dr, Lincoln, NE 68516For SaleMLS ID #22625856, Austin Yurth, Woods Bros Realty. GPRMLS
