Updated 5-bedroom, 3-bath ranch on a desirable corner lot in Hickman! This move-in ready home features wood flooring throughout, an open and functional kitchen with ample counter space and storage, and a spacious primary suite with a large walk-in closet. The main floor also offers two additional bedrooms, providing a functional and sought-after layout. The finished basement includes two more bedrooms, a large family room/rec room, and plenty of storage and flexible living space. Enjoy the perfect combination of modern updates, spacious living, and a great location close to schools, parks, and everyday amenities.
For sale
$483,000
1426 E 9th St, Hickman, NE 68372
5beds
2,749sqft
Single Family Residence
Built in 2018
0.26 Acres Lot
$476,200 Zestimate®
$176/sqft
$21/mo HOA
What's special
Finished basementOpen and functional kitchenWood flooring throughout
- 12 days
- 231
- 6
Zillow last checked:
Listing updated:
Listed by:
Kath Shield 308-991-2931,
SimpliCity Real Estate
Source: GPRMLS,MLS#: 22627885
Facts & features
Interior
Bedrooms & bathrooms
- Bedrooms: 5
- Bathrooms: 3
- Full bathrooms: 3
- Main level bathrooms: 2
Primary bedroom
- Level: Main
Bedroom 2
- Level: Main
Bedroom 3
- Level: Main
Bedroom 4
- Level: Basement
Bedroom 5
- Level: Basement
Basement
- Area: 1587
Heating
- Natural Gas, Forced Air
Cooling
- Central Air
Features
- Basement: Egress
- Has fireplace: No
Interior area
- Total structure area: 2,749
- Total interior livable area: 2,749 sqft
- Finished area above ground: 1,587
- Finished area below ground: 1,162
Property
Parking
- Total spaces: 3
- Parking features: Garage - Attached
- Attached garage spaces: 3
Features
- Patio & porch: Porch
- Fencing: Chain Link
Lot
- Size: 0.26 Acres
- Dimensions: 89.97 x 123.43 x 90.15 x 131.74
- Features: Over 1/4 up to 1/2 Acre
Details
- Parcel number: 1527405001000
Construction
Type & style
- Home type: SingleFamily
- Architectural style: Ranch
- Property subtype: Single Family Residence
Materials
- Foundation: Concrete Perimeter
Condition
- Not New and NOT a Model
- New construction: No
- Year built: 2018
Utilities & green energy
- Water: Public
Community & HOA
Community
- Subdivision: Terrace View, Hickman
HOA
- Has HOA: Yes
- HOA fee: $250 annually
Location
- Region: Hickman
Financial & listing details
- Price per square foot: $176/sqft
- Tax assessed value: $440,700
- Annual tax amount: $5,552
- Date on market: 9/25/2026
- Listing terms: Private Financing Available,VA Loan,FHA,Conventional,Cash
- Ownership: Fee Simple
Estimated market value
$476,200
$452,000 - $500,000
$2,943/mo
Price history
| Date | Event | Price |
|---|---|---|
| 9/25/2026 | Listed for sale | $483,000$176/sqft |
Source:  GPRMLS #22627885 Report a problem GPRMLS #22627885 Report a problem | ||
| 9/25/2026 | Listing removed | $483,000$176/sqft |
Source: GPRMLS #22625860 Report a problem | ||
| 9/8/2026 | Price change | $483,000-2%$176/sqft |
Source: GPRMLS #22625860 Report a problem | ||
| 7/30/2026 | Listed for sale | $493,000-1%$179/sqft |
Source: GPRMLS #22621689 Report a problem | ||
| 7/30/2026 | Listing removed | $498,000$181/sqft |
Source: GPRMLS #22620305 Report a problem | ||
| 7/1/2026 | Listed for sale | $498,000+27.7%$181/sqft |
Source: GPRMLS #22618472 Report a problem | ||
| 1/27/2022 | Sold | $390,000-0.9%$142/sqft |
Source: GPRMLS #22128492 Report a problem | ||
| 12/17/2021 | Pending sale | $393,500$143/sqft |
Source: GPRMLS #22128492 Report a problem | ||
| 12/7/2021 | Listed for sale | $393,500+22.2%$143/sqft |
Source: GPRMLS #22128492 Report a problem | ||
| 5/22/2020 | Sold | $322,000+496.3%$117/sqft |
Source: GPRMLS #21923871 Report a problem | ||
| 9/14/2018 | Sold | $54,000$20/sqft |
Source: Public Record Report a problem | ||
Public tax history
| Year | Property taxes | Tax assessment |
|---|---|---|
| 2025 | $5,553 +5.2% | $440,700 +14% |
| 2024 | $5,279 -21.9% | $386,600 +7.3% |
| 2023 | $6,756 -9.1% | $360,400 +10.1% |
| 2022 | $7,430 +0.1% | $327,400 |
| 2021 | $7,419 +11.4% | $327,400 +7.8% |
| 2020 | $6,662 +47.7% | $303,600 +55.7% |
| 2019 | $4,510 +11469.8% | $195,000 +11370.6% |
| 2018 | $39 | $1,700 |
Find assessor info on the county website
Monthly payment
Est. payment
Payment breakdown
Explore the cost of this home by adjusting the details. Changes won't be saved.Climate risks
Neighborhood: 68372
Nearby schools
Schools provided by the listing agent
- Elementary: Norris
- Middle: Norris
- High: Norris
- District: Norris
Source: GPRMLS. This data may not be complete. We recommend contacting the local school district to confirm school assignments for this home.


Similar homes
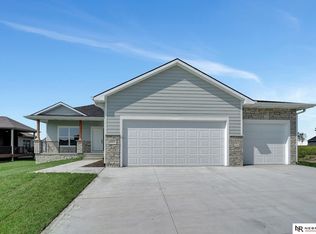
- $494,7005 bd3 ba2.6k sqft225 Kristi Ln, Hickman, NE 68372New Construction
 MLS ID #22617728, Elizabeth Scholz, Nebraska Realty. GPRMLS
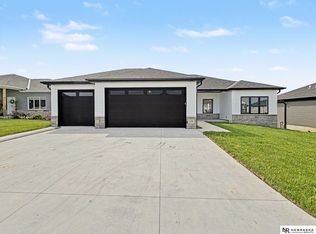
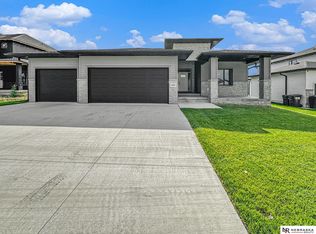
 - $625,0004 bd3 ba3.3k sqft1036 Kantor Ln, Hickman, NE 68372New Construction
 MLS ID #22628119, Heidi Wubbels, Nebraska Realty. GPRMLS
 - $514,9505 bd3 ba2.9k sqft8737 S 83rd Ct, Lincoln, NE 68516For Sale
 MLS ID #22628268, Bayley Brake, Woods Bros Realty. GPRMLS
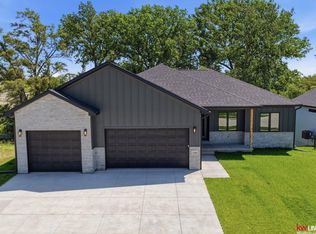
 - $660,0005 bd3 ba3.2k sqft1044 Tuscan Trl, Hickman, NE 68372New Construction
 MLS ID #22623163, Jordan Schneider, Keller Williams Lincoln. GPRMLS
 - $699,9005 bd3 ba2.8k sqft1164 Tuscan Trl, Hickman, NE 68372For SaleMLS ID #22622929, Joslyn Brinkman, SimpliCity Real Estate. GPRMLS
- $350,0003 bd3 ba2.2k sqft1871 Titan Pl, Hickman, NE 68372For SaleMLS ID #22617671, Cassie Mahnken, Keller Williams Lincoln. GPRMLS
- $459,9004 bd3 ba2.4k sqft7420 Yankee Woods Dr, Lincoln, NE 68516For SaleMLS ID #22625856, Austin Yurth, Woods Bros Realty. GPRMLS
- $499,9905 bd4 ba3.1k sqft7751 S 94th Bay, Lincoln, NE 68526For SaleMLS ID #22626131, Benjamin Waxberg, Better Homes and Gardens R.E.. GPRMLS
- $479,0005 bd3 ba2.6k sqft1121 N 99th St, Lincoln, NE 68527For SaleMLS ID #22625170, Megan Woita, SimpliCity Real Estate. GPRMLS
- $549,9005 bd3 ba2.7k sqft3009 Bertram St, Roca, NE 68430New ConstructionMLS ID #22628764, Aaron Bowers, Location Real Estate. GPRMLS
- $567,9505 bd3 ba2.7k sqft8716 S 83rd Ct, Lincoln, NE 68516For SaleMLS ID #22628149, Katie Ulrich, HOME Real Estate. GPRMLS
- $498,5004 bd3 ba3.2k sqft8942 S 29th St, Lincoln, NE 68516For SaleMLS ID #22626390, Bryan Trost, BancWise Realty. GPRMLS
- $468,0004 bd4 ba2.9k sqft7031 S 30th Pl, Lincoln, NE 68516For SaleMLS ID #22625797, Ben Tran, Keller Williams Lincoln. GPRMLS
- $564,9005 bd3 ba3.2k sqft9505 Fairbury Ln, Lincoln, NE 68516For SaleMLS ID #22621795, John Hejl, SimpliCity Real Estate. GPRMLS
- $436,0004 bd3 ba2.6k sqft6543 SW 8th St, Lincoln, NE 68523For SaleMLS ID #22628407, Susan Buettner, Black Tie Realty. GPRMLS
- $550,0005 bd3 ba3.1k sqft6801 Monarch Dr, Lincoln, NE 68516For SaleMLS ID #22621384, Jordan Schneider, Keller Williams Lincoln. GPRMLS
- $559,0005 bd3 ba2.7k sqft9229 S 80th St, Lincoln, NE 68516New ConstructionMLS ID #22627815, Susan Wilson, Woods Bros Realty. GPRMLS
- $510,0006 bd3 ba2.9k sqft1224 N 100th St, Lincoln, NE 68527For SaleMLS ID #22624242, Bailey Hedgecock, Nebraska Realty. GPRMLS
- $439,9505 bd3 ba2.4k sqft9419 S 82nd St, Lincoln, NE 68516New ConstructionMLS ID #22628483, Bayley Brake, Woods Bros Realty. GPRMLS
- $529,9505 bd3 ba3k sqft7930 Ephraem Ln, Lincoln, NE 68516New ConstructionMLS ID #22623531, Vladimir Oulianov, Woods Bros Realty. GPRMLS
