A beautiful, brand-new daylight ranch with 5 bedrooms and 3 bathrooms offers over 3,000 sq ft of thoughtfully designed living space in SE Lincoln. The main level is bright and open, centered around a fireplace that creates a warm and cozy vibe. The kitchen features a large center island, a pantry with butcher block countertops, plenty of cabinet space, and a nearby dining area—ideal for everyday living and entertaining. Two bedrooms and a full bath sit on one side of the home, while the primary suite offers privacy with a walk-in closet and primary bath. Additional features include a mudroom, main-floor laundry, covered cedar deck, and a 3-stall with extended 4th stall garage. The finished walkout bsmt has amazing natural light, includes two additional bedrooms, a full bath, extra flex space and a large family room with a wet bar. This feature is perfect for large family gatherings. Located near parks, schools, and shopping—this home offers new construction comfort with elegant style!
New construction
$629,900
9520 Delano Dr, Lincoln, NE 68516
5beds
3,187sqft
:
Get pre-qualified$4,297/mo
Single Family Residence
Built in 2026
0.3 Acres Lot
$628,700 Zestimate®
$198/sqft
$21/mo HOA
What's special
Main-floor laundryCovered cedar deckPlenty of cabinet space
- 42 days |
- 368 |
- 17 |
Zillow last checked:
Listing updated:
Listed by:
Jeremy Schafer 402-416-2429,
Nebraska Realty
Source: GPRMLS,MLS#: 22617127
Facts & features
Interior
Bedrooms & bathrooms
- Bedrooms: 5
- Bathrooms: 4
- Full bathrooms: 3
- 1/2 bathrooms: 1
- Main level bathrooms: 3
Primary bedroom
- Level: Main
Bedroom 2
- Level: Main
Bedroom 3
- Level: Main
Bedroom 4
- Level: Basement
Bedroom 5
- Level: Basement
Basement
- Area: 1657
Heating
- Electric, Forced Air
Cooling
- Central Air
Appliances
- Included: Range, Refrigerator, Dishwasher, Microwave
Features
- Basement: Walk-Out Access
- Number of fireplaces: 1
- Fireplace features: Electric
Interior area
- Total structure area: 3,187
- Total interior livable area: 3,187 sqft
- Finished area above ground: 1,657
- Finished area below ground: 1,530
Property
Parking
- Total spaces: 3
- Parking features: Attached
- Attached garage spaces: 3
Features
- Patio & porch: Patio, Deck
- Exterior features: Sprinkler System
- Fencing: None
Lot
- Size: 0.3 Acres
- Dimensions: 119' x 87' x 133' x 119'
- Features: Over 1/4 up to 1/2 Acre, City Lot
Details
- Parcel number: 1627423005000
Construction
Type & style
- Home type: SingleFamily
- Architectural style: Ranch
- Property subtype: Single Family Residence
Materials
- Foundation: Concrete Perimeter
Condition
- Under Construction
- New construction: Yes
- Year built: 2026
Details
- Builder name: BC Homes
Utilities & green energy
- Sewer: Public Sewer
- Water: Public
Community & HOA
Community
- Subdivision: The Woodlands
HOA
- Has HOA: Yes
- HOA fee: $250 annually
Location
- Region: Lincoln
Financial & listing details
- Price per square foot: $198/sqft
- Tax assessed value: $97,500
- Annual tax amount: $1,253
- Date on market: 6/18/2026
- Listing terms: VA Loan,FHA,Conventional,Cash
- Ownership: Fee Simple
Estimated market value
$628,700
$597,000 - $660,000
$3,821/mo
Price history
| Date | Event | Price |
|---|---|---|
| 4/17/2026 | Listed for sale | $629,900$198/sqft |
Source:  GPRMLS #22610382 Report a problem GPRMLS #22610382 Report a problem | ||
Public tax history
| Year | Property taxes | Tax assessment |
|---|---|---|
| 2025 | $1,253 +4.8% | $97,500 +12.7% |
| 2024 | $1,195 -17.5% | $86,500 |
| 2023 | $1,450 +124.3% | $86,500 +166.2% |
| 2022 | $646 +157.4% | $32,500 +157.9% |
| 2021 | $251 | $12,600 |
Find assessor info on the county website
Monthly payment
Est. payment
Payment breakdown
Explore the cost of this home by adjusting the details. Changes won't be saved.Climate risks
Neighborhood: 68516
Nearby schools
GreatSchools rating
- 8/10Wysong ElementaryGrades: PK-5Distance: 1.7 mi
- 8/10Moore Middle SchoolGrades: 6-8Distance: 0.8 mi
- NAStanding Bear High SchoolGrades: 9-12Distance: 1 mi
Schools provided by the listing agent
- Elementary: Wysong
- Middle: Moore
- High: Standing Bear
- District: Lincoln Public Schools
Source: GPRMLS. This data may not be complete. We recommend contacting the local school district to confirm school assignments for this home.
- $86,500-- bd-- ba-- sqft9501 Delano Dr, Lincoln, NE 68516Off Market
- $507,0004 bd3 ba2.6k sqft9510 Delano Dr, Lincoln, NE 68516Sold
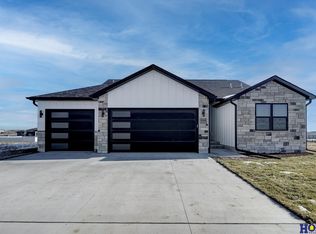
- $86,500-- bd-- ba-- sqft9411 Delano Dr, Lincoln, NE 68516Off Market
- $399,9504 bd3 ba2.3k sqft7740 Kallum Dr, Lincoln, NE 68516Sold
- $569,0005 bd3 ba2.8k sqft9500 Delano Dr, Lincoln, NE 68516New Construction
- $85,000-- bd-- ba-- sqft9517 Delano Dr, Lincoln, NE 68516Off Market
- $85,000-- bd-- ba-- sqft9511 Delano Dr, Lincoln, NE 68516Off Market
- $85,000-- bd-- ba-- sqft7636 Kallum Dr, Lincoln, NE 68516Off Market
A local agent can set up tours, give advice and negotiate with sellers.
A local lender can help you make sure your offer is ready when you are.
Similar homes
- $624,9005 bd4 ba3.1k sqft7755 Aero Cir, Lincoln, NE 68516New Construction
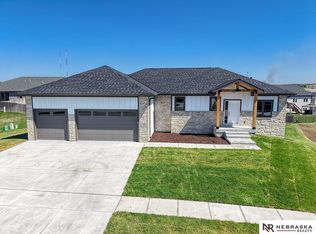
 MLS ID #22611878, Jeremy Schafer, Nebraska Realty. GPRMLS
 - $545,0005 bd3 ba3.3k sqft9746 S 79th St, Lincoln, NE 68516For Sale
 MLS ID #22617998, Joanna Stahl, Nebraska Realty. GPRMLS
 - $595,0005 bd4 ba3k sqft7630 Ponce Dr, Lincoln, NE 68516New Construction
 MLS ID #22618869, Amy Mosser, Woods Bros Realty. GPRMLS
 - $559,0005 bd3 ba3.1k sqft6801 Monarch Dr, Lincoln, NE 68516For Sale
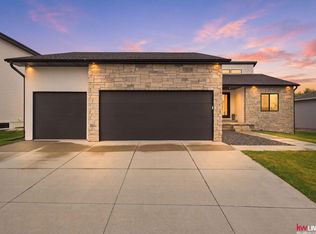 MLS ID #22621384, Jordan Schneider, Keller Williams Lincoln. GPRMLS
 - $539,5005 bd3 ba3.3k sqft7121 Lilee Ln, Lincoln, NE 68516For SaleMLS ID #22615427, Jeremy Kaiser, Burrows Tracts Real Estate. GPRMLS
- $525,0005 bd3 ba2.8k sqft7244 Rebel Dr, Lincoln, NE 68516For SaleMLS ID #22615976, Krislin Garrison, Nebraska Realty. GPRMLS
- $534,9505 bd3 ba2.9k sqft9435 Breashears St, Lincoln, NE 68516New ConstructionMLS ID #22617321, Amy Pfingsten, Red Door Realty. GPRMLS
- $660,0005 bd3 ba3.3k sqft7565 Bernard Dr, Lincoln, NE 68516New ConstructionMLS ID #22617231, Jeffrey Searcy, HOME Real Estate. GPRMLS
- $570,8025 bd3 ba2.9k sqft8121 Kallum Dr, Lincoln, NE 68516New ConstructionMLS ID #22612219, Katie Ulrich, HOME Real Estate. GPRMLS
- $619,0004 bd4 ba3k sqft7740 Vera Dr, Lincoln, NE 68516New ConstructionMLS ID #22608944, Tim Roth, West Blue Realty. GPRMLS
- $650,0004 bd4 ba3.3k sqft2748 S Creek Rd, Lincoln, NE 68516For SaleMLS ID #22620961, Steve Taylor, NP Dodge RE Sales Inc Lincoln. GPRMLS
- $640,0004 bd3 ba3.3k sqft7555 Bernard Dr, Lincoln, NE 68516New ConstructionMLS ID #22614380, Jeffrey Searcy, HOME Real Estate. GPRMLS
- $550,0004 bd3 ba2.8k sqft7701 Jimmie Ave, Lincoln, NE 68516For SaleMLS ID #22617915, Jessica States, Keller Williams Lincoln. GPRMLS
- $499,9004 bd3 ba2.5k sqft7514 Augustine Ave, Lincoln, NE 68516For SaleMLS ID #22620813, Reina Day, REMAX Concepts. GPRMLS
- $569,9005 bd3 ba3k sqft9400 S 31st St, Lincoln, NE 68516For SaleMLS ID #22616647, Jared Sasse, 1st Choice Realty Team. GPRMLS
- $699,9505 bd3 ba3.2k sqft8811 Dragonfly Ln, Lincoln, NE 68526New ConstructionMLS ID #22621434, Joe Kubick, SimpliCity Real Estate. GPRMLS
- $709,0005 bd3 ba3k sqft9833 S 42nd St, Lincoln, NE 68516New ConstructionMLS ID #22621031, Michelle Lenners, HOME Real Estate. GPRMLS
- $649,0005 bd3 ba3.1k sqft9324 S 86th St, Lincoln, NE 68526New ConstructionMLS ID #22614007, Jayson Becker, BancWise Realty. GPRMLS
- $529,0004 bd3 ba1.7k sqft7900 Ponce Dr, Lincoln, NE 68516For SaleMLS ID #22620805, Shandi Hartwig, BHHS Ambassador Real Estate. GPRMLS
- $749,9006 bd3 ba3.5k sqft3540 Tree Line Dr, Lincoln, NE 68516For SaleMLS ID #22610864, Craig Zarybnicky, Homestead Land Company Inc. GPRMLS
