Welcome home to this new construction walkout ranch priced $55,000 below appraised value featuring a two-story entry & a thoughtfully designed floor plan that blends style, function, & everyday living. Offering five bedrooms, four bathrooms, & open gathering spaces throughout, this home provides plenty of room to live, work, & entertain. The heart of the home is the open-concept kitchen, dining, & living area, complete with a large hidden walk-in pantry that offers exceptional storage and convenience. Three bedrooms are located on the main level, creating a practical & desirable layout for today’s buyers. The finished walkout lower level is designed for entertaining, featuring a full bar, expansive family room, additional bedrooms, & plenty of space to host friends & family. Located in a desirable neighborhood with easy access to schools, shopping, restaurants, & everyday amenities, this home offers the perfect combination of modern design, comfort, & convenience.
New construction
$575,000
7630 Ponce Dr, Lincoln, NE 68516
5beds
3,053sqft
Single Family Residence
Built in 2025
6,969 Square Feet Lot
$-- Zestimate®
$188/sqft
$8/mo HOA
What's special
Finished walkout lower levelThoughtfully designed floor planOpen gathering spacesFull barExpansive family roomFour bathroomsFive bedrooms
- 69 days
- 488
- 40
Zillow last checked:
Listing updated:
Listed by:
Amy Mosser 402-730-6818,
Woods Bros Realty
Source: GPRMLS,MLS#: 22622773
Facts & features
Interior
Bedrooms & bathrooms
- Bedrooms: 5
- Bathrooms: 4
- Full bathrooms: 2
- 3/4 bathrooms: 1
- 1/2 bathrooms: 1
- Main level bathrooms: 3
Primary bedroom
- Level: Main
Bedroom 2
- Level: Main
Bedroom 3
- Level: Main
Bedroom 4
- Level: Basement
Bedroom 5
- Level: Basement
Primary bathroom
- Features: 3/4
Basement
- Area: 1656
Heating
- Natural Gas, Forced Air
Cooling
- Central Air
Appliances
- Included: Range, Refrigerator, Dishwasher, Disposal, Microwave
Features
- Ceiling Fan(s), Pantry
- Basement: Egress,Walk-Out Access
- Number of fireplaces: 1
- Fireplace features: Direct-Vent Gas Fire
Interior area
- Total structure area: 3,053
- Total interior livable area: 3,053 sqft
- Finished area above ground: 1,656
- Finished area below ground: 1,397
Video & virtual tour
Property
Parking
- Total spaces: 4
- Parking features: Garage - Attached
- Attached garage spaces: 4
Features
- Patio & porch: Porch, Patio, Covered Deck
- Exterior features: Sprinkler System
- Fencing: None
Lot
- Size: 6,969 Square Feet
- Dimensions: 70 x 100
- Features: Up to 1/4 Acre.
Details
- Parcel number: 1627416005000
Construction
Type & style
- Home type: SingleFamily
- Architectural style: Ranch
- Property subtype: Single Family Residence
Materials
- Foundation: Concrete Perimeter
- Roof: Composition
Condition
- New Construction
- New construction: Yes
- Year built: 2025
Details
- Builder name: BC Homes LLC
Utilities & green energy
- Sewer: Public Sewer
- Water: Public
Community & HOA
Community
- Subdivision: The Woodlands
HOA
- Has HOA: Yes
- Services included: Common Area Maintenance
- HOA fee: $100 annually
Location
- Region: Lincoln
Financial & listing details
- Price per square foot: $188/sqft
- Tax assessed value: $97,500
- Annual tax amount: $1,253
- Date on market: 8/10/2026
- Listing terms: VA Loan,FHA,Conventional,Cash
- Ownership: Fee Simple
Estimated market value
Not available
Estimated sales range
Not available
Not available
Price history
| Date | Event | Price |
|---|---|---|
| 9/22/2026 | Listed for rent | $3,950$1/sqft |
Source: Zillow Rentals Report a problem | ||
| 8/10/2026 | Listed for sale | $575,000-3.4%$188/sqft |
Source:  GPRMLS #22622773 Report a problem GPRMLS #22622773 Report a problem | ||
| 8/10/2026 | Listing removed | $595,000$195/sqft |
Source: GPRMLS #22618869 Report a problem | ||
| 7/6/2026 | Price change | $595,000-0.8%$195/sqft |
Source: GPRMLS #22615315 Report a problem | ||
| 6/5/2026 | Listed for sale | $600,000-3.2%$197/sqft |
Source: GPRMLS #22615315 Report a problem | ||
| 5/27/2026 | Listing removed | $619,900$203/sqft |
Source: GPRMLS #22609405 Report a problem | ||
| 4/9/2026 | Listed for sale | $619,900$203/sqft |
Source: GPRMLS #22609405 Report a problem | ||
| 4/9/2026 | Listing removed | $619,900$203/sqft |
Source: GPRMLS #22605083 Report a problem | ||
| 2/26/2026 | Listed for sale | $619,900-0.8%$203/sqft |
Source: GPRMLS #22605083 Report a problem | ||
| 2/26/2026 | Listing removed | $624,900$205/sqft |
Source: GPRMLS #22601617 Report a problem | ||
| 1/15/2026 | Listed for sale | $624,900$205/sqft |
Source: GPRMLS #22601617 Report a problem | ||
| 1/15/2026 | Listing removed | $624,900$205/sqft |
Source: GPRMLS #22535220 Report a problem | ||
| 12/19/2025 | Listed for sale | $624,900$205/sqft |
Source: GPRMLS #22535220 Report a problem | ||
Public tax history
| Year | Property taxes | Tax assessment |
|---|---|---|
| 2025 | $1,253 +4.8% | $97,500 +12.7% |
| 2024 | $1,195 -17.5% | $86,500 |
| 2023 | $1,450 +12.2% | $86,500 +33.1% |
| 2022 | $1,293 -0.2% | $65,000 |
| 2021 | $1,295 | $65,000 |
Find assessor info on the county website
Monthly payment
Est. payment
Payment breakdown
Explore the cost of this home by adjusting the details. Changes won't be saved.Climate risks
Neighborhood: 68516
Nearby schools
Schools provided by the listing agent
- Elementary: Wysong
- Middle: Moore
- High: Standing Bear
- District: Lincoln Public Schools
Source: GPRMLS. This data may not be complete. We recommend contacting the local school district to confirm school assignments for this home.

Similar homes
- $559,0005 bd3 ba2.7k sqft9229 S 80th St, Lincoln, NE 68516New Construction

 MLS ID #22627815, Susan Wilson, Woods Bros Realty. GPRMLS
 - $539,0005 bd3 ba3.1k sqft6801 Monarch Dr, Lincoln, NE 68516For Sale
 MLS ID #22629716, Jordan Schneider, Keller Williams Lincoln. GPRMLS
 - $580,0004 bd3 ba3.2k sqft9515 Breashears St, Lincoln, NE 68516New Construction
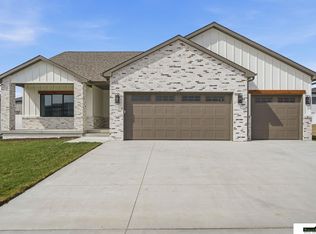 MLS ID #22628048, Brandon Roseberry, SimpliCity Real Estate. GPRMLS
 - $614,9005 bd4 ba3.3k sqft7755 Aero Cir, Lincoln, NE 68516New Construction
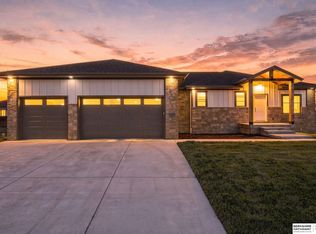 MLS ID #22628618, Ben Bleicher, BHHS Ambassador Real Estate. GPRMLS
 - $619,9005 bd3 ba3.1k sqft9520 Delano Dr, Lincoln, NE 68516New ConstructionMLS ID #22628617, Ben Bleicher, BHHS Ambassador Real Estate. GPRMLS
- $567,9505 bd3 ba2.7k sqft8716 S 83rd Ct, Lincoln, NE 68516For SaleMLS ID #22628149, Katie Ulrich, HOME Real Estate. GPRMLS
- $560,8025 bd3 ba2.9k sqft8121 Kallum Dr, Lincoln, NE 68516New ConstructionMLS ID #22626633, Katie Ulrich, HOME Real Estate. GPRMLS
- $525,0005 bd3 ba2.9k sqft9435 Breashears St, Lincoln, NE 68516New ConstructionMLS ID #22628408, Amy Pfingsten, Red Door Realty. GPRMLS
- $514,9505 bd3 ba2.9k sqft8737 S 83rd Ct, Lincoln, NE 68516For SaleMLS ID #22628268, Bayley Brake, Woods Bros Realty. GPRMLS
- $589,9505 bd3 ba3.3k sqft6516 Julia Cir, Lincoln, NE 68516For SaleMLS ID #22628710, Jennifer Stai, Nebraska Realty. GPRMLS
- $599,9995 bd3 ba2.9k sqft8006 Ephraem Ln, Lincoln, NE 68516New ConstructionMLS ID #22621417, Chelsea Davis, HOME Real Estate. GPRMLS
- $599,9005 bd3 ba3.6k sqft7315 Isidore Dr, Lincoln, NE 68516New ConstructionMLS ID #22629533, Luke Flowerday, Red Door Realty. GPRMLS
- $529,9505 bd3 ba3k sqft7930 Ephraem Ln, Lincoln, NE 68516New ConstructionMLS ID #22623531, Vladimir Oulianov, Woods Bros Realty. GPRMLS
- $624,9505 bd3 ba3.7k sqft10309 77th St, Lincoln, NE 68516New ConstructionMLS ID #22629068, Vladimir Oulianov, Woods Bros Realty. GPRMLS
- $519,9004 bd3 ba3k sqft9331 S 32nd St, Lincoln, NE 68516For SaleMLS ID #22629469, Austin Yurth, Woods Bros Realty. GPRMLS
- $499,0004 bd3 ba3.1k sqft7900 Ponce Dr, Lincoln, NE 68516For SaleMLS ID #22620805, Shandi Hartwig, BHHS Ambassador Real Estate. GPRMLS
- $629,0005 bd4 ba3.4k sqft3806 Prairie Breeze Rd, Lincoln, NE 68516New ConstructionMLS ID #22628338, Cody Schaaf, Nebraska Realty. GPRMLS
- $660,0005 bd3 ba3.3k sqft7565 Bernard Dr, Lincoln, NE 68516New ConstructionMLS ID #22617231, Jeffrey Searcy, HOME Real Estate. GPRMLS
- $640,0004 bd3 ba3.3k sqft7555 Bernard Dr, Lincoln, NE 68516New ConstructionMLS ID #22614380, Jeffrey Searcy, HOME Real Estate. GPRMLS
- $675,0005 bd3 ba3k sqft9833 S 42nd St, Lincoln, NE 68516New ConstructionMLS ID #22627603, Michelle Lenners, HOME Real Estate. GPRMLS
