Discover the latest masterpiece from Old City Building Group, one of Lincoln’s most trusted and visionary builders. This stunning 4-bedroom, 3-bath new construction in the newest area of South Lincoln’s Grandview Estates, blends thoughtful design, modern comfort, and timeless craftsmanship. Enjoy an open-concept living area with sunrise views, and a luxurious primary suite with gorgeous ensuite bath, and an extra sitting room. The chef’s kitchen features a walk-in pantry and opens to a covered deck for seamless indoor-outdoor living backing to woods near Lincoln’s Standing Bear High School. The finished lower level includes two bedrooms, a flex room, a wet bar, and a spacious rec room. Additional highlights: 4-car garage, mudroom drop zone, main-floor laundry, full sod & sprinklers included. Estimated completion October 2026—act now to personalize your finishes and make it yours!
New construction
$640,000
7555 Bernard Dr, Lincoln, NE 68516
4beds
3,304sqft
:
Get pre-qualified$4,361/mo
Single Family Residence
Built in 2026
9,583 Square Feet Lot
$-- Zestimate®
$194/sqft
$17/mo HOA
What's special
Main-floor laundryExtra sitting roomMudroom drop zone
- 69 days |
- 162 |
- 12 |
Zillow last checked:
Listing updated:
Listed by:
Jeffrey Searcy 402-430-7978,
HOME Real Estate
Source: GPRMLS,MLS#: 22614380
Facts & features
Interior
Bedrooms & bathrooms
- Bedrooms: 4
- Bathrooms: 3
- Full bathrooms: 2
- 3/4 bathrooms: 1
- Main level bathrooms: 2
Primary bedroom
- Level: Main
- Area: 210
- Dimensions: 15 x 14
Bedroom 2
- Level: Main
- Area: 132
- Dimensions: 12 x 11
Bedroom 3
- Level: Basement
- Area: 192
- Dimensions: 16 x 12
Bedroom 4
- Level: Basement
- Area: 144
- Dimensions: 12 x 12
Primary bathroom
- Features: 3/4
Great room
- Level: Main
Kitchen
- Level: Main
- Area: 120
- Dimensions: 12 x 10
Basement
- Area: 1778
Heating
- Natural Gas, Forced Air
Cooling
- Central Air
Appliances
- Included: Range, Dishwasher, Disposal, Microwave
Features
- Wet Bar, High Ceilings, Exercise Room, Ceiling Fan(s), Pantry
- Flooring: Carpet, Ceramic Tile, Luxury Vinyl, Plank
- Basement: Egress
- Number of fireplaces: 1
- Fireplace features: Direct-Vent Gas Fire
Interior area
- Total structure area: 3,304
- Total interior livable area: 3,304 sqft
- Finished area above ground: 1,778
- Finished area below ground: 1,526
Property
Parking
- Total spaces: 4
- Parking features: Attached, Garage Door Opener
- Attached garage spaces: 4
Features
- Patio & porch: Porch, Covered Patio
- Exterior features: Sprinkler System
- Fencing: None
Lot
- Size: 9,583 Square Feet
- Dimensions: 70 x 137
- Features: Up to 1/4 Acre.
Details
- Parcel number: 1634122005000
- Other equipment: Sump Pump
Construction
Type & style
- Home type: SingleFamily
- Architectural style: Ranch,Contemporary
- Property subtype: Single Family Residence
Materials
- Stone, Vinyl Siding
- Foundation: Concrete Perimeter
- Roof: Composition
Condition
- Under Construction
- New construction: Yes
- Year built: 2026
Details
- Builder name: Old City Building Group
Utilities & green energy
- Sewer: Public Sewer
- Water: Public
- Utilities for property: Electricity Available, Natural Gas Available, Water Available
Community & HOA
Community
- Subdivision: Grandview Estates
HOA
- Has HOA: Yes
- Services included: Common Area Maintenance
- HOA fee: $200 annually
- HOA name: Grandview Estates HOA
Location
- Region: Lincoln
Financial & listing details
- Price per square foot: $194/sqft
- Annual tax amount: $195
- Date on market: 5/22/2026
- Listing terms: VA Loan,FHA,Conventional,Cash
- Ownership: Fee Simple
- Electric utility on property: Yes
Estimated market value
Not available
Estimated sales range
Not available
Not available
Price history
| Date | Event | Price |
|---|---|---|
| 5/22/2026 | Listed for sale | $640,000$194/sqft |
Source:  GPRMLS #22614380 Report a problem GPRMLS #22614380 Report a problem | ||
Public tax history
Tax history is unavailable.
Monthly payment
Est. payment
Payment breakdown
Explore the cost of this home by adjusting the details. Changes won't be saved.Climate risks
Neighborhood: 68516
Nearby schools
GreatSchools rating
- 8/10Wysong ElementaryGrades: PK-5Distance: 2.1 mi
- 8/10Moore Middle SchoolGrades: 6-8Distance: 1.6 mi
- NAStanding Bear High SchoolGrades: 9-12Distance: 0.2 mi
Schools provided by the listing agent
- Elementary: Wysong
- Middle: Moore
- High: Standing Bear
- District: Lincoln Public Schools
Source: GPRMLS. This data may not be complete. We recommend contacting the local school district to confirm school assignments for this home.
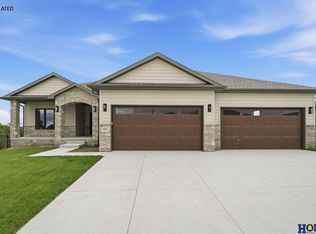
- $660,0005 bd3 ba3.3k sqft7565 Bernard Dr, Lincoln, NE 68516New Construction
- $434,0054 bd3 ba2.3k sqft10641 S 76th St, Lincoln, NE 68516Sold
- $366,9553 bd2 ba1.3k sqft10631 S 76th St, Lincoln, NE 68516Sold
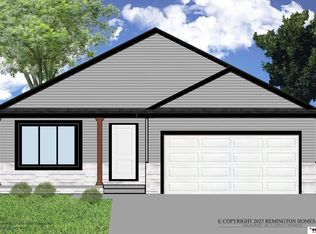
- $376,9053 bd2 ba1.4k sqft10621 S 76th St, Lincoln, NE 68516Sold

- $365,3504 bd3 ba1.8k sqft10636 S 76th St, Lincoln, NE 68516Pending
- $390,1952 bd2 ba1.2k sqft10611 76th St, Lincoln, NE 68516Sold
- $410,0254 bd4 ba2.2k sqft10626 S 76th St, Lincoln, NE 68516Pending
- $399,5603 bd2 ba2.1k sqft10601 S 76th St, Lincoln, NE 68512Pending
A local agent can set up tours, give advice and negotiate with sellers.
A local lender can help you make sure your offer is ready when you are.
Similar homes
- $629,9004 bd3 ba3k sqft7434 Anselm Ln, Lincoln, NE 68516For Sale

 MLS ID #22614685, Katherine Ley, Coldwell Banker NHS R E. GPRMLS
 - $600,0005 bd3 ba2.7k sqft8716 S 83rd Ct, Lincoln, NE 68516For Sale
 MLS ID #22621652, Katie Ulrich, HOME Real Estate. GPRMLS
 - $660,0005 bd3 ba3.3k sqft7565 Bernard Dr, Lincoln, NE 68516New ConstructionMLS ID #22617231, Jeffrey Searcy, HOME Real Estate. GPRMLS
- $585,0005 bd3 ba3.3k sqft6516 Julia Cir, Lincoln, NE 68516For Sale
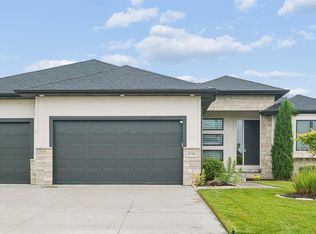 MLS ID #22621359, Andie Young, HOME Real Estate. GPRMLS
 - $623,7204 bd3 ba3.2k sqft9515 Breashears St, Lincoln, NE 68516New ConstructionMLS ID #22617598, Brandon Roseberry, SimpliCity Real Estate. GPRMLS
- $559,0005 bd3 ba3.1k sqft6801 Monarch Dr, Lincoln, NE 68516For SaleMLS ID #22621384, Jordan Schneider, Keller Williams Lincoln. GPRMLS
- $499,9004 bd3 ba2.5k sqft7514 Augustine Ave, Lincoln, NE 68516For SaleMLS ID #22620813, Reina Day, REMAX Concepts. GPRMLS
- $619,0004 bd4 ba3k sqft7740 Vera Dr, Lincoln, NE 68516New ConstructionMLS ID #22608944, Tim Roth, West Blue Realty. GPRMLS
- $579,0005 bd3 ba3.1k sqft8100 Sasha Ave, Lincoln, NE 68516New ConstructionMLS ID #22619014, Bayley Brake, Woods Bros Realty. GPRMLS
- $550,0004 bd3 ba2.8k sqft7701 Jimmie Ave, Lincoln, NE 68516For SaleMLS ID #22617915, Jessica States, Keller Williams Lincoln. GPRMLS
- $549,7504 bd3 ba3k sqft9331 S 32nd St, Lincoln, NE 68516For SaleMLS ID #22621024, Austin Yurth, Woods Bros Realty. GPRMLS
- $595,0005 bd4 ba3k sqft7630 Ponce Dr, Lincoln, NE 68516New ConstructionMLS ID #22618869, Amy Mosser, Woods Bros Realty. GPRMLS
- $709,0005 bd3 ba3k sqft9833 S 42nd St, Lincoln, NE 68516New ConstructionMLS ID #22621031, Michelle Lenners, HOME Real Estate. GPRMLS
- $570,8025 bd3 ba2.9k sqft8121 Kallum Dr, Lincoln, NE 68516New ConstructionMLS ID #22612219, Katie Ulrich, HOME Real Estate. GPRMLS
- $532,5005 bd3 ba3k sqft7930 Ephraem Ln, Lincoln, NE 68516New ConstructionMLS ID #22609805, Vladimir Oulianov, Woods Bros Realty. GPRMLS
- $699,9505 bd3 ba3.2k sqft8811 Dragonfly Ln, Lincoln, NE 68526New ConstructionMLS ID #22621434, Joe Kubick, SimpliCity Real Estate. GPRMLS
- $540,0005 bd3 ba2.7k sqft9229 S 80th St, Lincoln, NE 68516New ConstructionMLS ID #22617683, Susan Wilson, Woods Bros Realty. GPRMLS
- $569,9005 bd3 ba3k sqft9400 S 31st St, Lincoln, NE 68516For SaleMLS ID #22616647, Jared Sasse, 1st Choice Realty Team. GPRMLS
- $699,0004 bd3 ba3.3k sqft3620 Tree Line Dr, Lincoln, NE 68516New ConstructionMLS ID #22611359, Vladimir Oulianov, Woods Bros Realty. GPRMLS
- $534,9505 bd3 ba2.9k sqft9435 Breashears St, Lincoln, NE 68516New ConstructionMLS ID #22617321, Amy Pfingsten, Red Door Realty. GPRMLS
