Contract Pending Remington Homes' Dakota floor plan, which is a 3 bedroom 2 story home with an attached 2 stall garage. Main floor layout is open with a large living room, dining room, kitchen, and laundry/mud room off the 2 stall garage with a 1/2 bath. Pantry and island featured in the kitchen. 9 ft main floor ceiling height. 3 bedrooms on the 2nd level. Primary suite has a large walk-in closet and 3/4 bath with double sinks. This home also has a 4th bedroom finished in the basement. Rough-in plumbing in place for a future full bath. Full sod and underground sprinklers. Front porch and nice patio in the backyard. HUGE lot is 150 feet deep. Just east of Standing Bear High School.
Pending
$365,350
10636 S 76th St, Lincoln, NE 68516
4beds
1,846sqft
Single Family Residence
Built in 2026
6,708 Square Feet Lot
$365,200 Zestimate®
$198/sqft
$33/mo HOA
What's special
- 252 days
- 10
- 0
Zillow last checked:
Listing updated:
Listed by:
Michelle Benes 402-432-7125,
REMAX Concepts,
Kelsey Nienaber 402-416-1891,
REMAX Concepts
Source: GPRMLS,MLS#: 22604231
Facts & features
Interior
Bedrooms & bathrooms
- Bedrooms: 4
- Bathrooms: 3
- Full bathrooms: 1
- 3/4 bathrooms: 1
- 1/2 bathrooms: 1
- Partial bathrooms: 1
- Main level bathrooms: 1
Primary bedroom
- Level: Second
Bedroom 2
- Level: Second
Bedroom 3
- Level: Second
Bedroom 4
- Level: Basement
Primary bathroom
- Features: 3/4, Shower, Double Sinks
Kitchen
- Level: Main
Living room
- Level: Main
Basement
- Area: 719
Heating
- Natural Gas, Forced Air
Cooling
- Central Air
Appliances
- Included: Range, Refrigerator, Dishwasher, Disposal, Microwave
Features
- Ceiling Fan(s), Drain Tile, Pantry
- Basement: Egress,Full,Partially Finished
- Has fireplace: No
Interior area
- Total structure area: 1,846
- Total interior livable area: 1,846 sqft
- Finished area above ground: 1,605
- Finished area below ground: 241
Property
Parking
- Total spaces: 2
- Parking features: Attached, Garage Door Opener
- Attached garage spaces: 2
Features
- Levels: Two
- Patio & porch: Porch, Patio
- Exterior features: Sprinkler System, Drain Tile
- Fencing: None
Lot
- Size: 6,708 Square Feet
- Dimensions: 45 x 150
- Features: Up to 1/4 Acre., City Lot, Subdivided, Public Sidewalk, Curb Cut, Curb and Gutter, Level, Paved, Common Area
Details
- Parcel number: 1634115001000
- Other equipment: Sump Pump
Construction
Type & style
- Home type: SingleFamily
- Architectural style: Traditional
- Property subtype: Single Family Residence
Materials
- Stone, Vinyl Siding
- Foundation: Concrete Perimeter
- Roof: Composition
Condition
- Under Construction
- New construction: Yes
- Year built: 2026
Details
- Builder name: Remington Homes
Utilities & green energy
- Sewer: Public Sewer
- Water: Public
Community & HOA
Community
- Subdivision: Grandview Estates 14th Addition, LLCN
HOA
- Has HOA: Yes
- Services included: Common Area Maintenance
- HOA fee: $400 annually
- HOA name: Grandview Estates
Location
- Region: Lincoln
Financial & listing details
- Price per square foot: $198/sqft
- Annual tax amount: $619
- Date on market: 2/15/2026
- Listing terms: VA Loan,FHA,Conventional,Cash
- Ownership: Fee Simple
- Road surface type: Paved
Estimated market value
$365,200
$347,000 - $383,000
$2,551/mo
Price history
| Date | Event | Price |
|---|---|---|
| 2/15/2026 | Pending sale | $365,350+17.5%$198/sqft |
Source:  GPRMLS #22604231 Report a problem GPRMLS #22604231 Report a problem | ||
| 3/15/2025 | Listing removed | $310,900$168/sqft |
Source:  Remington Homes Report a problem Remington Homes Report a problem | ||
| 2/21/2025 | Listed for sale | $310,900$168/sqft |
Source: Remington Homes Report a problem | ||
Public tax history
Tax history is unavailable.
Monthly payment
Est. payment
Payment breakdown
Explore the cost of this home by adjusting the details. Changes won't be saved.Climate risks
Neighborhood: 68516
Nearby schools
Schools provided by the listing agent
- Elementary: Wysong
- Middle: Moore
- High: Standing Bear
- District: Lincoln Public Schools
Source: GPRMLS. This data may not be complete. We recommend contacting the local school district to confirm school assignments for this home.
Similar homes
- from $316,6003 bd3 ba1.8k sqftBreckenridge Plan, Grandview Estates, Lincoln, NE 68516New Construction
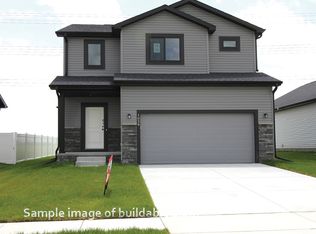 Remington Homes
 - $365,0004 bd3 ba2.4k sqft9515 Friedman St, Lincoln, NE 68516For Sale

 MLS ID #22628039, Lauren Lineweber, Pinnacle Realty Group. GPRMLS
 - from $292,5003 bd3 ba1.6k sqftDakota Plan, Grandview Estates, Lincoln, NE 68516New Construction
 Remington Homes
 - $374,9004 bd3 ba2.3k sqft3322 Canyon Rd, Lincoln, NE 68516For Sale
 MLS ID #22629247, Greg McCown, HOME Real Estate. GPRMLS
 - $409,9003 bd2 ba2.1k sqft10601 S 76th St, Lincoln, NE 68512New ConstructionGPRMLS
- $437,5004 bd3 ba2.2k sqft9508 86th St, Lincoln, NE 68526New ConstructionMLS ID #22630393, Jake Duren, Nebraska Realty. GPRMLS
- $365,0003 bd3 ba1.9k sqft5921 Berkeley Dr, Lincoln, NE 68512For SaleMLS ID #22630323, Lauren Lineweber, Pinnacle Realty Group. GPRMLS
- $370,0004 bd4 ba1.8k sqft5200 N 9th Cir, Lincoln, NE 68521For SaleMLS ID #22630145, Andrea Trail, Magnolia Real Estate. GPRMLS
- $347,0003 bd3 ba1.8k sqft5806 S 94th St, Lincoln, NE 68526For SaleMLS ID #22629234, Laura Bonta, Woods Bros Realty. GPRMLS
- $467,5003 bd2 ba1.6k sqft7641 Kallum Dr, Lincoln, NE 68516For SaleMLS ID #22619247, Rob Predmore, Nebraska Realty. GPRMLS
- $499,9504 bd3 ba2.6k sqft9511 Dalton Dr, Lincoln, NE 68516New ConstructionMLS ID #22626999, Shanna Gibson, BancWise Realty. GPRMLS
- $389,9993 bd3 ba2.1k sqft8832 S 47th St, Lincoln, NE 68516New ConstructionMLS ID #22625268, Jeni Meyer, Nebraska Realty. GPRMLS
- $439,9504 bd3 ba2.6k sqft9538 85th St, Lincoln, NE 68526New ConstructionMLS ID #22618881, Vladimir Oulianov, Woods Bros Realty. GPRMLS
- $399,9993 bd3 ba2.1k sqft9036 S 47th St, Lincoln, NE 68516New ConstructionMLS ID #22621904, Jeni Meyer, Nebraska Realty. GPRMLS
- $384,9993 bd3 ba2.1k sqft8832 Daywood Ln, Lincoln, NE 68526New ConstructionMLS ID #22622096, Jeni Meyer, Nebraska Realty. GPRMLS
