The Ellison by The Home Company offers 3,420 finished sq ft designed for the way you actually live. Imagine mornings around the oversized kitchen island, coffee in hand, while the fireplace warms the open great room. The spacious pantry keeps everything tucked away, and the flex room gives you space for a home office, playroom, or quiet reading spot. Upstairs, all four bedrooms are thoughtfully placed with laundry nearby to simplify everyday routines. The primary suite feels like a true retreat, complete with a walk-in closet and private bath designed to unwind at the end of the day. The finished lower level gives you room to spread out — movie nights, game days, guests staying over, or a private space for teens. With 5 total bedrooms and a 3.5-stall garage, there’s space here to grow, gather, and settle in. This isn’t just square footage. It’s room for your life to happen.
New construction
Price cut: $20K (8/28)
$659,000
3806 Prairie Breeze Rd, Lincoln, NE 68516
5beds
3,420sqft
Single Family Residence
Built in 2026
10,454 Square Feet Lot
$106,200 Zestimate®
$193/sqft
$8/mo HOA
What's special
Oversized kitchen islandSpacious pantry
- 218 days
- 224
- 5
Zillow last checked:
Listing updated:
Listed by:
Cody Schaaf 402-525-1171,
Nebraska Realty
Source: GPRMLS,MLS#: 22604476
Facts & features
Interior
Bedrooms & bathrooms
- Bedrooms: 5
- Bathrooms: 4
- Full bathrooms: 2
- 3/4 bathrooms: 1
- 1/2 bathrooms: 1
- Main level bathrooms: 1
Primary bedroom
- Level: Second
- Area: 241.33
- Dimensions: 15.08 x 16
Bedroom 2
- Level: Second
- Area: 156
- Dimensions: 13 x 12
Bedroom 3
- Level: Second
- Area: 141
- Dimensions: 11.75 x 12
Bedroom 4
- Level: Second
- Area: 156.79
- Dimensions: 11.83 x 13.25
Bedroom 5
- Level: Basement
- Area: 114.46
- Dimensions: 10.25 x 11.17
Primary bathroom
- Features: Full
Family room
- Level: Basement
- Area: 594
- Dimensions: 33 x 18
Great room
- Level: Main
Kitchen
- Level: Main
- Area: 193.67
- Dimensions: 13.83 x 14
Living room
- Level: Main
- Area: 154
- Dimensions: 11 x 14
Basement
- Area: 1195
Office
- Level: Main
- Area: 154
- Dimensions: 11 x 14
Heating
- Natural Gas, Forced Air
Cooling
- Central Air
Appliances
- Included: Oven, Dishwasher, Disposal, Microwave, Double Oven, Cooktop
Features
- High Ceilings, Ceiling Fan(s), Drain Tile, Pantry
- Flooring: Carpet, Luxury Vinyl, Plank
- Basement: Partially Finished
- Number of fireplaces: 1
- Fireplace features: Direct-Vent Gas Fire
Interior area
- Total structure area: 3,420
- Total interior livable area: 3,420 sqft
- Finished area above ground: 2,530
- Finished area below ground: 890
Property
Parking
- Total spaces: 3
- Parking features: Attached, Garage Door Opener
- Attached garage spaces: 3
Features
- Levels: Two
- Patio & porch: Porch, Patio, Covered Deck
- Exterior features: Sprinkler System
- Fencing: None
Lot
- Size: 10,454 Square Feet
- Dimensions: 86 x 129 x 73 x 127
- Features: Up to 1/4 Acre., City Lot, Subdivided, Public Sidewalk, Curb Cut, Curb and Gutter, Level, Common Area
Details
- Parcel number: 1630435002000
- Other equipment: Sump Pump
Construction
Type & style
- Home type: SingleFamily
- Architectural style: Traditional
- Property subtype: Single Family Residence
Materials
- Stone, Cement Siding
- Foundation: Concrete Perimeter
- Roof: Composition
Condition
- New Construction
- New construction: Yes
- Year built: 2026
Details
- Builder name: The Home Company
Utilities & green energy
- Sewer: Public Sewer
- Water: Public
- Utilities for property: Cable Available, Electricity Available, Natural Gas Available, Water Available, Sewer Available, Storm Sewer, Fiber Optic
Community & HOA
Community
- Subdivision: WILDERNESS COMMONS 3RD ADDITION, BLOCK 4, Lot 2
HOA
- Has HOA: Yes
- Services included: Common Area Maintenance
- HOA fee: $100 annually
- HOA name: Wilderness Hills
Location
- Region: Lincoln
Financial & listing details
- Price per square foot: $193/sqft
- Annual tax amount: $452
- Date on market: 2/18/2026
- Listing terms: VA Loan,FHA,Conventional,Cash
- Ownership: Fee Simple
- Electric utility on property: Yes
Estimated market value
$106,200
$98,000 - $116,000
$3,704/mo
Price history
| Date | Event | Price |
|---|---|---|
| 8/28/2026 | Price change | $659,000-2.9%$193/sqft |
Source:  GPRMLS #22604476 Report a problem GPRMLS #22604476 Report a problem | ||
| 5/13/2026 | Price change | $679,000+7.1%$199/sqft |
Source: GPRMLS #22604476 Report a problem | ||
| 3/12/2026 | Price change | $634,235+0.8%$185/sqft |
Source: GPRMLS #22604476 Report a problem | ||
| 2/18/2026 | Price change | $629,000+499%$184/sqft |
Source: GPRMLS #22604476 Report a problem | ||
| 12/23/2025 | Pending sale | $105,000$31/sqft |
Source: GPRMLS #22533706 Report a problem | ||
| 11/25/2025 | Listed for sale | $105,000$31/sqft |
Source: GPRMLS #22533706 Report a problem | ||
Public tax history
Tax history is unavailable.
Monthly payment
Est. payment
Payment breakdown
Explore the cost of this home by adjusting the details. Changes won't be saved.Climate risks
Neighborhood: 68516
Nearby schools
Schools provided by the listing agent
- Elementary: Cavett
- Middle: Moore
- High: Lincoln Southwest
- District: Lincoln Public Schools
Source: GPRMLS. This data may not be complete. We recommend contacting the local school district to confirm school assignments for this home.
Similar homes
- $675,0005 bd3 ba3k sqft9833 S 42nd St, Lincoln, NE 68516New Construction

 MLS ID #22627603, Michelle Lenners, HOME Real Estate. GPRMLS
 - $659,0005 bd3 ba3.1k sqft3818 Prairie Breeze Rd, Lincoln, NE 68516New Construction
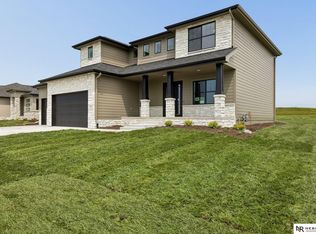 MLS ID #22604475, Cody Schaaf, Nebraska Realty. GPRMLS
 - $699,0005 bd3 ba3.6k sqft3812 Prairie Breeze Rd, Lincoln, NE 68516New Construction
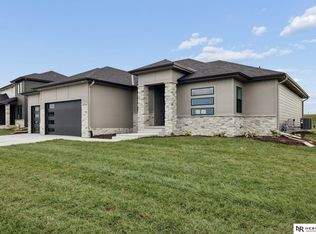 MLS ID #22604490, Cody Schaaf, Nebraska Realty. GPRMLS
 - $629,9505 bd3 ba3.3k sqft9301 Castle Pine Dr, Lincoln, NE 68516New Construction
 MLS ID #22622073, Vladimir Oulianov, Woods Bros Realty. GPRMLS
 - $585,0005 bd3 ba3.3k sqft6516 Julia Cir, Lincoln, NE 68516For SaleMLS ID #22626521, Andie Young, HOME Real Estate. GPRMLS
- $564,0005 bd3 ba3.2k sqft9201 Castle Pine Dr, Lincoln, NE 68516New ConstructionMLS ID #22624520, Vladimir Oulianov, Woods Bros Realty. GPRMLS
- $549,7504 bd3 ba3k sqft9331 S 32nd St, Lincoln, NE 68516For SaleMLS ID #22621024, Austin Yurth, Woods Bros Realty. GPRMLS
- $660,0005 bd3 ba3.3k sqft7565 Bernard Dr, Lincoln, NE 68516New ConstructionMLS ID #22617231, Jeffrey Searcy, HOME Real Estate. GPRMLS
- $759,0004 bd3 ba3.4k sqft4138 Sundrop Ave, Lincoln, NE 68516New ConstructionMLS ID #22606892, Matt Murray, BancWise Realty. GPRMLS
- $534,9505 bd3 ba3.1k sqft9101 Castle Pine Dr, Lincoln, NE 68516New ConstructionMLS ID #22618890, Vladimir Oulianov, Woods Bros Realty. GPRMLS
- $495,0004 bd3 ba2.9k sqft3430 Grainger Pkwy, Lincoln, NE 68516For SaleMLS ID #22626802, Abby Burmeister, HOME Real Estate. GPRMLS
- $554,0006 bd3 ba3.2k sqft9111 Castle Pine Dr, Lincoln, NE 68516New ConstructionMLS ID #22619020, Vladimir Oulianov, Woods Bros Realty. GPRMLS
- $498,5004 bd3 ba3.2k sqft8942 S 29th St, Lincoln, NE 68516For SaleMLS ID #22626390, Bryan Trost, BancWise Realty. GPRMLS
- $614,5005 bd3 ba3.6k sqft7315 Isidore Dr, Lincoln, NE 68516New ConstructionMLS ID #22626623, Luke Flowerday, Red Door Realty. GPRMLS
- $624,9505 bd3 ba3.7k sqft10309 77th St, Lincoln, NE 68516New ConstructionMLS ID #22615794, Vladimir Oulianov, Woods Bros Realty. GPRMLS
- $579,9505 bd3 ba2.7k sqft8716 S 83rd Ct, Lincoln, NE 68516For SaleMLS ID #22625997, Katie Ulrich, HOME Real Estate. GPRMLS
- $640,0004 bd3 ba3.3k sqft7555 Bernard Dr, Lincoln, NE 68516New ConstructionMLS ID #22614380, Jeffrey Searcy, HOME Real Estate. GPRMLS
- $599,9995 bd3 ba2.9k sqft8006 Ephraem Ln, Lincoln, NE 68516New ConstructionMLS ID #22621417, Chelsea Davis, HOME Real Estate. GPRMLS
- $623,7204 bd3 ba3.2k sqft9515 Breashears St, Lincoln, NE 68516New ConstructionMLS ID #22617598, Brandon Roseberry, SimpliCity Real Estate. GPRMLS
- $560,8025 bd3 ba2.9k sqft8121 Kallum Dr, Lincoln, NE 68516New ConstructionMLS ID #22626633, Katie Ulrich, HOME Real Estate. GPRMLS
