HOT PRICE!! Incredible opportunity here for SPACE, LOCATION & VALUE! This stunning 2018-built home offers an impressive 3,343 finished sq. ft. with 1,743 sq. ft. on the main level plus approximately 1,600 finished sq. ft. in the daylight basement! Ideally located near 84th & Rokeby, you’re close to schools, parks, gyms, shopping, restaurants & everyday conveniences. The spacious open-concept main level features soaring ceilings, walls of windows, a floor-to-ceiling stone fireplace, quartz countertops, walk-in pantry large dining area & beautiful matching finishes throughout. The split-bedroom layout offers a private primary suite with spa-like ensuite, oversized walk-in tile shower & huge closet, plus two additional main-floor bedrooms. The finished basement adds two more bedrooms, full bath, wet bar & two storage areas. Enjoy the covered deck overlooking the fenced backyard and a 3-stall garage. Fantastic layout, fantastic location and exceptional space at an exceptional price!
For sale
$535,000
9746 S 79th St, Lincoln, NE 68516
5beds
3,343sqft
Single Family Residence
Built in 2018
8,276 Square Feet Lot
$528,400 Zestimate®
$160/sqft
$17/mo HOA
What's special
Fenced backyardFinished basementWet barHuge closetFloor-to-ceiling stone fireplaceSpacious open-concept main levelOversized walk-in tile shower
- 25 days
- 1,349
- 72
Likely to sell faster than
Zillow last checked:
Listing updated:
Listed by:
Joanna Stahl 402-805-5589,
Nebraska Realty
Source: GPRMLS,MLS#: 22627359
Facts & features
Interior
Bedrooms & bathrooms
- Bedrooms: 5
- Bathrooms: 3
- Full bathrooms: 2
- 3/4 bathrooms: 1
- Main level bathrooms: 2
Primary bedroom
- Level: Main
Bedroom 2
- Level: Main
Bedroom 3
- Level: Main
Bedroom 4
- Level: Basement
Bedroom 5
- Level: Basement
Basement
- Area: 1691
Heating
- Natural Gas, Forced Air
Cooling
- Central Air
Features
- Basement: Daylight,Egress,Full,Finished
- Number of fireplaces: 1
- Fireplace features: Direct-Vent Gas Fire
Interior area
- Total structure area: 3,343
- Total interior livable area: 3,343 sqft
- Finished area above ground: 1,743
- Finished area below ground: 1,600
Property
Parking
- Total spaces: 3
- Parking features: Garage - Attached
- Attached garage spaces: 3
Features
- Patio & porch: Patio, Covered Deck, Deck
- Exterior features: Sprinkler System, Drain Tile
- Has private pool: Yes
- Pool features: Above Ground
- Fencing: Wood,Full,Privacy
Lot
- Size: 8,276 Square Feet
- Dimensions: Appro x imately 120 ft x 69 ft
- Features: Up to 1/4 Acre.
Details
- Parcel number: 1627351004000
Construction
Type & style
- Home type: SingleFamily
- Architectural style: Ranch
- Property subtype: Single Family Residence
Materials
- Foundation: Concrete Perimeter
Condition
- Not New and NOT a Model
- New construction: No
- Year built: 2018
Details
- Builder name: OLD CITY BUILDING GROUP LLC
Utilities & green energy
- Sewer: Public Sewer
- Water: Public
Community & HOA
Community
- Subdivision: GRANDVIEW ESTATES 4TH ADDITION
HOA
- Has HOA: Yes
- Services included: Common Area Maintenance
- HOA fee: $200 annually
Location
- Region: Lincoln
Financial & listing details
- Price per square foot: $160/sqft
- Tax assessed value: $526,100
- Annual tax amount: $9,112
- Date on market: 9/22/2026
- Listing terms: VA Loan,FHA,Conventional,Cash
- Ownership: Fee Simple
Estimated market value
$528,400
$502,000 - $555,000
$3,403/mo
Price history
| Date | Event | Price |
|---|---|---|
| 9/22/2026 | Listed for sale | $535,000-0.9%$160/sqft |
Source:  GPRMLS #22627359 Report a problem GPRMLS #22627359 Report a problem | ||
| 9/22/2026 | Listing removed | $540,000$162/sqft |
Source: GPRMLS #22617998 Report a problem | ||
| 9/14/2026 | Price change | $540,000-0.9%$162/sqft |
Source: GPRMLS #22617998 Report a problem | ||
| 7/2/2026 | Price change | $545,000-0.9%$163/sqft |
Source: GPRMLS #22617998 Report a problem | ||
| 6/26/2026 | Listed for sale | $550,000$165/sqft |
Source: GPRMLS #22617998 Report a problem | ||
| 6/25/2026 | Listing removed | $550,000$165/sqft |
Source: GPRMLS #22614453 Report a problem | ||
| 5/25/2026 | Listed for sale | $550,000$165/sqft |
Source: GPRMLS #22614453 Report a problem | ||
| 2/28/2026 | Listing removed | $550,000$165/sqft |
Source: GPRMLS #22604964 Report a problem | ||
| 2/24/2026 | Listed for sale | $550,000+13.4%$165/sqft |
Source: GPRMLS #22604964 Report a problem | ||
| 8/8/2022 | Sold | $485,000-1%$145/sqft |
Source: GPRMLS #22214123 Report a problem | ||
| 7/11/2022 | Pending sale | $489,900$147/sqft |
Source: GPRMLS #22214123 Report a problem | ||
| 6/22/2022 | Price change | $489,900-1%$147/sqft |
Source: GPRMLS #22214123 Report a problem | ||
| 6/17/2022 | Listed for sale | $494,900+0.1%$148/sqft |
Source: GPRMLS #22214123 Report a problem | ||
| 6/15/2022 | Listing removed | -- |
Source: Owner Report a problem | ||
| 6/10/2022 | Listed for sale | $494,500+22.1%$148/sqft |
Source: Owner Report a problem | ||
| 7/10/2020 | Sold | $405,000+1.5%$121/sqft |
Source: GPRMLS #22009720 Report a problem | ||
| 5/20/2020 | Listed for sale | $399,000+10.8%$119/sqft |
Source: HOME Real Estate #22009720 Report a problem | ||
| 2/13/2018 | Sold | $360,000+2.9%$108/sqft |
Source: Public Record Report a problem | ||
| 8/10/2017 | Sold | $350,000+386.1%$105/sqft |
Source: Agent Provided Report a problem | ||
| 3/20/2017 | Sold | $72,000$22/sqft |
Source: Public Record Report a problem | ||
Public tax history
| Year | Property taxes | Tax assessment |
|---|---|---|
| 2025 | $6,597 -2.4% | $526,100 +5.9% |
| 2024 | $6,760 -14.6% | $496,800 +5.2% |
| 2023 | $7,913 +8.1% | $472,300 +29.4% |
| 2022 | $7,318 -1.2% | $364,900 |
| 2021 | $7,407 +8.5% | $364,900 +3.4% |
| 2020 | $6,830 -1.9% | $353,000 |
| 2019 | $6,962 +9.4% | $353,000 +8.4% |
| 2018 | $6,362 +4.6% | $325,700 +492.2% |
| 2017 | $6,080 +22671.9% | $55,000 +3828.6% |
| 2016 | $27 | $1,400 |
Find assessor info on the county website
Monthly payment
Est. payment
Payment breakdown
Explore the cost of this home by adjusting the details. Changes won't be saved.Climate risks
Neighborhood: 68516
Nearby schools
Schools provided by the listing agent
- Elementary: Wysong
- Middle: Moore
- High: Standing Bear
- District: Lincoln Public Schools
Source: GPRMLS. This data may not be complete. We recommend contacting the local school district to confirm school assignments for this home.

Similar homes
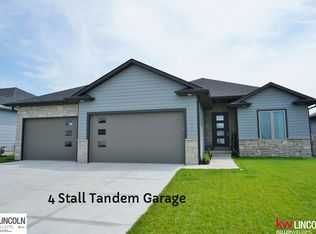
- $499,0005 bd3 ba2.8k sqft7244 Rebel Dr, Lincoln, NE 68516For Sale
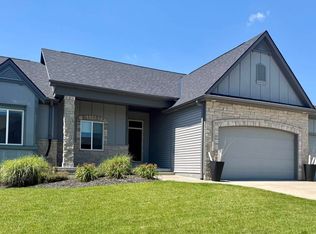
 MLS ID #22629249, Krislin Garrison, Nebraska Realty. GPRMLS
 - $535,0005 bd4 ba3.4k sqft8726 S 82nd St, Lincoln, NE 68516For Sale
 MLS ID #22623434, Bill Catlett, Nebraska Realty. GPRMLS
 - $564,9005 bd3 ba3.2k sqft9505 Fairbury Ln, Lincoln, NE 68516For Sale
 MLS ID #22621795, John Hejl, SimpliCity Real Estate. GPRMLS
 - $549,9005 bd3 ba2.8k sqft9500 Delano Dr, Lincoln, NE 68516For Sale By Owner
- $519,9004 bd3 ba3k sqft9331 S 32nd St, Lincoln, NE 68516For SaleMLS ID #22629469, Austin Yurth, Woods Bros Realty. GPRMLS
- $589,9505 bd3 ba3.3k sqft6516 Julia Cir, Lincoln, NE 68516For SaleMLS ID #22628710, Jennifer Stai, Nebraska Realty. GPRMLS
- $519,9004 bd3 ba2.9k sqft2911 Hoy St, Lincoln, NE 68516For SaleMLS ID #22624446, Lois Kohmetscher, Woods Bros Realty. GPRMLS
- $499,9504 bd3 ba2.6k sqft9511 Dalton Dr, Lincoln, NE 68516New ConstructionMLS ID #22626999, Shanna Gibson, BancWise Realty. GPRMLS
- $479,9004 bd3 ba3.2k sqft2725 Hoy St, Lincoln, NE 68516For SaleMLS ID #22628493, Derek Hilgert, REMAX Concepts. GPRMLS
- $599,9005 bd3 ba3.6k sqft7315 Isidore Dr, Lincoln, NE 68516New ConstructionMLS ID #22629533, Luke Flowerday, Red Door Realty. GPRMLS
- $479,0003 bd4 ba2.7k sqft7929 S 37th St, Lincoln, NE 68516For SaleMLS ID #22630027, Jack Jurgens, BancWise Realty. GPRMLS
- $598,5005 bd3 ba2.7k sqft9445 81st St, Lincoln, NE 68516New ConstructionMLS ID #22628599, Josh Popp, REMAX Concepts. GPRMLS
- $529,9004 bd3 ba2.8k sqft6215 S 97th Cir, Lincoln, NE 68526For SaleMLS ID #22629149, Kiley Peterson, The 1867 Collective. GPRMLS
- $559,9504 bd3 ba2.8k sqft10430 S 77th St, Lincoln, NE 68516New ConstructionMLS ID #22622414, Kim Hemmer, Nebraska Realty. GPRMLS
- $610,0005 bd4 ba3.7k sqft2901 Hoy St, Lincoln, NE 68516For SaleMLS ID #22618674, Jessica Southwick, Woods Bros Realty. GPRMLS
- $423,8004 bd3 ba2.7k sqft5425 S 78th St, Lincoln, NE 68516For SaleMLS ID #22626777, Lea Ann Stephenson, HOME Real Estate. GPRMLS
- $550,0004 bd4 ba3.2k sqft6808 Ridge Rd, Lincoln, NE 68512For SaleMLS ID #22627773, Vladimir Bazan, Nebraska Realty. GPRMLS
- $530,0005 bd3 ba3.2k sqft1600 W Avalanche Rd, Lincoln, NE 68521For SaleMLS ID #22629434, Abby Goodijohn, Coldwell Banker NHS RE. GPRMLS
- $535,0004 bd4 ba3.4k sqft880 Morning Glory Ct, Hickman, NE 68372For SaleMLS ID #22625519, Jenna Ferris, REMAX Concepts. GPRMLS
- $699,0005 bd4 ba4.1k sqft7701 San Mateo Ln, Lincoln, NE 68516For SaleMLS ID #22628727, Steve Carstensen, Nebraska Realty. GPRMLS
