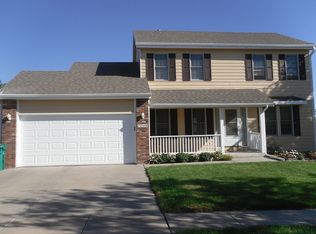
Traditional charm meets modern updates in this beautifully renovated 4-bedroom home. Thoughtfully updated from top to bottom, the flexible floor plan offers space for every stage of life. The main level features a spacious bedroom with walk-in closet, convenient main-floor laundry, and a completely updated kitchen. Upstairs, you'll find two generously sized bedrooms, while the finished basement adds a fourth bedroom with egress window, 3/4 bath, and large rec room ready to make your own. Major improvements include fresh interior and exterior paint, new Class 4 impact-resistant roof, whole-house reverse osmosis water filtration system, updated baths, and new vinyl fencing. Enjoy a fully fenced backyard and spacious 2-car garage with attic storage and easy, two-step access to the main level. Move-in ready with the big projects already done!
For sale
$423,800
5425 S 78th St, Lincoln, NE 68516
4beds
2,762sqft
Single Family Residence
Built in 1998
7,405 Square Feet Lot
$-- Zestimate®
$153/sqft
$-- HOA
What's special
Fully fenced backyardConvenient main-floor laundryNew vinyl fencingLarge rec roomFlexible floor planCompletely updated kitchenUpdated baths
- 31 days
- 823
- 52
Likely to sell faster than
Zillow last checked:
Listing updated:
Listed by:
Lea Ann Stephenson 402-506-3875,
HOME Real Estate
Source: GPRMLS,MLS#: 22626777
Facts & features
Interior
Bedrooms & bathrooms
- Bedrooms: 4
- Bathrooms: 3
- Full bathrooms: 2
- 3/4 bathrooms: 1
- Main level bathrooms: 1
Primary bedroom
- Features: Wall/Wall Carpeting, Ceiling Fan(s)
- Level: Main
- Area: 208
- Dimensions: 16 x 13
Bedroom 2
- Features: Wall/Wall Carpeting, Ceiling Fan(s)
- Level: Second
- Area: 140
- Dimensions: 14 x 10
Bedroom 3
- Features: Wall/Wall Carpeting, Ceiling Fan(s)
- Level: Second
- Area: 143
- Dimensions: 11 x 13
Bedroom 4
- Features: Wall/Wall Carpeting, Ceiling Fan(s), Egress Window
- Level: Second
- Area: 192
- Dimensions: 16 x 12
Family room
- Features: Fireplace, Cath./Vaulted Ceiling, 9'+ Ceiling, Luxury Vinyl Plank
- Area: 208
- Dimensions: 13 x 16
Kitchen
- Features: Pantry, Luxury Vinyl Plank
- Area: 156
- Dimensions: 13 x 12
Living room
- Features: Ceiling Fan(s), Luxury Vinyl Plank
- Area: 252
- Dimensions: 14 x 18
Basement
- Area: 1140
Heating
- Natural Gas, Forced Air
Cooling
- Central Air
Appliances
- Included: Water Purifier, Range, Refrigerator, Water Softener, Dishwasher, Disposal, Microwave
- Laundry: Luxury Vinyl Plank
Features
- High Ceilings, Two Story Entry, Ceiling Fan(s)
- Flooring: Carpet, Ceramic Tile, Luxury Vinyl, Plank
- Basement: Egress,Finished
- Number of fireplaces: 1
- Fireplace features: Family Room, Wood Burning
Interior area
- Total structure area: 2,762
- Total interior livable area: 2,762 sqft
- Finished area above ground: 1,662
- Finished area below ground: 1,100
Property
Parking
- Total spaces: 2
- Parking features: Garage - Attached, Open
- Attached garage spaces: 2
- Has uncovered spaces: Yes
Features
- Levels: One and One Half
- Patio & porch: Porch, Patio
- Fencing: Chain Link,Full
Lot
- Size: 7,405 Square Feet
- Dimensions: 120 x 60
- Features: Up to 1/4 Acre., City Lot, Subdivided, Curb and Gutter
Details
- Parcel number: 1610420021000
- Other equipment: Sump Pump
Construction
Type & style
- Home type: SingleFamily
- Architectural style: Traditional
- Property subtype: Single Family Residence
Materials
- Masonite, Cement Siding
- Foundation: Concrete Perimeter
- Roof: Composition
Condition
- Not New and NOT a Model
- New construction: No
- Year built: 1998
Utilities & green energy
- Sewer: Public Sewer
- Water: Public
- Utilities for property: Cable Available, Electricity Available, Natural Gas Available, Water Available, Sewer Available, Storm Sewer, Phone Available, Fiber Optic
Community & HOA
Community
- Subdivision: Hartland's Edenton Addition
HOA
- Has HOA: No
Location
- Region: Lincoln
Financial & listing details
- Price per square foot: $153/sqft
- Tax assessed value: $290,000
- Annual tax amount: $3,726
- Date on market: 9/16/2026
- Listing terms: Private Financing Available,VA Loan,FHA,Cash,USDA Loan
- Ownership: Fee Simple
- Electric utility on property: Yes
Estimated market value
Not available
Estimated sales range
Not available
Not available
Price history
| Date | Event | Price |
|---|---|---|
| 9/16/2026 | Listed for sale | $423,800+54.1%$153/sqft |
Source:  GPRMLS #22626777 Report a problem GPRMLS #22626777 Report a problem | ||
| 2/27/2026 | Sold | $275,000+82.1%$100/sqft |
Source: Public Record Report a problem | ||
| 12/1/1998 | Sold | $151,000$55/sqft |
Source: Public Record Report a problem | ||
Public tax history
| Year | Property taxes | Tax assessment |
|---|---|---|
| 2025 | $3,726 +2.5% | $290,000 +10.2% |
| 2024 | $3,636 -17.5% | $263,100 |
| 2023 | $4,410 +5% | $263,100 +24.6% |
| 2022 | $4,198 -0.2% | $211,100 |
| 2021 | $4,207 +16.4% | $211,100 +11.6% |
| 2020 | $3,615 -5.2% | $189,200 |
| 2019 | $3,813 +0% | $189,200 -0.4% |
| 2018 | $3,811 +4.5% | $190,000 |
| 2017 | $3,647 +11.8% | $190,000 +13.4% |
| 2016 | $3,262 | $167,500 |
| 2015 | $3,262 +0.7% | $167,500 +12.1% |
| 2014 | $3,239 +11.5% | $149,400 |
| 2013 | $2,906 | $149,400 |
| 2012 | -- | $149,400 -7% |
| 2011 | -- | $160,600 |
| 2010 | -- | $160,600 |
| 2009 | -- | $160,600 -4.7% |
| 2008 | -- | $168,551 |
| 2007 | -- | $168,551 |
| 2006 | -- | $168,551 |
| 2005 | $3,267 +1.3% | -- |
| 2004 | $3,225 | -- |
| 2003 | $3,225 +8.1% | -- |
| 2002 | $2,984 +1% | -- |
| 2001 | $2,955 +5.2% | -- |
| 2000 | $2,809 | -- |
Find assessor info on the county website
Monthly payment
Est. payment
Payment breakdown
Explore the cost of this home by adjusting the details. Changes won't be saved.Climate risks
Neighborhood: Family Acres
Nearby schools
Schools provided by the listing agent
- Elementary: Maxey
- Middle: Lux
- High: Lincoln East
- District: Lincoln Public Schools
Source: GPRMLS. This data may not be complete. We recommend contacting the local school district to confirm school assignments for this home.


Similar homes
- $429,5004 bd4 ba3k sqft4831 S 72nd St, Lincoln, NE 68516For Sale

 MLS ID #22620440, Emma Gonzales, Capitol Realty. GPRMLS
 - $417,2004 bd4 ba2.7k sqft7501 Otoe Pl, Lincoln, NE 68506For Sale
 MLS ID #22629618, Mary Waite, NP Dodge RE Sales Inc Lincoln. GPRMLS
 - $369,0004 bd3 ba2.3k sqft5616 Dogwood Dr, Lincoln, NE 68516For Sale
 MLS ID #22626387, Jane Horner, REMAX Concepts. GPRMLS
 - $479,0003 bd4 ba2.7k sqft7929 S 37th St, Lincoln, NE 68516For Sale
 MLS ID #22630027, Jack Jurgens, BancWise Realty. GPRMLS
 - $390,0004 bd3 ba2.2k sqft4800 Huddersfield Ct, Lincoln, NE 68516For SaleMLS ID #22626916, Holly Martin, Giving Realty. GPRMLS
- $374,9004 bd3 ba2.3k sqft3322 Canyon Rd, Lincoln, NE 68516For SaleMLS ID #22629247, Greg McCown, HOME Real Estate. GPRMLS
- $509,0005 bd4 ba3.3k sqft4800 Country Hill Rd, Lincoln, NE 68516For SaleMLS ID #22629688, Amy Fries, Woods Bros Realty. GPRMLS
- $469,9004 bd4 ba3k sqft7310 S 34th Ct, Lincoln, NE 68516For SaleMLS ID #22626382, Darlene Starman, Woods Bros Realty. GPRMLS
- $372,0004 bd3 ba2.3k sqft6041 Kenwood Rd, Lincoln, NE 68516For SaleMLS ID #22621623, Jeff Jedlicka, Giving Realty. GPRMLS
- $499,0005 bd3 ba2.8k sqft7244 Rebel Dr, Lincoln, NE 68516For SaleMLS ID #22629249, Krislin Garrison, Nebraska Realty. GPRMLS
- $399,0004 bd3 ba2.8k sqft7821 Lake St, Lincoln, NE 68506For SaleMLS ID #22628455, Lisa Haupt, BHHS Ambassador Real Estate. GPRMLS
- $479,0005 bd4 ba3k sqft5915 Arrowwood Rd, Lincoln, NE 68526For SaleMLS ID #22623711, Whitney Korger, SimpliCity Real Estate. GPRMLS
- $479,9004 bd3 ba3.2k sqft2725 Hoy St, Lincoln, NE 68516For SaleMLS ID #22628493, Derek Hilgert, REMAX Concepts. GPRMLS
- $319,9503 bd2 ba1.8k sqft5305 Thies Cove Dr, Lincoln, NE 68516For SaleMLS ID #22629607, Kristi Reins, Nest Real Estate, LLC. GPRMLS
- $360,0003 bd3 ba2.1k sqft6220 S 48th St, Lincoln, NE 68516For SaleMLS ID #22626148, Lois Kohmetscher, Woods Bros Realty. GPRMLS
- $399,0003 bd3 ba2.5k sqft2321 Camelot Ct, Lincoln, NE 68512For SaleMLS ID #22627930, Josie Tidball, Giving Realty. GPRMLS
- $439,9004 bd3 ba2.6k sqft1621 Broadmoore Dr, Lincoln, NE 68506For SaleMLS ID #22624001, Karen Karr, NP Dodge RE Sales Inc Lincoln. GPRMLS
- $498,5004 bd3 ba3.2k sqft8942 S 29th St, Lincoln, NE 68516For SaleMLS ID #22626390, Bryan Trost, BancWise Realty. GPRMLS
- $500,0004 bd3 ba3.3k sqft8000 Myrtle St, Lincoln, NE 68506For SaleMLS ID #22629102, Mary Stull, HOME Real Estate. GPRMLS
