Sellers offering $10,000 towards buyer's prepaids and closing costs, or a 2-1 interest rate buydown. Your buyers will be impressed the moment they walk in this wonderful Pine Lake Heights well-maintained home! First floor features include a formal living room with lovely French doors to formal dining (currently used as an office), an updated kitchen with newer appliances and pantry, a cozy, large family room with fireplace, 1/2 bath, and nice sized first floor laundry room with utility tub. Upstairs bedrooms are all large- primary includes dual vanities, walk-in closet, and separate shower & soaking tub. Walkout lower level with large rec room and bar area with refrigerator, cherry 4th bedroom and 3/4 bath. Recent updates include in 2021; replacement windows and coverings, atrium doors, roof & siding. 2016; heat pump and 50-gallon water. October 2026 new water heater. Lovely backyard is completely fenced in (new 2023), and backs to commons. This is a great home in a great neighborhood!
For sale
Price cut: $10K (10/9)
$469,900
7310 S 34th Ct, Lincoln, NE 68516
4beds
3,044sqft
Single Family Residence
Built in 1997
8,712 Square Feet Lot
$-- Zestimate®
$154/sqft
$6/mo HOA
What's special
Roof and sidingBacks to commonsFormal diningAtrium doorsReplacement windows and coverings
- 38 days
- 844
- 36
Likely to sell faster than
Zillow last checked:
Listing updated:
Listed by:
Darlene Starman 402-432-2647,
Woods Bros Realty
Source: GPRMLS,MLS#: 22626382
Facts & features
Interior
Bedrooms & bathrooms
- Bedrooms: 4
- Bathrooms: 4
- Full bathrooms: 2
- 3/4 bathrooms: 1
- 1/2 bathrooms: 1
- Main level bathrooms: 1
Primary bedroom
- Features: Wall/Wall Carpeting
- Level: Second
- Area: 210
- Dimensions: 15 x 14
Bedroom 2
- Features: Wall/Wall Carpeting
- Level: Second
- Area: 144
- Dimensions: 12 x 12
Bedroom 3
- Features: Wall/Wall Carpeting
- Level: Second
- Area: 132
- Dimensions: 11 x 12
Bedroom 4
- Features: Wall/Wall Carpeting
- Level: Basement
- Area: 130
- Dimensions: 13 x 10
Dining room
- Features: Wall/Wall Carpeting
- Level: Main
- Area: 132
- Dimensions: 12 x 11
Family room
- Features: Wall/Wall Carpeting
- Level: Main
- Area: 196
- Dimensions: 14 x 14
Kitchen
- Features: Wood Floor
- Level: Main
- Area: 108
- Dimensions: 12 x 9
Living room
- Features: Wall/Wall Carpeting
- Level: Main
- Area: 252
- Dimensions: 18 x 14
Basement
- Area: 1165
Heating
- Natural Gas, Heat Pump
Cooling
- Central Air
Appliances
- Included: Range, Ice Maker, Refrigerator, Washer, Dishwasher, Dryer, Disposal, Microwave
Features
- High Ceilings, Ceiling Fan(s), Formal Dining Room, Pantry
- Flooring: Carpet, Ceramic Tile, Concrete
- Windows: LL Daylight Windows
- Basement: Daylight,Walk-Out Access
- Number of fireplaces: 1
Interior area
- Total structure area: 3,044
- Total interior livable area: 3,044 sqft
- Finished area above ground: 2,044
- Finished area below ground: 1,000
Property
Parking
- Total spaces: 2
- Parking features: Garage - Attached
- Attached garage spaces: 2
Features
- Levels: Two
- Patio & porch: Porch, Patio
- Exterior features: Sprinkler System
- Fencing: Wood
Lot
- Size: 8,712 Square Feet
- Dimensions: 38 x 118 x 85 x 114
- Features: Up to 1/4 Acre., City Lot, Level, Paved
Details
- Parcel number: 1619234019000
Construction
Type & style
- Home type: SingleFamily
- Architectural style: Traditional
- Property subtype: Single Family Residence
Materials
- Vinyl Siding, Brick/Other
- Foundation: Concrete Perimeter
- Roof: Composition
Condition
- Not New and NOT a Model
- New construction: No
- Year built: 1997
Utilities & green energy
- Sewer: Public Sewer
- Water: Public
- Utilities for property: Cable Available, Electricity Available, Natural Gas Available, Water Available, Sewer Available
Community & HOA
Community
- Subdivision: Pine Lake Heights
HOA
- Has HOA: Yes
- Services included: Common Area Maintenance
- HOA fee: $75 annually
- HOA name: Pine Lake Heights
Location
- Region: Lincoln
Financial & listing details
- Price per square foot: $154/sqft
- Tax assessed value: $402,600
- Annual tax amount: $5,173
- Date on market: 9/11/2026
- Listing terms: VA Loan,FHA,Conventional,Cash
- Ownership: Fee Simple
- Electric utility on property: Yes
- Road surface type: Paved
Estimated market value
Not available
Estimated sales range
Not available
Not available
Price history
| Date | Event | Price |
|---|---|---|
| 10/9/2026 | Price change | $469,900-2.1%$154/sqft |
Source:  GPRMLS #22626382 Report a problem GPRMLS #22626382 Report a problem | ||
| 9/11/2026 | Listed for sale | $479,900+12.7%$158/sqft |
Source: GPRMLS #22626382 Report a problem | ||
| 10/5/2023 | Sold | $426,000+6.5%$140/sqft |
Source: GPRMLS #22316266 Report a problem | ||
| 8/8/2023 | Pending sale | $399,900$131/sqft |
Source: GPRMLS #22316266 Report a problem | ||
| 7/25/2023 | Listed for sale | $399,900$131/sqft |
Source: GPRMLS #22316266 Report a problem | ||
Public tax history
| Year | Property taxes | Tax assessment |
|---|---|---|
| 2025 | $5,173 -10% | $402,600 -2.3% |
| 2024 | $5,748 -12.4% | $412,000 +5.2% |
| 2023 | $6,565 +0.8% | $391,700 +19.6% |
| 2022 | $6,515 -0.2% | $327,600 |
| 2021 | $6,529 +17.3% | $327,600 +12.5% |
| 2020 | $5,564 -5.2% | $291,200 |
| 2019 | $5,868 +8.8% | $291,200 +8.3% |
| 2018 | $5,392 +4.5% | $268,800 |
| 2017 | $5,159 +10.3% | $268,800 +11.9% |
| 2016 | $4,677 | $240,200 |
| 2015 | $4,677 +0.7% | $240,200 +2.4% |
| 2014 | $4,645 +1.8% | $234,500 +1.1% |
| 2013 | $4,561 | $232,000 |
| 2012 | -- | $232,000 +13.5% |
| 2011 | -- | $204,400 |
| 2010 | -- | $204,400 |
| 2009 | -- | $204,400 -0.4% |
| 2008 | -- | $205,119 |
| 2007 | -- | $205,119 |
| 2006 | -- | $205,119 |
| 2005 | $3,940 +1.3% | -- |
| 2004 | $3,889 | -- |
| 2003 | $3,889 +0.3% | -- |
| 2002 | $3,876 +1% | -- |
| 2001 | $3,839 +7.3% | -- |
| 2000 | $3,576 | -- |
Find assessor info on the county website
Monthly payment
Est. payment
Payment breakdown
Explore the cost of this home by adjusting the details. Changes won't be saved.Climate risks
Neighborhood: 68516
Nearby schools
Schools provided by the listing agent
- Elementary: Cavett
- Middle: Scott
- High: Lincoln Southwest
- District: Lincoln Public Schools
Source: GPRMLS. This data may not be complete. We recommend contacting the local school district to confirm school assignments for this home.

Similar homes
- $445,0003 bd3 ba2.9k sqft7701 S 41st St, Lincoln, NE 68516For Sale

 MLS ID #22630089, Nicole Shoecraft, SimpliCity Real Estate. GPRMLS
 - $479,0003 bd4 ba2.7k sqft7929 S 37th St, Lincoln, NE 68516For Sale
 MLS ID #22630027, Jack Jurgens, BancWise Realty. GPRMLS
 - $509,0005 bd4 ba3.3k sqft4800 Country Hill Rd, Lincoln, NE 68516For Sale
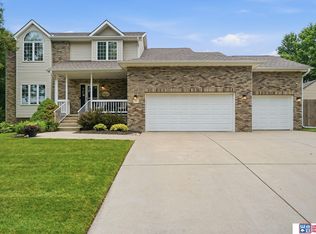 MLS ID #22629688, Amy Fries, Woods Bros Realty. GPRMLS
 - $428,0004 bd4 ba2.9k sqft2864 Katelyn Cir, Lincoln, NE 68516For Sale
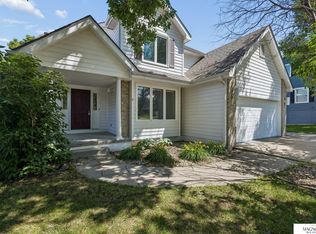 MLS ID #22628420, Andrea Trail, Magnolia Real Estate. GPRMLS
 - $449,5004 bd4 ba3k sqft4636 Buffalo Creek Rd, Lincoln, NE 68516For SaleMLS ID #22628049, Tiffany Heier, HOME Real Estate. GPRMLS
- $499,5003 bd4 ba3.4k sqft7211 Woody Creek Ln, Lincoln, NE 68516For SaleMLS ID #22616055, Chuck Larsen, HOME Real Estate. GPRMLS
- $450,0003 bd4 ba2.9k sqft7220 Woody Creek Ln, Lincoln, NE 68516For SaleMLS ID #22628321, Jen Grossenbacher, HOME Real Estate. GPRMLS
- $495,0004 bd3 ba2.6k sqft8900 S 28th St, Lincoln, NE 68516For SaleMLS ID #22628050, Tiffany Heier, HOME Real Estate. GPRMLS
- $479,9004 bd3 ba3.2k sqft2725 Hoy St, Lincoln, NE 68516For SaleMLS ID #22628493, Derek Hilgert, REMAX Concepts. GPRMLS
- $429,9004 bd4 ba2.5k sqft6840 Stephanie Ln, Lincoln, NE 68516For SaleMLS ID #22628501, Molly Parde, NP Dodge RE Sales Inc Lincoln. GPRMLS
- $450,0003 bd4 ba2.9k sqft3024 Pecos Rd, Lincoln, NE 68516For SaleMLS ID #22621702, Thuy An, OmniHome Realty. GPRMLS
- $449,9004 bd3 ba3.7k sqft6735 Rockwood Ln, Lincoln, NE 68516For SaleMLS ID #22622246, Tamera Toof, NextHome Integrity. GPRMLS
- $519,9004 bd3 ba2.9k sqft2911 Hoy St, Lincoln, NE 68516For SaleMLS ID #22624446, Lois Kohmetscher, Woods Bros Realty. GPRMLS
- $377,0004 bd3 ba1.8k sqft7734 S 34th St, Lincoln, NE 68516For SaleMLS ID #22628117, Lara Kibler, REMAX Concepts. GPRMLS
- $375,0003 bd3 ba2.5k sqft7130 S 32nd St, Lincoln, NE 68516For SaleMLS ID #22622536, Lisa Davis, HOME Real Estate. GPRMLS
- $423,8004 bd3 ba2.7k sqft5425 S 78th St, Lincoln, NE 68516For SaleMLS ID #22626777, Lea Ann Stephenson, HOME Real Estate. GPRMLS
- $410,0003 bd4 ba2.9k sqft6325 Briar Rosa Dr, Lincoln, NE 68516For SaleMLS ID #22622634, Kimberly Jo Peitzmeier, Dodge County Realty Group. GPRMLS
- $550,0004 bd4 ba3.2k sqft6808 Ridge Rd, Lincoln, NE 68512For SaleMLS ID #22627773, Vladimir Bazan, Nebraska Realty. GPRMLS
- $429,9005 bd3 ba3k sqft9237 S 71st St, Lincoln, NE 68516For SaleMLS ID #22624664, Shelby Ellingson, Better Homes and Gardens R.E.. GPRMLS
- $429,5004 bd4 ba3k sqft4831 S 72nd St, Lincoln, NE 68516For SaleMLS ID #22620440, Emma Gonzales, Capitol Realty. GPRMLS
