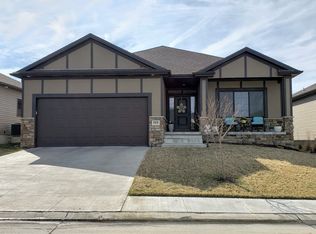
Space, functionality, and convenience all come together in this 5-bedroom, 3-bathroom home! The open-concept main level offers a seamless flow between the kitchen, dining area, and living room, creating a welcoming space for everyday living and entertaining. Downstairs, the finished basement expands your options with two additional bedrooms, a full bathroom, and a spacious second living area. Even better, the HOA takes care of lawn maintenance, trash service, and snow removal, giving you more time to enjoy the things you love. With easy access to major roads, shopping, dining, schools, and parks, you’re never far from everything Lincoln has to offer. Come see the space, features, and convenience for yourself. Schedule your showing today!
For sale
$429,900
9237 S 71st St, Lincoln, NE 68516
5beds
3,090sqft
Single Family Residence
Built in 2012
7,405 Square Feet Lot
$427,000 Zestimate®
$139/sqft
$175/mo HOA
What's special
Inviting open-concept main level
- 49 days
- 349
- 17
Zillow last checked:
Listing updated:
Listed by:
Shelby Ellingson 402-216-8799,
Better Homes and Gardens R.E.
Source: GPRMLS,MLS#: 22624664
Facts & features
Interior
Bedrooms & bathrooms
- Bedrooms: 5
- Bathrooms: 3
- Full bathrooms: 3
- Main level bathrooms: 2
Primary bedroom
- Features: Wall/Wall Carpeting
- Level: Main
- Area: 168.72
- Dimensions: 15.2 x 11.1
Bedroom 2
- Features: Wall/Wall Carpeting
- Level: Main
- Area: 122.76
- Dimensions: 9.9 x 12.4
Bedroom 3
- Features: Wall/Wall Carpeting
- Level: Main
- Area: 122.76
- Dimensions: 9.9 x 12.4
Bedroom 4
- Features: Wall/Wall Carpeting
- Level: Basement
- Area: 129.36
- Dimensions: 9.8 x 13.2
Bedroom 5
- Features: Wall/Wall Carpeting
- Level: Basement
- Area: 129.36
- Dimensions: 9.8 x 13.2
Primary bathroom
- Features: Full
Kitchen
- Features: Pantry, Luxury Vinyl Plank
- Level: Main
- Area: 150
- Dimensions: 10 x 15
Living room
- Features: Wall/Wall Carpeting
- Level: Main
- Area: 305.8
- Dimensions: 22 x 13.9
Basement
- Area: 1584
Heating
- Natural Gas, Forced Air
Cooling
- Central Air
Appliances
- Included: Range, Refrigerator, Dishwasher, Microwave
Features
- Ceiling Fan(s), Pantry
- Flooring: Carpet, Luxury Vinyl, Plank
- Doors: Sliding Doors
- Basement: Egress,Finished
- Has fireplace: No
Interior area
- Total structure area: 3,090
- Total interior livable area: 3,090 sqft
- Finished area above ground: 1,590
- Finished area below ground: 1,500
Property
Parking
- Total spaces: 2
- Parking features: Garage - Attached
- Attached garage spaces: 2
Features
- Patio & porch: Patio
- Fencing: Wood,Full,Vinyl
Lot
- Size: 7,405 Square Feet
- Dimensions: 53' x 144.69' x 133.62' x 26.78' x 27.36'
- Features: Up to 1/4 Acre.
Details
- Parcel number: 1627301003000
- Other equipment: Sump Pump
Construction
Type & style
- Home type: SingleFamily
- Architectural style: Ranch
- Property subtype: Single Family Residence
Materials
- Vinyl Siding
- Foundation: Concrete Perimeter
Condition
- Not New and NOT a Model
- New construction: No
- Year built: 2012
Utilities & green energy
- Sewer: Public Sewer
- Water: Public
- Utilities for property: Electricity Available, Water Available, Sewer Available
Community & HOA
Community
- Subdivision: Windmill Ridge
HOA
- Has HOA: Yes
- Services included: Maintenance Grounds, Snow Removal, Common Area Maintenance, Trash
- HOA fee: $175 monthly
Location
- Region: Lincoln
Financial & listing details
- Price per square foot: $139/sqft
- Tax assessed value: $364,100
- Annual tax amount: $4,550
- Date on market: 8/27/2026
- Listing terms: VA Loan,FHA,Conventional,Cash
- Ownership: Fee Simple
- Electric utility on property: Yes
Estimated market value
$427,000
$406,000 - $448,000
$3,187/mo
Price history
| Date | Event | Price |
|---|---|---|
| 10/13/2026 | Listed for sale | $429,900$139/sqft |
Source:  GPRMLS #22624664 Report a problem GPRMLS #22624664 Report a problem | ||
| 9/22/2026 | Pending sale | $429,900$139/sqft |
Source: GPRMLS #22624664 Report a problem | ||
| 8/27/2026 | Listed for sale | $429,900+109.8%$139/sqft |
Source: GPRMLS #22624664 Report a problem | ||
| 1/23/2013 | Sold | $204,900$66/sqft |
Source: GPRMLS #L10100677 Report a problem | ||
Public tax history
| Year | Property taxes | Tax assessment |
|---|---|---|
| 2025 | $4,550 -10.7% | $364,100 -2.4% |
| 2024 | $5,096 -8.2% | $373,100 +9.8% |
| 2023 | $5,551 +7.9% | $339,800 +28.2% |
| 2022 | $5,146 -0.3% | $265,000 |
| 2021 | $5,163 +11.4% | $265,000 +6.2% |
| 2020 | $4,636 -3.6% | $249,600 |
| 2019 | $4,809 +10.1% | $249,600 +8.5% |
| 2018 | $4,368 +4.8% | $230,100 |
| 2017 | $4,169 +5.9% | $230,100 +7.2% |
| 2016 | $3,936 | $214,600 |
| 2015 | $3,936 +0% | $214,600 +3.8% |
| 2014 | $3,934 +4.2% | $206,700 +75.8% |
| 2013 | $3,777 | $117,600 |
| 2012 | -- | $117,600 +509.3% |
| 2011 | -- | $19,300 |
| 2010 | -- | $19,300 |
| 2009 | -- | $19,300 +67.1% |
| 2008 | -- | $11,550 |
Find assessor info on the county website
Monthly payment
Est. payment
Payment breakdown
Explore the cost of this home by adjusting the details. Changes won't be saved.Climate risks
Neighborhood: 68516
Nearby schools
Schools provided by the listing agent
- Elementary: Wysong
- Middle: Moore
- High: Lincoln East
- District: Lincoln Public Schools
Source: GPRMLS. This data may not be complete. We recommend contacting the local school district to confirm school assignments for this home.

Similar homes
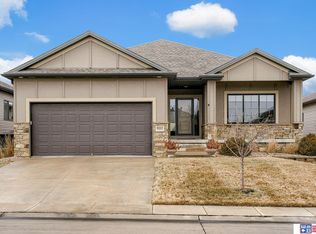
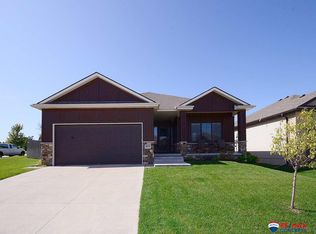
- $509,0005 bd4 ba3.3k sqft4800 Country Hill Rd, Lincoln, NE 68516For Sale
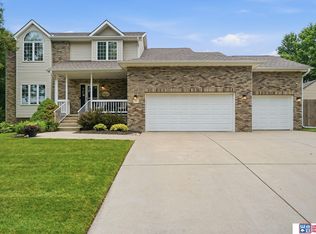
 MLS ID #22629688, Amy Fries, Woods Bros Realty. GPRMLS
 - $459,9004 bd3 ba2.4k sqft7420 Yankee Woods Dr, Lincoln, NE 68516For Sale
 MLS ID #22625856, Austin Yurth, Woods Bros Realty. GPRMLS
 - $435,0005 bd4 ba2.8k sqft7910 Red Oak Rd, Lincoln, NE 68516For Sale
 MLS ID #22625174, Ashley Oborny, Coldwell Banker NHS R E. GPRMLS
 - $423,8004 bd3 ba2.7k sqft5425 S 78th St, Lincoln, NE 68516For Sale
 MLS ID #22626777, Lea Ann Stephenson, HOME Real Estate. GPRMLS
 - $428,0004 bd4 ba2.9k sqft2864 Katelyn Cir, Lincoln, NE 68516For SaleMLS ID #22628420, Andrea Trail, Magnolia Real Estate. GPRMLS
- $449,5004 bd4 ba3k sqft4636 Buffalo Creek Rd, Lincoln, NE 68516For SaleMLS ID #22628049, Tiffany Heier, HOME Real Estate. GPRMLS
- $535,0005 bd3 ba3.3k sqft9746 S 79th St, Lincoln, NE 68516For SaleMLS ID #22627359, Joanna Stahl, Nebraska Realty. GPRMLS
- $479,9004 bd3 ba3.2k sqft2725 Hoy St, Lincoln, NE 68516For SaleMLS ID #22628493, Derek Hilgert, REMAX Concepts. GPRMLS
- $489,9004 bd3 ba2.5k sqft6205 Thompson Creek Blvd, Lincoln, NE 68516For SaleMLS ID #22624705, Josh Popp, REMAX Concepts. GPRMLS
- $469,9004 bd4 ba3k sqft7310 S 34th Ct, Lincoln, NE 68516For SaleMLS ID #22626382, Darlene Starman, Woods Bros Realty. GPRMLS
- $459,9003 bd3 ba2.9k sqft7701 S 41st St, Lincoln, NE 68516For SaleMLS ID #22628265, Nicole Shoecraft, SimpliCity Real Estate. GPRMLS
- $450,0003 bd4 ba2.9k sqft7220 Woody Creek Ln, Lincoln, NE 68516For SaleMLS ID #22628321, Jen Grossenbacher, HOME Real Estate. GPRMLS
- $468,0004 bd4 ba2.9k sqft7031 S 30th Pl, Lincoln, NE 68516For SaleMLS ID #22625797, Ben Tran, Keller Williams Lincoln. GPRMLS
- $495,0004 bd3 ba2.6k sqft8900 S 28th St, Lincoln, NE 68516For SaleMLS ID #22628050, Tiffany Heier, HOME Real Estate. GPRMLS
- $519,9004 bd3 ba2.9k sqft2911 Hoy St, Lincoln, NE 68516For SaleMLS ID #22624446, Lois Kohmetscher, Woods Bros Realty. GPRMLS
- $377,0004 bd3 ba1.8k sqft7734 S 34th St, Lincoln, NE 68516For SaleMLS ID #22628117, Lara Kibler, REMAX Concepts. GPRMLS
- $374,9003 bd4 ba2.7k sqft7432 Grand Oaks Dr, Lincoln, NE 68516For SaleMLS ID #22628873, Johanna Rhoads, REMAX Concepts. GPRMLS
- $430,0004 bd3 ba2.1k sqft9640 S 87th St, Lincoln, NE 68526New ConstructionMLS ID #22629322, Keith Hamm, Nebraska Realty. GPRMLS
- $517,0004 bd3 ba3.2k sqft9403 S 28th St, Lincoln, NE 68516For SaleMLS ID #22622807, Mark Tvrdy, Woods Bros Realty. GPRMLS
- $425,0004 bd4 ba2.8k sqft8300 Prescott Ave, Lincoln, NE 68506For SaleMLS ID #22626682, Janelle Crouse, Location Real Estate. GPRMLS
