Tucked on a cul-de-sac in Heritage Lakes, this spacious 5-bedroom ranch offers beautiful updates and exceptional living space throughout. Refinished hickory wood floors flow through the open main level featuring a large living area with a stunning fireplace connecting the kitchen and living space. The chef’s kitchen offers abundant counter space, a gas oven, and an informal dining area overlooking the beautifully landscaped backyard. The main level includes 3 bedrooms, including a spacious primary suite with double sinks, a walk-in shower with multiple shower heads, and a large closet. Two additional bedrooms on the main level share a full bathroom nearby. The finished basement features a large rec room, wet bar, 2 additional bedrooms, full bathroom, and unfinished storage space. Complete with a spacious 3.5-stall garage, this South Lincoln home offers space, comfort, and functionality throughout.
For sale
Price cut: $10K (7/23)
$635,000
9650 Cotswold Ln, Lincoln, NE 68526
5beds
3,186sqft
:
Get pre-qualified$4,370/mo
Single Family Residence
Built in 2009
0.34 Acres Lot
$621,400 Zestimate®
$199/sqft
$60/mo HOA
What's special
Finished basementWet barBeautifully landscaped backyardLarge rec roomLarge closetOpen main levelSpacious primary suite
- 43 days |
- 1,183 |
- 40 |
Likely to sell faster than
Zillow last checked:
Listing updated:
Listed by:
Rachel Rentschler 402-430-7431,
The 1867 Collective,
Emily Pickerel 402-429-2885,
The 1867 Collective
Source: GPRMLS,MLS#: 22615853
Facts & features
Interior
Bedrooms & bathrooms
- Bedrooms: 5
- Bathrooms: 3
- Full bathrooms: 3
- Main level bathrooms: 2
Primary bedroom
- Features: Wall/Wall Carpeting, Ceiling Fan(s)
- Level: Main
- Area: 201.28
- Dimensions: 15.58 x 12.92
Bedroom 2
- Features: Wall/Wall Carpeting, Ceiling Fan(s)
- Level: Main
- Area: 138.03
- Dimensions: 11.92 x 11.58
Bedroom 3
- Features: Wall/Wall Carpeting, Ceiling Fan(s)
- Level: Main
- Area: 129.1
- Dimensions: 11.92 x 10.83
Bedroom 4
- Features: Wall/Wall Carpeting, Egress Window
- Level: Basement
- Area: 141.01
- Dimensions: 11.83 x 11.92
Bedroom 5
- Features: Wall/Wall Carpeting, Egress Window
- Level: Basement
- Area: 140.02
- Dimensions: 11.75 x 11.92
Primary bathroom
- Features: Full, Double Sinks
Kitchen
- Features: Wood Floor, 9'+ Ceiling, Pantry
- Level: Main
- Area: 159
- Dimensions: 13.25 x 12
Living room
- Features: Wood Floor, Fireplace, 9'+ Ceiling
- Level: Main
- Area: 203.49
- Dimensions: 15.17 x 13.42
Basement
- Area: 1786
Heating
- Natural Gas, Forced Air
Cooling
- Central Air
Appliances
- Included: Range, Ice Maker, Refrigerator, Water Softener, Freezer, Washer, Dishwasher, Dryer, Disposal, Microwave, Wine Refrigerator
- Laundry: Ceramic Tile Floor
Features
- Wet Bar, High Ceilings, Ceiling Fan(s)
- Flooring: Carpet, Ceramic Tile, Concrete
- Windows: LL Daylight Windows
- Basement: Egress,Partially Finished
- Number of fireplaces: 1
- Fireplace features: Living Room, Direct-Vent Gas Fire
Interior area
- Total structure area: 3,186
- Total interior livable area: 3,186 sqft
- Finished area above ground: 1,786
- Finished area below ground: 1,400
Property
Parking
- Total spaces: 3
- Parking features: Attached
- Attached garage spaces: 3
Features
- Patio & porch: Porch, Patio
- Exterior features: Sprinkler System
- Fencing: None
Lot
- Size: 0.34 Acres
- Dimensions: 137 x 160 x 160 x 68
- Features: Over 1/4 up to 1/2 Acre, Cul-De-Sac
Details
- Parcel number: 1623215008000
- Other equipment: Sump Pump
Construction
Type & style
- Home type: SingleFamily
- Architectural style: Ranch,Traditional
- Property subtype: Single Family Residence
Materials
- Foundation: Concrete Perimeter
- Roof: Composition
Condition
- Not New and NOT a Model
- New construction: No
- Year built: 2009
Utilities & green energy
- Sewer: Public Sewer
- Water: Public
- Utilities for property: Cable Available, Electricity Available, Natural Gas Available, Water Available, Sewer Available, Fiber Optic
Community & HOA
Community
- Subdivision: Heritage Lakes North
HOA
- Has HOA: Yes
- Services included: Common Area Maintenance
- HOA fee: $720 annually
Location
- Region: Lincoln
Financial & listing details
- Price per square foot: $199/sqft
- Tax assessed value: $598,200
- Annual tax amount: $7,687
- Date on market: 6/11/2026
- Listing terms: VA Loan,FHA,Conventional,Cash
- Ownership: Fee Simple
- Electric utility on property: Yes
Estimated market value
$621,400
$590,000 - $652,000
$3,144/mo
Price history
| Date | Event | Price |
|---|---|---|
| 7/23/2026 | Price change | $635,000-1.6%$199/sqft |
Source:  GPRMLS #22615853 Report a problem GPRMLS #22615853 Report a problem | ||
| 6/11/2026 | Listed for sale | $645,000+54.3%$202/sqft |
Source: GPRMLS #22615853 Report a problem | ||
| 3/24/2021 | Listing removed | -- |
Source: Owner Report a problem | ||
| 10/17/2016 | Sold | $418,000-0.7%$131/sqft |
Source: Public Record Report a problem | ||
| 7/19/2016 | Pending sale | $421,000$132/sqft |
Source: Owner Report a problem | ||
| 7/15/2016 | Listed for sale | $421,000+5%$132/sqft |
Source: Owner Report a problem | ||
| 1/31/2014 | Sold | $401,000-2.2%$126/sqft |
Source: GPRMLS #L10109077 Report a problem | ||
| 9/4/2013 | Listed for sale | $409,995+703.9%$129/sqft |
Source: RE/MAX REAL ESTATE CONCEPTS #10109077 Report a problem | ||
| 11/12/2009 | Sold | $51,000$16/sqft |
Source: Public Record Report a problem | ||
Public tax history
| Year | Property taxes | Tax assessment |
|---|---|---|
| 2025 | $7,687 +0.1% | $598,200 +10.1% |
| 2024 | $7,676 -4.4% | $543,100 +13.4% |
| 2023 | $8,026 -14.4% | $478,900 +1.6% |
| 2022 | $9,372 -0.2% | $471,300 |
| 2021 | $9,393 +11.5% | $471,300 +6.5% |
| 2020 | $8,428 -4.2% | $442,600 |
| 2019 | $8,799 +18.8% | $442,600 +18.3% |
| 2018 | $7,404 +4.6% | $374,200 |
| 2017 | $7,080 -4% | $374,200 -2.7% |
| 2016 | $7,373 | $384,600 |
| 2015 | $7,373 -0.7% | $384,600 +19.9% |
| 2014 | $7,425 +19.2% | $320,900 |
| 2013 | $6,231 | $320,900 |
| 2012 | -- | $320,900 +3.9% |
| 2011 | -- | $309,000 +275.5% |
| 2010 | -- | $82,300 +196% |
| 2009 | -- | $27,800 -22.8% |
| 2008 | -- | $36,000 |
| 2007 | -- | -- |
| 2006 | -- | $44,000 |
| 2005 | $238 | -- |
Find assessor info on the county website
Monthly payment
Est. payment
Payment breakdown
Explore the cost of this home by adjusting the details. Changes won't be saved.Climate risks
Neighborhood: 68526
Nearby schools
GreatSchools rating
- 8/10Kloefkorn Elementary SchoolGrades: PK-5Distance: 0.3 mi
- 8/10Moore Middle SchoolGrades: 6-8Distance: 1.4 mi
- NAStanding Bear High SchoolGrades: 9-12Distance: 3.1 mi
Schools provided by the listing agent
- Elementary: Kloefkorn
- Middle: Moore
- High: Standing Bear
- District: Lincoln Public Schools
Source: GPRMLS. This data may not be complete. We recommend contacting the local school district to confirm school assignments for this home.
- $821,3006 bd4 ba4.4k sqft7100 S 97th St, Lincoln, NE 68526Off Market

- $730,0006 bd5 ba4.3k sqft9640 Cotswold Ln, Lincoln, NE 68526Sold

- $502,8005 bd3 ba1.9k sqft9630 Cotswold Ln, Lincoln, NE 68526Off Market

- $405,2001 bd4 ba1.9k sqft7110 S 97th St, Lincoln, NE 68526Off Market
- $405,2004 bd3 ba1.9k sqft7110 S 97th St, Lincoln, NE 68526Off Market
- $672,8001 bd3 ba1.9k sqft7110 S 97th St, Lincoln, NE 68526Off Market
- $633,7005 bd3 ba3.4k sqft9635 Cotswold Ln, Lincoln, NE 68526Off Market
- $563,2004 bd3 ba1.8k sqft9620 Cotswold Ln, Lincoln, NE 68526Off Market
A local agent can set up tours, give advice and negotiate with sellers.
A local lender can help you make sure your offer is ready when you are.
Similar homes
- $640,0005 bd3 ba3.2k sqft9725 Modena Ct, Lincoln, NE 68526For Sale
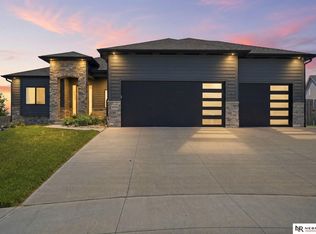
 MLS ID #22618775, Jake Duren, Nebraska Realty. GPRMLS
 - $670,0005 bd3 ba3.4k sqft6141 S 97th St, Lincoln, NE 68526For Sale
 MLS ID #22618581, Debbie Messineo, HOME Real Estate. GPRMLS
 - $709,9005 bd4 ba3.9k sqft6120 Consentino Ct, Lincoln, NE 68526For Sale
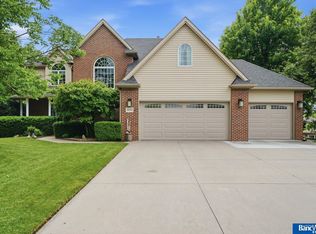 MLS ID #22615208, Jayson Becker, BancWise Realty. GPRMLS
 - $734,9006 bd5 ba3.7k sqft8225 S 97th St, Lincoln, NE 68526For Sale
 MLS ID #22615643, Jessica Southwick, Woods Bros Realty. GPRMLS
 - $740,0005 bd3 ba3.8k sqft9333 Blackwood Ave, Lincoln, NE 68526For SaleMLS ID #22611194, Laura Karl, BancWise Realty. GPRMLS
- $649,0005 bd3 ba3.1k sqft9324 S 86th St, Lincoln, NE 68526New ConstructionMLS ID #22614007, Jayson Becker, BancWise Realty. GPRMLS
- $480,0004 bd3 ba2k sqft6456 Parducci Dr, Lincoln, NE 68526For SaleMLS ID #22617902, Tessa Warner, Woods Bros Realty. GPRMLS
- $629,9004 bd3 ba3k sqft7434 Anselm Ln, Lincoln, NE 68516For SaleMLS ID #22614685, Katherine Ley, Coldwell Banker NHS R E. GPRMLS
- $599,0005 bd3 ba3.3k sqft6516 Julia Cir, Lincoln, NE 68516For SaleMLS ID #22618365, Andie Young, HOME Real Estate. GPRMLS
- $612,5004 bd3 ba2.8k sqft8816 Buckley Creek Rd, Lincoln, NE 68520For SaleMLS ID #22615907, Shannon Butalla, Nebraska Realty. GPRMLS
- $875,0007 bd4 ba3.9k sqft7821 S 97th Bay, Lincoln, NE 68526For SaleMLS ID #22616442, Jayson Becker, BancWise Realty. GPRMLS
- $645,0005 bd4 ba3.7k sqft2901 Hoy St, Lincoln, NE 68516For SaleMLS ID #22618674, Jessica Southwick, Woods Bros Realty. GPRMLS
- $709,9505 bd3 ba3.2k sqft8811 Dragonfly Ln, Lincoln, NE 68526New ConstructionMLS ID #22619807, Joe Kubick, SimpliCity Real Estate. GPRMLS
- $709,0005 bd3 ba3k sqft9833 S 42nd St, Lincoln, NE 68516New ConstructionMLS ID #22621031, Michelle Lenners, HOME Real Estate. GPRMLS
- $684,9004 bd3 ba3.1k sqft2141 Big Timber Rd, Lincoln, NE 68520For SaleMLS ID #22615233, Whitney Korger, SimpliCity Real Estate. GPRMLS
- $849,0005 bd3 ba3.7k sqft9631 Toma Rd, Lincoln, NE 68526For SaleMLS ID #22611999, Chris Guillan, Woods Bros Realty. GPRMLS
- $525,0005 bd3 ba2.8k sqft7244 Rebel Dr, Lincoln, NE 68516For SaleMLS ID #22615976, Krislin Garrison, Nebraska Realty. GPRMLS
- $699,0004 bd4 ba2.9k sqft8819 Appaloosa Ln, Lincoln, NE 68520For SaleMLS ID #22620167, Daria Springer, HOME Real Estate. GPRMLS
- $584,9005 bd3 ba3k sqft9400 S 31st St, Lincoln, NE 68516For SaleMLS ID #22616647, Jared Sasse, 1st Choice Realty Team. GPRMLS
- $575,0004 bd4 ba3.2k sqft6808 Ridge Rd, Lincoln, NE 68512For SaleMLS ID #22616982, Vladimir Bazan, Nebraska Realty. GPRMLS
