Better than new, this stunning 2023 custom ranch by Gatlin Homes delivers craftsmanship and designer flair a brand-new build simply cannot match. Upgraded designer light fixtures, cordless sheer shades, architectural shingles and a ¼ acre of prof landscaped grounds set this home apart from the moment you arrive. Stone and Hardie board exterior, curved archways, quartz countertops, wainscoting fireplace surround, and inspired accent walls complete the picture. The gourmet kitchen impresses with a vented hood, a 9x7 walk-in pantry, and a Frigidaire twin full-sized refrigerator and freezer. Main floor laundry offers direct closet access, a folding surface, and built-in cabinetry. Rarely found at any price, both main floor bedrooms boast their own ensuite — 4 bathrooms total, with the primary featuring a dual-head tile shower and dual vanity. Two basement bedrooms round out this exceptional home. An 18x12 covered patio overlooks the lush yard, and the MoPac Trail is two blocks away.
For sale
$699,000
8819 Appaloosa Ln, Lincoln, NE 68520
4beds
2,945sqft
:
Get pre-qualified$4,757/mo
Single Family Residence
Built in 2023
0.26 Acres Lot
$-- Zestimate®
$237/sqft
$13/mo HOA
What's special
Two basement bedroomsLush yardCurved archwaysCordless sheer shadesGourmet kitchenArchitectural shinglesWainscoting fireplace surround
- 25 days |
- 489 |
- 22 |
Zillow last checked:
Listing updated:
Listed by:
Daria Springer 402-440-4259,
HOME Real Estate,
Marsha Artz 402-525-1215,
HOME Real Estate
Source: GPRMLS,MLS#: 22620167
Facts & features
Interior
Bedrooms & bathrooms
- Bedrooms: 4
- Bathrooms: 4
- Full bathrooms: 1
- 3/4 bathrooms: 2
- 1/2 bathrooms: 1
- Main level bathrooms: 3
Primary bedroom
- Features: Wall/Wall Carpeting
- Level: Main
- Area: 238
- Dimensions: 17 x 14
Bedroom 2
- Features: Wall/Wall Carpeting
- Level: Main
- Area: 168
- Dimensions: 14 x 12
Bedroom 3
- Features: Wall/Wall Carpeting
- Level: Basement
- Area: 168
- Dimensions: 14 x 12
Bedroom 4
- Features: Wall/Wall Carpeting
- Level: Basement
- Area: 169
- Dimensions: 13 x 13
Primary bathroom
- Features: 3/4, Double Sinks
Family room
- Features: Wall/Wall Carpeting
- Level: Basement
- Area: 805
- Dimensions: 35 x 23
Kitchen
- Features: Luxury Vinyl Plank
- Level: Main
- Area: 208
- Dimensions: 16 x 13
Living room
- Features: Luxury Vinyl Plank
- Level: Main
- Area: 320
- Dimensions: 20 x 16
Basement
- Area: 1795
Heating
- Natural Gas, Forced Air
Cooling
- Central Air
Appliances
- Included: Refrigerator, Water Softener, Washer, Dishwasher, Dryer, Disposal, Microwave
- Laundry: Luxury Vinyl Plank
Features
- Drain Tile, Pantry
- Flooring: Carpet, Ceramic Tile, Luxury Vinyl, Plank
- Basement: Egress
- Number of fireplaces: 1
- Fireplace features: Electric
Interior area
- Total structure area: 2,945
- Total interior livable area: 2,945 sqft
- Finished area above ground: 1,795
- Finished area below ground: 1,150
Property
Parking
- Total spaces: 3
- Parking features: Attached, Garage Door Opener
- Attached garage spaces: 3
Features
- Patio & porch: Covered Patio
- Exterior features: Sprinkler System
- Fencing: Partial
Lot
- Size: 0.26 Acres
- Dimensions: 131.44 x 99 x 129.23 x 78
- Features: Over 1/4 up to 1/2 Acre, City Lot, Subdivided, Public Sidewalk, Curb Cut, Curb and Gutter, Level, Paved
Details
- Parcel number: 1726341006000
- Other equipment: Sump Pump
Construction
Type & style
- Home type: SingleFamily
- Architectural style: Ranch,Traditional
- Property subtype: Single Family Residence
Materials
- Stone
- Foundation: Concrete Perimeter
- Roof: Composition
Condition
- Not New and NOT a Model
- New construction: No
- Year built: 2023
Utilities & green energy
- Sewer: Public Sewer
- Water: Public
- Utilities for property: Electricity Available, Natural Gas Available, Water Available, Sewer Available
Community & HOA
Community
- Subdivision: White Horse
HOA
- Has HOA: Yes
- Services included: Common Area Maintenance
- HOA fee: $150 annually
- HOA name: White Horse
Location
- Region: Lincoln
Financial & listing details
- Price per square foot: $237/sqft
- Tax assessed value: $590,100
- Annual tax amount: $7,405
- Date on market: 7/16/2026
- Listing terms: VA Loan,FHA,Conventional,Cash
- Ownership: Fee Simple
- Electric utility on property: Yes
- Road surface type: Paved
Estimated market value
Not available
Estimated sales range
Not available
Not available
Price history
| Date | Event | Price |
|---|---|---|
| 3/26/2026 | Listed for sale | $699,000-3.6%$237/sqft |
Source:  GPRMLS #22607859 Report a problem GPRMLS #22607859 Report a problem | ||
| 3/19/2026 | Listing removed | $725,000$246/sqft |
Source: GPRMLS #22600726 Report a problem | ||
| 1/23/2026 | Price change | $725,000-2.4%$246/sqft |
Source: GPRMLS #22600726 Report a problem | ||
| 1/7/2026 | Listed for sale | $743,000-0.7%$252/sqft |
Source: GPRMLS #22600726 Report a problem | ||
| 1/7/2026 | Listing removed | $748,000$254/sqft |
Source: GPRMLS #22532330 Report a problem | ||
| 11/10/2025 | Listed for sale | $748,000-0.3%$254/sqft |
Source: GPRMLS #22532330 Report a problem | ||
| 11/10/2025 | Listing removed | $750,000$255/sqft |
Source: GPRMLS #22527860 Report a problem | ||
| 9/29/2025 | Listed for sale | $750,000$255/sqft |
Source: GPRMLS #22527860 Report a problem | ||
| 9/29/2025 | Listing removed | $750,000$255/sqft |
Source: GPRMLS #22521229 Report a problem | ||
| 9/29/2025 | Price change | $750,000-2.5%$255/sqft |
Source: GPRMLS #22521229 Report a problem | ||
| 8/4/2025 | Listed for sale | $769,000+51.1%$261/sqft |
Source: GPRMLS #22521229 Report a problem | ||
| 7/21/2023 | Sold | $509,000$173/sqft |
Source: Public Record Report a problem | ||
Public tax history
| Year | Property taxes | Tax assessment |
|---|---|---|
| 2025 | $7,406 -13.4% | $590,100 +10.5% |
| 2024 | $8,552 +494.8% | $533,800 +528% |
| 2023 | $1,438 -5.5% | $85,000 +13.3% |
| 2022 | $1,521 +296.8% | $75,000 +296.8% |
| 2021 | $383 | $18,900 |
Find assessor info on the county website
Monthly payment
Est. payment
Payment breakdown
Explore the cost of this home by adjusting the details. Changes won't be saved.Climate risks
Neighborhood: 68520
Nearby schools
GreatSchools rating
- 8/10Pyrtle Elementary SchoolGrades: PK-5Distance: 0.7 mi
- 7/10Lux Middle SchoolGrades: 6-8Distance: 1.7 mi
- 8/10Lincoln East High SchoolGrades: 9-12Distance: 1.1 mi
Schools provided by the listing agent
- Elementary: Pyrtle
- Middle: Lux
- High: Lincoln East
- District: Lincoln Public Schools
Source: GPRMLS. This data may not be complete. We recommend contacting the local school district to confirm school assignments for this home.
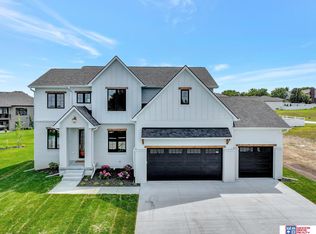
- $865,0005 bd5 ba3.8k sqft8811 Appaloosa Ln, Lincoln, NE 68520Sold
- $764,6002 bd3 ba2.1k sqft8820 Ranch Gate Rd, Lincoln, NE 68520Off Market
- $681,9002 bd3 ba1.9k sqft8810 Ranch Gate Rd, Lincoln, NE 68520Off Market
- $858,3004 bd3 ba3.2k sqft8830 Ranch Gate Rd, Lincoln, NE 68520Off Market
- $636,0002 bd3 ba2.2k sqft1006 S 88th St, Lincoln, NE 68520Off Market
- $625,0004 bd3 ba3.3k sqft8835 Appaloosa Ln, Lincoln, NE 68520Sold
- $955,8005 bd5 ba4.3k sqft8800 Ranch Gate Rd, Lincoln, NE 68520Off Market
- $815,0004 bd4 ba3.8k sqft8810 Appaloosa Ln, Lincoln, NE 68520Sold
A local agent can set up tours, give advice and negotiate with sellers.
A local lender can help you make sure your offer is ready when you are.
Similar homes
- $749,9004 bd3 ba3.5k sqft921 S 88th St, Lincoln, NE 68520For Sale

 MLS ID #22617505, Anne Marie Frerichs, REMAX Concepts. GPRMLS
 - $600,0004 bd3 ba2.8k sqft8816 Buckley Creek Rd, Lincoln, NE 68520For Sale
 MLS ID #22615907, Shannon Butalla, Nebraska Realty. GPRMLS
 - $735,0004 bd3 ba3.1k sqft9118 Hillcrest Trl, Lincoln, NE 68520New Construction
 MLS ID #22600111, Jayson Becker, BancWise Realty. GPRMLS
 - $664,8005 bd3 ba3k sqft9657 Toma Rd, Lincoln, NE 68526For Sale
 MLS ID #22621930, Ann Deck, Woods Bros Realty. GPRMLS
 - $709,8756 bd4 ba3.5k sqft9131 Merryvale Dr, Lincoln, NE 68526For SaleMLS ID #22621465, Dayton Spomer, Nebraska Realty. GPRMLS
- $635,0004 bd3 ba3.2k sqft1405 W Beartooth Dr, Lincoln, NE 68521For SaleMLS ID #22622520, Serina Shuck, Realty ONE Group Sterling. GPRMLS
- $670,0005 bd3 ba3.4k sqft6141 S 97th St, Lincoln, NE 68526For SaleMLS ID #22618581, Debbie Messineo, HOME Real Estate. GPRMLS
- $574,8004 bd3 ba3.1k sqft605 108th St, Lincoln, NE 68527New ConstructionMLS ID #22622483, Hannah Searcy, HOME Real Estate. GPRMLS
- $640,0005 bd3 ba3.2k sqft9725 Modena Ct, Lincoln, NE 68526PendingMLS ID #22618775, Jake Duren, Nebraska Realty. GPRMLS
- $651,0004 bd3 ba3k sqft9201 Marbella Dr, Lincoln, NE 68520New ConstructionMLS ID #22607002, Jayson Becker, BancWise Realty. GPRMLS
- $740,0005 bd3 ba3.8k sqft9333 Blackwood Ave, Lincoln, NE 68526For SaleMLS ID #22611194, Laura Karl, BancWise Realty. GPRMLS
- $539,0004 bd3 ba3.1k sqft9215 Triana Ln, Lincoln, NE 68520New ConstructionMLS ID #22621480, Jeffrey Searcy, HOME Real Estate. GPRMLS
- $950,0005 bd3 ba3.6k sqft8817 Sandalwood Dr, Lincoln, NE 68520New ConstructionMLS ID #22607808, Jeffrey Searcy, HOME Real Estate. GPRMLS
- $698,9004 bd3 ba3.1k sqft8521 Butterfly Ct, Lincoln, NE 68526New ConstructionMLS ID #22617602, Brandon Roseberry, SimpliCity Real Estate. GPRMLS
- $625,0004 bd3 ba3.3k sqft829 Regiment Rd, Lincoln, NE 68527New ConstructionMLS ID #22613188, Jeffrey Searcy, HOME Real Estate. GPRMLS
- $699,9505 bd3 ba3.2k sqft8811 Dragonfly Ln, Lincoln, NE 68526New ConstructionMLS ID #22621434, Joe Kubick, SimpliCity Real Estate. GPRMLS
- $930,0005 bd3 ba3.6k sqft9210 Triana Ln, Lincoln, NE 68520New ConstructionMLS ID #22614846, Jeffrey Searcy, HOME Real Estate. GPRMLS
- $800,0004 bd3 ba3.3k sqft4505 Hawthorne Dr, Lincoln, NE 68516For SaleMLS ID #22617549, Joanne McCoy, Woods Bros Realty. GPRMLS
- $1,000,0005 bd3 ba4.2k sqft8810 Sandalwood Dr, Lincoln, NE 68520New ConstructionMLS ID #22611316, Vladimir Oulianov, Woods Bros Realty. GPRMLS
- $869,000-- bd-- ba-- sqft2537 102nd St, Lincoln, NE 68520Off Market
