
Experience the difference of Simply Home Builders with this brand-new home offering over 3,000 sqft of total finish. Designed with quality and style, it features heated tile floors in all three bathrooms, two zero-entry walk-in showers, and a tiled tub surround in the basement. The finished walkout lower level adds even more space to enjoy, complete with a wet bar, a fireplace, a storm shelter for added peace of mind, and opens to a private backyard that backs to trees. The exterior showcases an all-stucco and stone front with James Hardie siding on the remaining three sides. A rare opportunity to own a home that blends luxury, comfort, and location.
New construction
$875,000
2537 102nd St, Lincoln, NE 68520
4beds
3,336sqft
Single Family Residence
Built in 2026
8,712 Square Feet Lot
$872,000 Zestimate®
$262/sqft
$-- HOA
What's special
Wet barAll-stucco and stone frontTwo zero-entry walk-in showers
- 41 days |
- 427 |
- 23 |
Zillow last checked:
Listing updated:
Listed by:
Keaton Kraft 402-805-0049,
Nebraska Realty
Source: GPRMLS,MLS#: 22616248
Facts & features
Interior
Bedrooms & bathrooms
- Bedrooms: 4
- Bathrooms: 3
- Full bathrooms: 2
- 3/4 bathrooms: 1
- Main level bathrooms: 2
Primary bedroom
- Level: Main
- Area: 195
- Dimensions: 15 x 13
Bedroom 2
- Level: Main
- Area: 110
- Dimensions: 10 x 11
Bedroom 3
- Level: Basement
- Area: 182
- Dimensions: 14 x 13
Bedroom 4
- Level: Basement
- Area: 182
- Dimensions: 14 x 13
Primary bathroom
- Features: Full
Kitchen
- Level: Main
- Area: 156
- Dimensions: 13 x 12
Living room
- Level: Main
- Area: 270
- Dimensions: 18 x 15
Basement
- Area: 1668
Heating
- Natural Gas, Forced Air
Cooling
- Central Air
Appliances
- Included: Range, Refrigerator, Dishwasher, Microwave
Features
- Wet Bar, High Ceilings, Ceiling Fan(s), Drain Tile, Pantry
- Basement: Walk-Out Access
- Number of fireplaces: 2
- Fireplace features: Electric
Interior area
- Total structure area: 3,336
- Total interior livable area: 3,336 sqft
- Finished area above ground: 1,668
- Finished area below ground: 1,668
Video & virtual tour
Property
Parking
- Total spaces: 3
- Parking features: Attached
- Attached garage spaces: 3
Features
- Patio & porch: Porch, Patio, Covered Deck, Deck
- Exterior features: Sprinkler System, Drain Tile
- Fencing: None
Lot
- Size: 8,712 Square Feet
- Dimensions: 78' x 125' x 59' x 129'
- Features: Up to 1/4 Acre., City Lot, Subdivided, Public Sidewalk, Curb Cut, Curb and Gutter
Details
- Parcel number: 1736303007000
Construction
Type & style
- Home type: SingleFamily
- Architectural style: Ranch
- Property subtype: Single Family Residence
Materials
- Stone, Stucco
- Foundation: Concrete Perimeter
- Roof: Composition
Condition
- New Construction
- New construction: Yes
- Year built: 2026
Details
- Builder name: Simply Home Builders
Utilities & green energy
- Sewer: Public Sewer
- Water: Public
- Utilities for property: Electricity Available, Natural Gas Available, Water Available, Sewer Available
Community & HOA
Community
- Subdivision: FIRE RIDGE
HOA
- Has HOA: Yes
Location
- Region: Lincoln
Financial & listing details
- Price per square foot: $262/sqft
- Annual tax amount: $1,214
- Date on market: 6/10/2026
- Listing terms: Private Financing Available,VA Loan,FHA,Conventional,Cash,Other
- Ownership: Fee Simple
- Electric utility on property: Yes
Estimated market value
$872,000
$828,000 - $916,000
$4,135/mo
Price history
| Date | Event | Price |
|---|---|---|
| 6/10/2026 | Listed for sale | $875,000$262/sqft |
Source:  GPRMLS #22616248 Report a problem GPRMLS #22616248 Report a problem | ||
| 6/9/2026 | Listing removed | $875,000$262/sqft |
Source: GPRMLS #22524570 Report a problem | ||
| 5/8/2026 | Price change | $875,000+9.8%$262/sqft |
Source: GPRMLS #22524570 Report a problem | ||
| 12/11/2025 | Price change | $797,000+12.3%$239/sqft |
Source: GPRMLS #22524570 Report a problem | ||
| 8/29/2025 | Listed for sale | $710,000$213/sqft |
Source: GPRMLS #22524570 Report a problem | ||
Public tax history
Tax history is unavailable.
Monthly payment
Est. payment
Payment breakdown
Explore the cost of this home by adjusting the details. Changes won't be saved.Climate risks
Neighborhood: 68520
Nearby schools
GreatSchools rating
- 8/10Maxey Elementary SchoolGrades: PK-5Distance: 2.6 mi
- 7/10Lux Middle SchoolGrades: 6-8Distance: 1.8 mi
- 8/10Lincoln East High SchoolGrades: 9-12Distance: 2.4 mi
Schools provided by the listing agent
- Elementary: Maxey
- Middle: Lux
- High: Lincoln East
- District: Lincoln Public Schools
Source: GPRMLS. This data may not be complete. We recommend contacting the local school district to confirm school assignments for this home.
- $107,0000.26 AcresThe Prairies At Fireridge L6 B1 St, Lincoln, NE 68520Sold
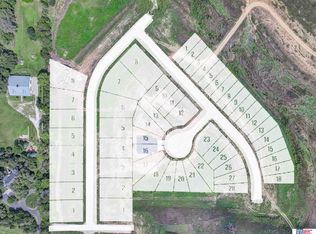
- $110,0000.25 AcresThe Prairies At Fireridge L5 B1 St, Lincoln, NE 68520Pending
- $577,0006 bd3 ba3.2k sqft2540 S 102nd St, Lincoln, NE 68520New Construction

- $110,0000.27 AcresThe Prairies At Fireridge L8 B1 St, Lincoln, NE 68520Lot/Land

- $107,00010,454.4 Square FeetThe Prairies At Fireridge L4 B1 St, Lincoln, NE 68520Sold
- $139,9009,583.2 Square FeetThe Prairies At Fireridge L6 B3 St, Lincoln, NE 68520Sold
- $140,0009,583.2 Square FeetThe Prairies At Fireridge L5 B3 St, Lincoln, NE 68520Sold
- $140,0009,583.2 Square FeetThe Prairies At Fireridge L4 B3 St, Lincoln, NE 68520Sold
A local agent can set up tours, give advice and negotiate with sellers.
A local lender can help you make sure your offer is ready when you are.
Similar homes
- $875,5005 bd4 ba3.8k sqft2200 S 95th St, Lincoln, NE 68520New Construction
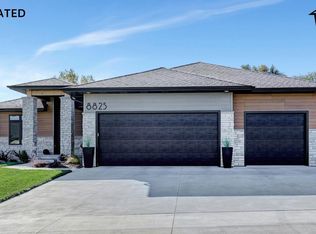
 MLS ID #22610026, Katie Allen, Woods Bros Realty. GPRMLS
 - $699,0004 bd4 ba2.9k sqft8819 Appaloosa Ln, Lincoln, NE 68520For Sale
 MLS ID #22620167, Daria Springer, HOME Real Estate. GPRMLS
 - $930,0005 bd3 ba3.6k sqft9210 Triana Ln, Lincoln, NE 68520New Construction
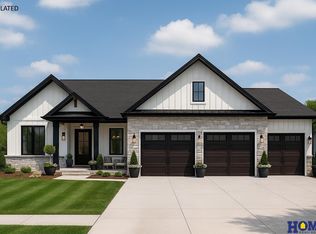 MLS ID #22614846, Jeffrey Searcy, HOME Real Estate. GPRMLS
 - $612,5004 bd3 ba2.8k sqft8816 Buckley Creek Rd, Lincoln, NE 68520For Sale
 MLS ID #22615907, Shannon Butalla, Nebraska Realty. GPRMLS
 - $950,0005 bd3 ba3.6k sqft8817 Sandalwood Dr, Lincoln, NE 68520New ConstructionMLS ID #22607808, Jeffrey Searcy, HOME Real Estate. GPRMLS
- $875,0007 bd4 ba3.9k sqft7821 S 97th Bay, Lincoln, NE 68526For SaleMLS ID #22616442, Jayson Becker, BancWise Realty. GPRMLS
- $895,0005 bd4 ba4.5k sqft8040 Northshore Dr, Lincoln, NE 68516For SaleMLS ID #22619815, Karen Duncan, Woods Bros Realty. GPRMLS
- $844,0006 bd3 ba3.5k sqft8820 Dragonfly Ln, Lincoln, NE 68526New ConstructionMLS ID #22620614, Vladimir Oulianov, Woods Bros Realty. GPRMLS
- $849,0005 bd3 ba3.7k sqft9631 Toma Rd, Lincoln, NE 68526For SaleMLS ID #22611999, Chris Guillan, Woods Bros Realty. GPRMLS
- $1,000,0005 bd3 ba4.2k sqft8810 Sandalwood Dr, Lincoln, NE 68520New ConstructionMLS ID #22611316, Vladimir Oulianov, Woods Bros Realty. GPRMLS
- $1,125,0005 bd3 ba4.1k sqft3507 Kilkee Rd, Lincoln, NE 68520New ConstructionMLS ID #22619406, Matt Skibicki, BHHS Ambassador Real Estate. GPRMLS
- $795,0006 bd6 ba4.2k sqft2505 S 70th St, Lincoln, NE 68506For SaleMLS ID #22618715, Jamar Hudson, Coldwell Banker NHS R E. GPRMLS
- $740,0005 bd3 ba3.8k sqft9333 Blackwood Ave, Lincoln, NE 68526For SaleMLS ID #22611194, Laura Karl, BancWise Realty. GPRMLS
- $880,0005 bd3 ba3.9k sqft8910 Dragonfly Ln, Lincoln, NE 68526New ConstructionMLS ID #22613536, Bob Benak, BHHS Ambassador Real Estate. GPRMLS
- $1,050,0005 bd5 ba4.3k sqft711 Yearling Ct, Lincoln, NE 68520New ConstructionMLS ID #22613603, Kristi Reins, Nest Real Estate, LLC. GPRMLS
- $735,0004 bd3 ba3.1k sqft9118 Hillcrest Trl, Lincoln, NE 68520New ConstructionMLS ID #22600111, Jayson Becker, BancWise Realty. GPRMLS
- $975,0004 bd3 ba3.8k sqft8440 Birkett Pl, Lincoln, NE 68516New ConstructionMLS ID #22615031, Jessica Southwick, Woods Bros Realty. GPRMLS
- $899,0005 bd4 ba3.7k sqft7841 Preserve Ln, Lincoln, NE 68516For SaleMLS ID #22619002, Joshua Sand, BancWise Realty. GPRMLS
- $874,9004 bd3 ba3.1k sqft15933 S 60th St, Roca, NE 68430For SaleMLS ID #22613190, Jessica Southwick, Woods Bros Realty. GPRMLS
- $640,0005 bd3 ba3.2k sqft9725 Modena Ct, Lincoln, NE 68526For SaleMLS ID #22618775, Jake Duren, Nebraska Realty. GPRMLS
