This stunning ranch, crafted by ARK Builders, is pure elegance inside and out. With zero-entry access, heated bathroom floors, a spa-like soaker tub, and top-tier craftsmanship in every detail, this home truly goes above and beyond. Don't miss your chance-this is where beauty meets perfection. Photos are of a similar home.
New construction
$880,000
8910 Dragonfly Ln, Lincoln, NE 68526
5beds
3,900sqft
Single Family Residence
Built in 2026
8,276 Square Feet Lot
$877,300 Zestimate®
$226/sqft
$13/mo HOA
What's special
Heated bathroom floorsZero-entry accessSpa-like soaker tub
- 157 days
- 462
- 21
Zillow last checked:
Listing updated:
Listed by:
Bob Benak 402-440-8141,
BHHS Ambassador Real Estate
Source: GPRMLS,MLS#: 22613536
Facts & features
Interior
Bedrooms & bathrooms
- Bedrooms: 5
- Bathrooms: 3
- Full bathrooms: 2
- Main level bathrooms: 1
Primary bedroom
- Level: Main
Bedroom 2
- Level: Main
Bedroom 3
- Level: Basement
Bedroom 4
- Level: Basement
Bedroom 5
- Level: Basement
Primary bathroom
- Features: Full, Shower, Double Sinks
Basement
- Area: 2005
Heating
- Natural Gas, Forced Air
Cooling
- Central Air
Appliances
- Included: Range, Disposal, Microwave, Warming Drawer
Features
- High Ceilings, Ceiling Fan(s), Pantry, Zero Step Entry
- Flooring: Carpet, Ceramic Tile, Luxury Vinyl, Plank
- Basement: Walk-Out Access,Finished
- Number of fireplaces: 1
- Fireplace features: Direct-Vent Gas Fire
Interior area
- Total structure area: 3,900
- Total interior livable area: 3,900 sqft
- Finished area above ground: 2,015
- Finished area below ground: 1,885
Property
Parking
- Total spaces: 3
- Parking features: Attached, Garage Door Opener
- Attached garage spaces: 3
Features
- Patio & porch: Deck
- Exterior features: Sprinkler System
- Fencing: None
Lot
- Size: 8,276 Square Feet
- Dimensions: 70 x 120
- Features: Up to 1/4 Acre., City Lot, Sloped
Details
- Parcel number: 1626322003000
Construction
Type & style
- Home type: SingleFamily
- Architectural style: Ranch,Traditional
- Property subtype: Single Family Residence
Materials
- Stone, Masonite
- Foundation: Concrete Perimeter
- Roof: Composition
Condition
- Under Construction
- New construction: Yes
- Year built: 2026
Details
- Builder name: Ark Builder
Utilities & green energy
- Water: Public
- Utilities for property: Electricity Available, Natural Gas Available, Water Available, Sewer Available
Community & HOA
Community
- Subdivision: Jensen View Estates
HOA
- Has HOA: Yes
- Services included: Common Area Maintenance
- HOA fee: $156 annually
Location
- Region: Lincoln
Financial & listing details
- Price per square foot: $226/sqft
- Date on market: 5/15/2026
- Listing terms: VA Loan,FHA,Conventional,Cash
- Ownership: Fee Simple
- Electric utility on property: Yes
Estimated market value
$877,300
$833,000 - $921,000
$3,705/mo
Price history
| Date | Event | Price |
|---|---|---|
| 7/13/2026 | Price change | $139,500-84.1%$36/sqft |
Source:  GPRMLS #22619761 Report a problem GPRMLS #22619761 Report a problem | ||
| 5/15/2026 | Listed for sale | $880,000+540%$226/sqft |
Source: GPRMLS #22613536 Report a problem | ||
| 10/24/2025 | Sold | $137,500$35/sqft |
Source: GPRMLS #22619761 Report a problem | ||
Public tax history
Tax history is unavailable.
Monthly payment
Est. payment
Payment breakdown
Explore the cost of this home by adjusting the details. Changes won't be saved.Climate risks
Neighborhood: 68526
Nearby schools
Schools provided by the listing agent
- Elementary: Wysong
- Middle: Moore
- High: Standing Bear
- District: Lincoln Public Schools
Source: GPRMLS. This data may not be complete. We recommend contacting the local school district to confirm school assignments for this home.
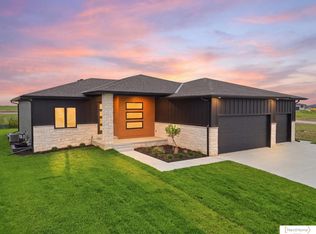
Similar homes
- $719,9995 bd3 ba3.3k sqft9401 S 87th St, Lincoln, NE 68526New Construction
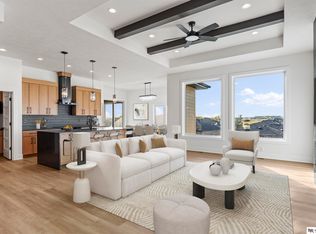
 MLS ID #22629882, Bob Wayne, Nebraska Realty. GPRMLS
 - $850,0006 bd3 ba3.5k sqft8900 Dragonfly Ln, Lincoln, NE 68526New Construction
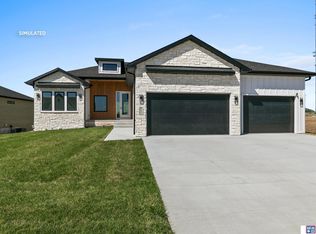 MLS ID #22621412, Vladimir Oulianov, Woods Bros Realty. GPRMLS
 - $844,0006 bd3 ba3.5k sqft8820 Dragonfly Ln, Lincoln, NE 68526New Construction
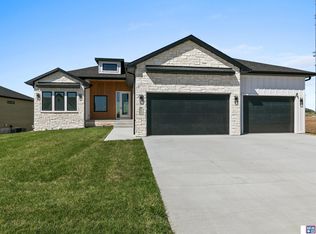 MLS ID #22620614, Vladimir Oulianov, Woods Bros Realty. GPRMLS
 - $679,9005 bd3 ba3.1k sqft8730 Dragonfly Ln, Lincoln, NE 68526For Sale
 MLS ID #22627529, Danny Poethig, BHHS Ambassador Real Estate. GPRMLS
 - $675,0005 bd3 ba3.3k sqft8939 Dragonfly Ln, Lincoln, NE 68526New ConstructionMLS ID #22628140, Kyle Roth, Nebraska Realty. GPRMLS
- $799,0005 bd4 ba3.1k sqft7769 S 94th Bay, Lincoln, NE 68526New ConstructionMLS ID #22626343, Samodha Fernando, Nebraska Realty. GPRMLS
- $698,9004 bd3 ba3.1k sqft8521 Butterfly Ct, Lincoln, NE 68526New ConstructionMLS ID #22617602, Brandon Roseberry, SimpliCity Real Estate. GPRMLS
- $699,9005 bd3 ba3.8k sqft9333 Blackwood Ave, Lincoln, NE 68526For SaleMLS ID #22611194, Laura Karl, BancWise Realty. GPRMLS
- $729,9505 bd3 ba3.2k sqft3636 Wilderness Hills Blvd, Lincoln, NE 68516New ConstructionMLS ID #22629944, Vladimir Oulianov, Woods Bros Realty. GPRMLS
- $849,0005 bd3 ba3.8k sqft9160 Hillcrest Trl, Lincoln, NE 68510New ConstructionMLS ID #22628232, Andrew Thomas, Trivera Realty. GPRMLS
- $930,0005 bd3 ba3.6k sqft9210 Triana Ln, Lincoln, NE 68520New ConstructionMLS ID #22628550, Jeffrey Searcy, HOME Real Estate. GPRMLS
- $850,0005 bd3 ba3.4k sqft4356 Coral Bell Ct, Lincoln, NE 68516New ConstructionGPRMLS
- $850,0007 bd4 ba4.3k sqft2975 Twin Pines Rd, Lincoln, NE 68523For SaleMLS ID #22625139, Jessica States, Keller Williams Lincoln. GPRMLS
- $850,0005 bd3 ba4k sqft4224 Sundrop Ct, Lincoln, NE 68516New ConstructionGPRMLS
- $999,9994 bd4 ba4k sqft9700 Thornwood Cir, Lincoln, NE 68512For SaleMLS ID #22627666, Jeni Meyer, Nebraska Realty. GPRMLS
- $619,9005 bd3 ba3.1k sqft9520 Delano Dr, Lincoln, NE 68516New ConstructionMLS ID #22628617, Ben Bleicher, BHHS Ambassador Real Estate. GPRMLS
- $765,0005 bd3 ba3.3k sqft3653 Wilderness Hills Blvd, Lincoln, NE 68516New ConstructionMLS ID #22628424, Jessica States, Keller Williams Lincoln. GPRMLS
- $950,0005 bd3 ba3.6k sqft8817 Sandalwood Dr, Lincoln, NE 68520New ConstructionMLS ID #22624848, Jeffrey Searcy, HOME Real Estate. GPRMLS
- $794,0004 bd3 ba4.2k sqft3520 Tree Line Dr, Lincoln, NE 68516New ConstructionMLS ID #22627366, Bob Benak, BHHS Ambassador Real Estate. GPRMLS
