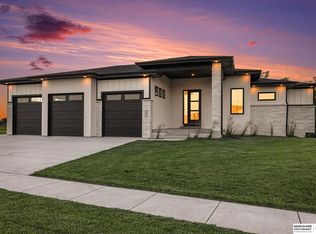
Bold design, curated finishes, and luxury with intention. Located in sought-after Jensen Estates near Lincoln's newest high school, this exceptional new construction home offers a distinctive exterior and thoughtfully designed spaces throughout. The open-concept floor plan is anchored by a stunning kitchen featuring designer-selected finishes and a beautiful scullery pantry that provides additional prep space, storage, and everyday convenience. The spacious primary suite offers a private retreat with a STEAM SHOWER, while flexible living areas provide room to relax, entertain, or work from home. The finished lower level includes a stylish bar area, perfect for hosting guests or enjoying a quiet evening in. Designed for easy living, the home features laundry spaces on both the main and lower levels. An oversized 3.5-stall garage provides ample room for vehicles, storage, hobbies, and more. Thoughtful craftsmanship and elevated details make this home truly stand apart.
Pending
Price increase: $621.4K (9/2)
$714,900
8921 Dragonfly Ln, Lincoln, NE 68526
5beds
3,512sqft
Single Family Residence
Built in 2026
10,018 Square Feet Lot
$712,300 Zestimate®
$204/sqft
$-- HOA
What's special
Private retreatFinished lower levelThoughtfully designed spacesCurated finishesOpen-concept floor planStunning kitchenStylish bar area
- 133 days
- 97
- 0
Zillow last checked:
Listing updated:
Listed by:
Karalyn Hoefer 402-450-1355,
NextHome Integrity
Source: GPRMLS,MLS#: 22615954
Facts & features
Interior
Bedrooms & bathrooms
- Bedrooms: 5
- Bathrooms: 3
- Full bathrooms: 3
- Main level bathrooms: 2
Primary bedroom
- Level: Main
Bedroom 2
- Level: Main
Bedroom 3
- Level: Main
Bedroom 4
- Level: Basement
Bedroom 5
- Level: Basement
Basement
- Area: 1900
Heating
- Natural Gas, Forced Air
Cooling
- Central Air
Features
- Basement: Full,Finished
- Number of fireplaces: 1
Interior area
- Total structure area: 3,512
- Total interior livable area: 3,512 sqft
- Finished area above ground: 1,912
- Finished area below ground: 1,600
Property
Parking
- Total spaces: 4
- Parking features: Attached
- Attached garage spaces: 4
Features
- Patio & porch: Covered Patio
- Exterior features: Sprinkler System
- Fencing: None
Lot
- Size: 10,018 Square Feet
- Dimensions: 77 x 120
- Features: Up to 1/4 Acre.
Details
- Parcel number: 1626323003000
Construction
Type & style
- Home type: SingleFamily
- Architectural style: Ranch
- Property subtype: Single Family Residence
Materials
- Foundation: Concrete Perimeter
Condition
- New Construction
- New construction: Yes
- Year built: 2026
Details
- Builder name: Eastmark Builders
Utilities & green energy
- Sewer: Public Sewer
- Water: Public
Community & HOA
Community
- Subdivision: Jensen View Estates
HOA
- Has HOA: Yes
- HOA name: Jensen View
Location
- Region: Lincoln
Financial & listing details
- Price per square foot: $204/sqft
- Annual tax amount: $185
- Date on market: 6/8/2026
- Listing terms: VA Loan,Conventional,Cash
- Ownership: Fee Simple
Estimated market value
$712,300
$677,000 - $748,000
$3,829/mo
Price history
| Date | Event | Price |
|---|---|---|
| 9/4/2026 | Pending sale | $714,900$204/sqft |
Source:  GPRMLS #22615954 Report a problem GPRMLS #22615954 Report a problem | ||
| 9/2/2026 | Price change | $714,900+664.6%$204/sqft |
Source: GPRMLS #22615954 Report a problem | ||
| 7/16/2026 | Pending sale | $93,500$27/sqft |
Source: GPRMLS #22619768 Report a problem | ||
| 7/13/2026 | Price change | $93,500-87.2%$27/sqft |
Source: GPRMLS #22619768 Report a problem | ||
| 6/8/2026 | Listed for sale | $729,900$208/sqft |
Source: GPRMLS #22615954 Report a problem | ||
Public tax history
Tax history is unavailable.
Monthly payment
Est. payment
Payment breakdown
Explore the cost of this home by adjusting the details. Changes won't be saved.Climate risks
Neighborhood: 68526
Nearby schools
Schools provided by the listing agent
- Elementary: Wysong
- Middle: Moore
- High: Standing Bear
- District: Lincoln Public Schools
Source: GPRMLS. This data may not be complete. We recommend contacting the local school district to confirm school assignments for this home.
Similar homes
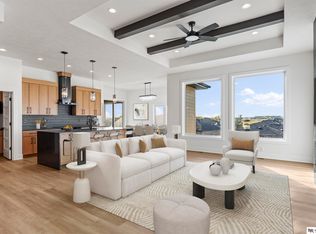
- $719,9995 bd3 ba3.3k sqft9401 S 87th St, Lincoln, NE 68526New Construction
 MLS ID #22629882, Bob Wayne, Nebraska Realty. GPRMLS
 - $675,0005 bd3 ba3.3k sqft8939 Dragonfly Ln, Lincoln, NE 68526New Construction
 MLS ID #22628140, Kyle Roth, Nebraska Realty. GPRMLS
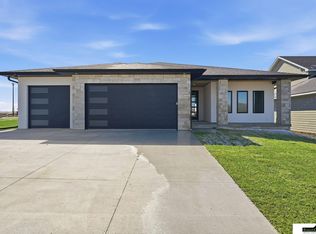
 - $698,9004 bd3 ba3.1k sqft8521 Butterfly Ct, Lincoln, NE 68526New Construction
 MLS ID #22617602, Brandon Roseberry, SimpliCity Real Estate. GPRMLS
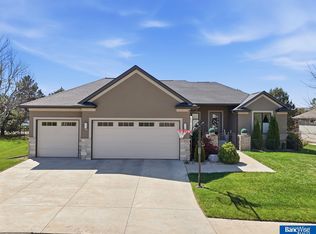
 - $699,9005 bd3 ba3.8k sqft9333 Blackwood Ave, Lincoln, NE 68526For Sale
 MLS ID #22611194, Laura Karl, BancWise Realty. GPRMLS
 - $844,0006 bd3 ba3.5k sqft8820 Dragonfly Ln, Lincoln, NE 68526New ConstructionMLS ID #22620614, Vladimir Oulianov, Woods Bros Realty. GPRMLS
- $850,0006 bd3 ba3.5k sqft8900 Dragonfly Ln, Lincoln, NE 68526New ConstructionMLS ID #22621412, Vladimir Oulianov, Woods Bros Realty. GPRMLS
- $880,0005 bd3 ba3.9k sqft8910 Dragonfly Ln, Lincoln, NE 68526New ConstructionMLS ID #22613536, Bob Benak, BHHS Ambassador Real Estate. GPRMLS
- $729,9505 bd3 ba3.2k sqft3636 Wilderness Hills Blvd, Lincoln, NE 68516New ConstructionMLS ID #22629944, Vladimir Oulianov, Woods Bros Realty. GPRMLS
- $825,0005 bd3 ba3.7k sqft9631 Toma Rd, Lincoln, NE 68526For SaleMLS ID #22625601, Jessica Southwick, Woods Bros Realty. GPRMLS
- $799,0005 bd4 ba3.1k sqft7769 S 94th Bay, Lincoln, NE 68526New ConstructionMLS ID #22626343, Samodha Fernando, Nebraska Realty. GPRMLS
- $619,9005 bd3 ba3.1k sqft9520 Delano Dr, Lincoln, NE 68516New ConstructionMLS ID #22628617, Ben Bleicher, BHHS Ambassador Real Estate. GPRMLS
- $450,0005 bd3 ba3.1k sqft9544 87th St, Lincoln, NE 68526New ConstructionMLS ID #22627342, Vladimir Oulianov, Woods Bros Realty. GPRMLS
- $614,9005 bd4 ba3.3k sqft7755 Aero Cir, Lincoln, NE 68516New ConstructionMLS ID #22628618, Ben Bleicher, BHHS Ambassador Real Estate. GPRMLS
- $539,0005 bd3 ba3.1k sqft6801 Monarch Dr, Lincoln, NE 68516For SaleMLS ID #22629716, Jordan Schneider, Keller Williams Lincoln. GPRMLS
- $567,9505 bd3 ba2.7k sqft8716 S 83rd Ct, Lincoln, NE 68516For SaleMLS ID #22628149, Katie Ulrich, HOME Real Estate. GPRMLS
- $589,9505 bd3 ba3.3k sqft6516 Julia Cir, Lincoln, NE 68516For SaleMLS ID #22628710, Jennifer Stai, Nebraska Realty. GPRMLS
- $624,9505 bd3 ba3.7k sqft10309 77th St, Lincoln, NE 68516New ConstructionMLS ID #22629068, Vladimir Oulianov, Woods Bros Realty. GPRMLS
- $675,0005 bd3 ba3k sqft9833 S 42nd St, Lincoln, NE 68516New ConstructionMLS ID #22627603, Michelle Lenners, HOME Real Estate. GPRMLS
- $699,0004 bd3 ba3.4k sqft3620 Tree Line Dr, Lincoln, NE 68516New ConstructionMLS ID #22627371, Bob Benak, BHHS Ambassador Real Estate. GPRMLS
- $660,0005 bd3 ba3.3k sqft7565 Bernard Dr, Lincoln, NE 68516New ConstructionMLS ID #22617231, Jeffrey Searcy, HOME Real Estate. GPRMLS
