Discover your dream home in the up-and-coming Jensen View Estates on a beautiful walkout lot! This stunning 5-bedroom, 3-bath ranch offers over 3,400 finished sq. ft. of modern living with a spacious walkout basement. Designed for both style and comfort, this home features an open floor plan, generous living spaces, and high-quality craftsmanship throughout. This open and inviting floor plan has big picture windows to showcase tons of natural light. The oversized deck is covered to enjoy your evenings with a sunset view of the west! Located in a growing community with future ballfields, playgrounds, and easy access to local shops, dining, and schools, it’s the perfect blend of convenience and community.
New construction
Price cut: $5K (10/16)
$719,999
9401 S 87th St, Lincoln, NE 68526
5beds
3,392sqft
Single Family Residence
Built in 2025
9,147 Square Feet Lot
$722,300 Zestimate®
$212/sqft
$13/mo HOA
What's special
- 14 hours
- 118
- 5
Zillow last checked:
Listing updated:
Listed by:
Bob Wayne 402-304-5834,
Nebraska Realty,
Rebecca Wayne 402-507-7115,
Nebraska Realty
Source: GPRMLS,MLS#: 22629882
Facts & features
Interior
Bedrooms & bathrooms
- Bedrooms: 5
- Bathrooms: 3
- Full bathrooms: 1
- 3/4 bathrooms: 2
- Main level bathrooms: 2
Primary bedroom
- Level: Main
- Area: 224
- Dimensions: 14 x 16
Bedroom 2
- Level: Main
- Area: 119
- Dimensions: 11.33 x 10.5
Bedroom 3
- Level: Main
- Area: 130.33
- Dimensions: 11.33 x 11.5
Bedroom 4
- Level: Basement
- Area: 194.82
- Dimensions: 13.83 x 14.08
Bedroom 5
- Level: Basement
- Area: 157.26
- Dimensions: 11.17 x 14.08
Primary bathroom
- Features: 3/4
Kitchen
- Level: Main
- Area: 198
- Dimensions: 11 x 18
Basement
- Area: 1682
Heating
- Natural Gas, Forced Air
Cooling
- Central Air
Appliances
- Included: Range, Refrigerator, Freezer, Dishwasher, Disposal, Microwave
Features
- High Ceilings, Bidet
- Flooring: Carpet, Ceramic Tile, Luxury Vinyl
- Basement: Walk-Out Access,Finished
- Number of fireplaces: 1
Interior area
- Total structure area: 3,392
- Total interior livable area: 3,392 sqft
- Finished area above ground: 1,865
- Finished area below ground: 1,527
Video & virtual tour
Property
Parking
- Total spaces: 3
- Parking features: Garage - Attached
- Attached garage spaces: 3
Features
- Patio & porch: Patio, Covered Deck, Covered Patio
- Exterior features: Sprinkler System, Drain Tile
- Fencing: None
Lot
- Size: 9,147 Square Feet
- Dimensions: 67 x 144 x 67 x 125
- Features: Up to 1/4 Acre., Subdivided
Details
- Parcel number: 1626307010000
Construction
Type & style
- Home type: SingleFamily
- Architectural style: Ranch
- Property subtype: Single Family Residence
Materials
- Stone, Masonite
- Foundation: Concrete Perimeter
- Roof: Composition
Condition
- New Construction
- New construction: Yes
- Year built: 2025
Details
- Builder name: Epic Building and Remodeling
Utilities & green energy
- Sewer: Public Sewer
- Water: Public
- Utilities for property: Electricity Available, Natural Gas Available, Water Available, Sewer Available
Community & HOA
Community
- Subdivision: Jensen View Estates Addition
HOA
- Has HOA: Yes
- Services included: Common Area Maintenance
- HOA fee: $150 annually
Location
- Region: Lincoln
Financial & listing details
- Price per square foot: $212/sqft
- Tax assessed value: $85,000
- Annual tax amount: $1,066
- Date on market: 10/16/2026
- Listing terms: VA Loan,FHA,Conventional,Cash
- Ownership: Fee Simple
- Electric utility on property: Yes
Estimated market value
$722,300
$686,000 - $758,000
$3,148/mo
Price history
| Date | Event | Price |
|---|---|---|
| 10/16/2026 | Price change | $719,999-0.7%$212/sqft |
Source:  GPRMLS #22629882 Report a problem GPRMLS #22629882 Report a problem | ||
| 7/8/2026 | Price change | $725,000-0.7%$214/sqft |
Source: GPRMLS #22619230 Report a problem | ||
| 6/15/2026 | Price change | $729,900-1.4%$215/sqft |
Source: GPRMLS #22615995 Report a problem | ||
| 6/8/2026 | Listed for sale | $739,900-0.7%$218/sqft |
Source: GPRMLS #22615995 Report a problem | ||
| 6/8/2026 | Listing removed | $745,000$220/sqft |
Source: GPRMLS #22612270 Report a problem | ||
| 5/5/2026 | Price change | $745,000-0.7%$220/sqft |
Source: GPRMLS #22612270 Report a problem | ||
| 3/26/2026 | Listed for sale | $749,900-1.3%$221/sqft |
Source: GPRMLS #22607832 Report a problem | ||
| 3/26/2026 | Listing removed | $759,900$224/sqft |
Source: GPRMLS #22605530 Report a problem | ||
| 3/3/2026 | Listed for sale | $759,900-1.3%$224/sqft |
Source: GPRMLS #22605530 Report a problem | ||
| 3/3/2026 | Listing removed | $769,900$227/sqft |
Source: GPRMLS #22601448 Report a problem | ||
| 1/14/2026 | Listed for sale | $769,900$227/sqft |
Source: GPRMLS #22601448 Report a problem | ||
| 1/14/2026 | Listing removed | $769,900$227/sqft |
Source: GPRMLS #22532523 Report a problem | ||
| 12/2/2025 | Price change | $769,900-1.3%$227/sqft |
Source: GPRMLS #22532523 Report a problem | ||
| 11/12/2025 | Listed for sale | $779,900$230/sqft |
Source: GPRMLS #22532523 Report a problem | ||
| 11/11/2025 | Listing removed | $779,900$230/sqft |
Source: GPRMLS #22529383 Report a problem | ||
| 10/20/2025 | Price change | $779,900-6%$230/sqft |
Source: GPRMLS #22529383 Report a problem | ||
| 10/13/2025 | Listed for sale | $829,900+563.9%$245/sqft |
Source: GPRMLS #22529383 Report a problem | ||
| 7/21/2025 | Sold | $125,000$37/sqft |
Source: GPRMLS #22315712 Report a problem | ||
| 7/21/2025 | Pending sale | $125,000+4.2%$37/sqft |
Source: GPRMLS #22315712 Report a problem | ||
| 10/1/2024 | Sold | $120,000-4%$35/sqft |
Source: Public Record Report a problem | ||
| 7/14/2023 | Listed for sale | $125,000$37/sqft |
Source: GPRMLS #22315712 Report a problem | ||
Public tax history
| Year | Property taxes | Tax assessment |
|---|---|---|
| 2025 | $1,066 +8% | $85,000 +33.2% |
| 2024 | $987 +284.3% | $63,800 +303.8% |
| 2023 | $257 | $15,800 |
Find assessor info on the county website
Monthly payment
Est. payment
Payment breakdown
Explore the cost of this home by adjusting the details. Changes won't be saved.Climate risks
Neighborhood: 68526
Nearby schools
Schools provided by the listing agent
- Elementary: Wysong
- Middle: Moore
- High: Standing Bear
- District: Lincoln Public Schools
Source: GPRMLS. This data may not be complete. We recommend contacting the local school district to confirm school assignments for this home.
Similar homes
- $675,0005 bd3 ba3.3k sqft8939 Dragonfly Ln, Lincoln, NE 68526New Construction

 MLS ID #22628140, Kyle Roth, Nebraska Realty. GPRMLS
 - $698,9004 bd3 ba3.1k sqft8521 Butterfly Ct, Lincoln, NE 68526New Construction
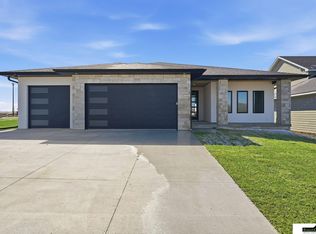 MLS ID #22617602, Brandon Roseberry, SimpliCity Real Estate. GPRMLS
 - $679,9005 bd3 ba3.1k sqft8730 Dragonfly Ln, Lincoln, NE 68526For Sale
 MLS ID #22627529, Danny Poethig, BHHS Ambassador Real Estate. GPRMLS
 - $729,9505 bd3 ba3.2k sqft3636 Wilderness Hills Blvd, Lincoln, NE 68516New Construction
 MLS ID #22629944, Vladimir Oulianov, Woods Bros Realty. GPRMLS
 - $699,9005 bd3 ba3.8k sqft9333 Blackwood Ave, Lincoln, NE 68526For SaleMLS ID #22611194, Laura Karl, BancWise Realty. GPRMLS
- $850,0006 bd3 ba3.5k sqft8900 Dragonfly Ln, Lincoln, NE 68526New ConstructionMLS ID #22621412, Vladimir Oulianov, Woods Bros Realty. GPRMLS
- $844,0006 bd3 ba3.5k sqft8820 Dragonfly Ln, Lincoln, NE 68526New ConstructionMLS ID #22620614, Vladimir Oulianov, Woods Bros Realty. GPRMLS
- $880,0005 bd3 ba3.9k sqft8910 Dragonfly Ln, Lincoln, NE 68526New ConstructionMLS ID #22613536, Bob Benak, BHHS Ambassador Real Estate. GPRMLS
- $825,0005 bd3 ba3.7k sqft9631 Toma Rd, Lincoln, NE 68526For SaleMLS ID #22625601, Jessica Southwick, Woods Bros Realty. GPRMLS
- $539,0005 bd3 ba3.1k sqft6801 Monarch Dr, Lincoln, NE 68516For SaleMLS ID #22629716, Jordan Schneider, Keller Williams Lincoln. GPRMLS
- $799,0005 bd4 ba3.1k sqft7769 S 94th Bay, Lincoln, NE 68526New ConstructionMLS ID #22626343, Samodha Fernando, Nebraska Realty. GPRMLS
- $599,9005 bd3 ba3.6k sqft7315 Isidore Dr, Lincoln, NE 68516New ConstructionMLS ID #22629533, Luke Flowerday, Red Door Realty. GPRMLS
- $619,9005 bd3 ba3.1k sqft9520 Delano Dr, Lincoln, NE 68516New ConstructionMLS ID #22628617, Ben Bleicher, BHHS Ambassador Real Estate. GPRMLS
- $624,9505 bd3 ba3.7k sqft10309 77th St, Lincoln, NE 68516New ConstructionMLS ID #22629068, Vladimir Oulianov, Woods Bros Realty. GPRMLS
- $598,5005 bd3 ba2.7k sqft9445 81st St, Lincoln, NE 68516New ConstructionMLS ID #22628599, Josh Popp, REMAX Concepts. GPRMLS
- $617,5004 bd3 ba3.3k sqft829 Regiment Rd, Lincoln, NE 68527New ConstructionMLS ID #22629870, Jeffrey Searcy, HOME Real Estate. GPRMLS
- $559,0005 bd3 ba2.7k sqft9229 S 80th St, Lincoln, NE 68516New ConstructionMLS ID #22627815, Susan Wilson, Woods Bros Realty. GPRMLS
- $675,0005 bd3 ba3k sqft9833 S 42nd St, Lincoln, NE 68516New ConstructionMLS ID #22627603, Michelle Lenners, HOME Real Estate. GPRMLS
