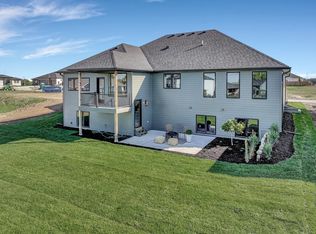
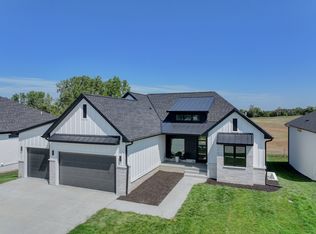
LIKE NEW, PRIVATE TREE LINED LOT backing to Commons area, and Newly Fenced in with whole house water softener and RO system! Fantastic newer ranch home in Jensen View BACKING TO COMMONS! Wonderful location just south of the Copple YMCA. Features include 5 bedrooms, 3 bath areas, wet bar, covered patio, large walk-in tiled shower and much much more. Quality construction from top to bottom with attention to details. Huge oversized kitchen island and hidden pantry. Tons of cabinet space and just look at all those windows bringing in natural light!! Unique lot in this subdivision!!
For sale
Price cut: $10.1K (9/23)
$679,900
8730 Dragonfly Ln, Lincoln, NE 68526
5beds
3,119sqft
Single Family Residence
Built in 2024
8,276 Square Feet Lot
$-- Zestimate®
$218/sqft
$13/mo HOA
What's special
- 26 days
- 424
- 16
Zillow last checked:
Listing updated:
Listed by:
Danny Poethig 531-500-9837,
BHHS Ambassador Real Estate
Source: GPRMLS,MLS#: 22627529
Facts & features
Interior
Bedrooms & bathrooms
- Bedrooms: 5
- Bathrooms: 3
- Full bathrooms: 2
- 3/4 bathrooms: 1
- Main level bathrooms: 2
Primary bedroom
- Level: Main
Bedroom 2
- Level: Main
Bedroom 3
- Level: Main
Bedroom 4
- Level: Basement
Bedroom 5
- Level: Basement
Basement
- Area: 1669
Heating
- Natural Gas, Forced Air
Cooling
- Central Air
Features
- Basement: Daylight
- Number of fireplaces: 1
Interior area
- Total structure area: 3,119
- Total interior livable area: 3,119 sqft
- Finished area above ground: 1,669
- Finished area below ground: 1,450
Property
Parking
- Total spaces: 3
- Parking features: Garage - Attached
- Attached garage spaces: 3
Features
- Patio & porch: Porch, Patio, Covered Deck, Covered Patio
- Exterior features: Sprinkler System, Drain Tile
- Fencing: Chain Link
Lot
- Size: 8,276 Square Feet
- Dimensions: 70 x 120
- Features: Up to 1/4 Acre.
Details
- Parcel number: 1626304011000
Construction
Type & style
- Home type: SingleFamily
- Architectural style: Ranch
- Property subtype: Single Family Residence
Materials
- Foundation: Concrete Perimeter
Condition
- Not New and NOT a Model
- New construction: No
- Year built: 2024
Utilities & green energy
- Sewer: Public Sewer
- Water: Public
Community & HOA
Community
- Subdivision: Jensen View Estates
HOA
- Has HOA: Yes
- Services included: Common Area Maintenance
- HOA fee: $150 annually
Location
- Region: Lincoln
Financial & listing details
- Price per square foot: $218/sqft
- Tax assessed value: $543,600
- Annual tax amount: $6,816
- Date on market: 9/23/2026
- Listing terms: VA Loan,FHA,Conventional,Cash
- Ownership: Fee Simple
Estimated market value
Not available
Estimated sales range
Not available
Not available
Price history
| Date | Event | Price |
|---|---|---|
| 9/23/2026 | Price change | $679,900-1.5%$218/sqft |
Source:  GPRMLS #22627529 Report a problem GPRMLS #22627529 Report a problem | ||
| 8/21/2026 | Listed for sale | $690,000+6.2%$221/sqft |
Source: GPRMLS #22624114 Report a problem | ||
| 7/8/2025 | Sold | $649,900$208/sqft |
Source: GPRMLS #22515775 Report a problem | ||
| 6/13/2025 | Pending sale | $649,900$208/sqft |
Source: GPRMLS #22515775 Report a problem | ||
| 4/15/2025 | Price change | $649,900-1.5%$208/sqft |
Source: GPRMLS #22509654 Report a problem | ||
| 1/16/2025 | Listed for sale | $660,000$212/sqft |
Source: GPRMLS #22501578 Report a problem | ||
| 1/16/2025 | Listing removed | $660,000$212/sqft |
Source: GPRMLS #22430719 Report a problem | ||
| 9/9/2024 | Listed for sale | $660,000+457%$212/sqft |
Source: GPRMLS #22423020 Report a problem | ||
| 3/1/2024 | Sold | $118,500-1.3%$38/sqft |
Source: GPRMLS #22315683 Report a problem | ||
| 2/28/2024 | Pending sale | $120,000$38/sqft |
Source: GPRMLS #22315683 Report a problem | ||
| 7/14/2023 | Listed for sale | $120,000$38/sqft |
Source: GPRMLS #22315683 Report a problem | ||
Public tax history
| Year | Property taxes | Tax assessment |
|---|---|---|
| 2025 | $6,817 +472.1% | $543,600 +610.6% |
| 2024 | $1,192 +364.1% | $76,500 +384.2% |
| 2023 | $257 | $15,800 |
Find assessor info on the county website
Monthly payment
Est. payment
Payment breakdown
Explore the cost of this home by adjusting the details. Changes won't be saved.Climate risks
Neighborhood: 68526
Nearby schools
Schools provided by the listing agent
- Elementary: Wysong
- Middle: Moore
- High: Standing Bear
- District: Lincoln Public Schools
Source: GPRMLS. This data may not be complete. We recommend contacting the local school district to confirm school assignments for this home.
- $145,000-- sqft8720 Dragonfly Ln, Lincoln, NE 68526Sold
- $125,000-- sqft8800 Dragonfly Ln, Lincoln, NE 68526Sold
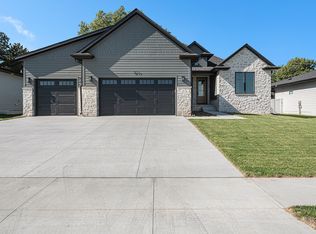
- from $780,0004 bd4 ba3.3k sqftCustom Daylight Ranch Plan, Jensen View Estates, Lincoln, NE 68526New Construction
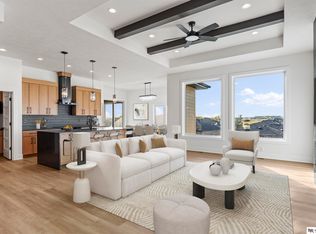
- from $650,0004 bd3 ba3.2k sqftCustom Flat Ranch Plan, Jensen View Estates, Lincoln, NE 68526New Construction
Similar homes
- $719,9995 bd3 ba3.3k sqft9401 S 87th St, Lincoln, NE 68526New Construction
 MLS ID #22629882, Bob Wayne, Nebraska Realty. GPRMLS
 - $675,0005 bd3 ba3.3k sqft8939 Dragonfly Ln, Lincoln, NE 68526New Construction
 MLS ID #22628140, Kyle Roth, Nebraska Realty. GPRMLS
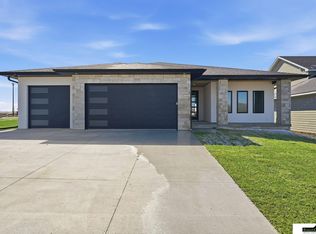
 - $698,9004 bd3 ba3.1k sqft8521 Butterfly Ct, Lincoln, NE 68526New Construction
 MLS ID #22617602, Brandon Roseberry, SimpliCity Real Estate. GPRMLS
 - from $600,0005 bd3 ba2.9k sqftCustom Walkout Ranch Plan, Jensen View Estates, Lincoln, NE 68526New Construction
 402 Customs
 - $699,9005 bd3 ba3.8k sqft9333 Blackwood Ave, Lincoln, NE 68526For SaleMLS ID #22611194, Laura Karl, BancWise Realty. GPRMLS
- $619,9005 bd3 ba3.1k sqft9520 Delano Dr, Lincoln, NE 68516New ConstructionMLS ID #22628617, Ben Bleicher, BHHS Ambassador Real Estate. GPRMLS
- $825,0005 bd3 ba3.7k sqft9631 Toma Rd, Lincoln, NE 68526For SaleMLS ID #22625601, Jessica Southwick, Woods Bros Realty. GPRMLS
- $675,0005 bd3 ba3k sqft9833 S 42nd St, Lincoln, NE 68516New ConstructionMLS ID #22627603, Michelle Lenners, HOME Real Estate. GPRMLS
- $844,0006 bd3 ba3.5k sqft8820 Dragonfly Ln, Lincoln, NE 68526New ConstructionMLS ID #22620614, Vladimir Oulianov, Woods Bros Realty. GPRMLS
- $850,0006 bd3 ba3.5k sqft8900 Dragonfly Ln, Lincoln, NE 68526New ConstructionMLS ID #22621412, Vladimir Oulianov, Woods Bros Realty. GPRMLS
- $729,9505 bd3 ba3.2k sqft3636 Wilderness Hills Blvd, Lincoln, NE 68516New ConstructionMLS ID #22629944, Vladimir Oulianov, Woods Bros Realty. GPRMLS
- $799,0005 bd4 ba3.1k sqft7769 S 94th Bay, Lincoln, NE 68526New ConstructionMLS ID #22626343, Samodha Fernando, Nebraska Realty. GPRMLS
- $539,0005 bd3 ba3.1k sqft6801 Monarch Dr, Lincoln, NE 68516For SaleMLS ID #22629716, Jordan Schneider, Keller Williams Lincoln. GPRMLS
- $598,5005 bd3 ba2.7k sqft9445 81st St, Lincoln, NE 68516New ConstructionMLS ID #22628599, Josh Popp, REMAX Concepts. GPRMLS
- $880,0005 bd3 ba3.9k sqft8910 Dragonfly Ln, Lincoln, NE 68526New ConstructionMLS ID #22613536, Bob Benak, BHHS Ambassador Real Estate. GPRMLS
- $614,9005 bd4 ba3.3k sqft7755 Aero Cir, Lincoln, NE 68516New ConstructionMLS ID #22628618, Ben Bleicher, BHHS Ambassador Real Estate. GPRMLS
- $567,9505 bd3 ba2.7k sqft8716 S 83rd Ct, Lincoln, NE 68516For SaleMLS ID #22628149, Katie Ulrich, HOME Real Estate. GPRMLS
- $669,0005 bd3 ba3.6k sqft3812 Prairie Breeze Rd, Lincoln, NE 68516New ConstructionMLS ID #22628341, Cody Schaaf, Nebraska Realty. GPRMLS
- $659,0005 bd3 ba3.1k sqft3818 Prairie Breeze Rd, Lincoln, NE 68516New ConstructionMLS ID #22628346, Cody Schaaf, Nebraska Realty. GPRMLS
