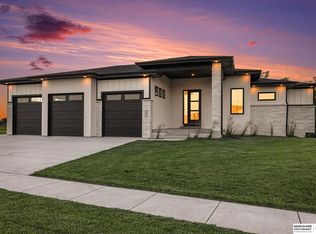
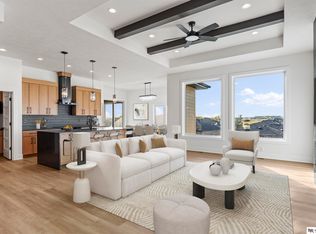
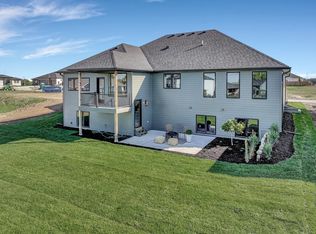
Open House Sun. Oct 18th 3-5pm Welcome to a home that breaks the mold of traditional new construction. Thoughtfully custom built with a one-of-a-kind layout, this home was designed to offer character, functionality, and timeless style that stands apart from the ordinary. Every space has been intentionally crafted to maximize natural light, flow, and everyday living while showcasing the quality craftsmanship and custom details Limestone & Co. is known for. Unlike the typical builder-grade home, you'll find carefully curated finishes, distinctive architectural features, custom millwork, and a floor plan that feels both luxurious and practical. From the inviting living spaces to the designer kitchen and private retreat-like primary suite, every detail was selected with purpose. Built for buyers who want something truly unique. If you've been searching for new construction that doesn't look like every other house on
New construction
Price increase: $663K (7/31)
$800,000
8930 Dragonfly Ln, Lincoln, NE 68526
4beds
3,298sqft
Single Family Residence
Built in 2026
8,058 Square Feet Lot
$-- Zestimate®
$243/sqft
$17/mo HOA
What's special
Distinctive architectural featuresCarefully curated finishesOne-of-a-kind layoutDesigner kitchenPrivate retreat-like primary suiteQuality craftsmanshipInviting living spaces
- 81 days
- 1,672
- 101
Zillow last checked:
Listing updated:
Listed by:
Kasandra Myers 402-617-8238,
SimpliCity Real Estate
Source: GPRMLS,MLS#: 22621803
Facts & features
Interior
Bedrooms & bathrooms
- Bedrooms: 4
- Bathrooms: 3
- Full bathrooms: 2
- 3/4 bathrooms: 1
- Main level bathrooms: 2
Primary bedroom
- Features: Cath./Vaulted Ceiling, Engineered Wood
- Level: Main
- Area: 225
- Dimensions: 15 x 15
Bedroom 2
- Level: Basement
- Area: 156
- Dimensions: 12 x 13
Bedroom 3
- Level: Basement
- Area: 168
- Dimensions: 14 x 12
Bedroom 4
- Level: Basement
- Area: 180
- Dimensions: 15 x 12
Primary bathroom
- Features: Shower, Double Sinks
Basement
- Area: 1679
Office
- Level: Main
Heating
- Electric, Forced Air
Cooling
- Central Air
Appliances
- Laundry: Wall/Wall Carpeting, Laundry Closet
Features
- Wet Bar, High Ceilings
- Flooring: Carpet, Ceramic Tile
- Basement: Finished
- Number of fireplaces: 2
- Fireplace features: Electric
Interior area
- Total structure area: 3,298
- Total interior livable area: 3,298 sqft
- Finished area above ground: 1,679
- Finished area below ground: 1,619
Property
Parking
- Total spaces: 3
- Parking features: Garage - Attached
- Attached garage spaces: 3
Features
- Patio & porch: Porch, Patio, Deck
- Exterior features: Sprinkler System, Drain Tile
- Fencing: None
Lot
- Size: 8,058 Square Feet
- Dimensions: 72 x 120
- Features: Up to 1/4 Acre.
Details
- Parcel number: 1626322005000
- Other equipment: Sump Pump
Construction
Type & style
- Home type: SingleFamily
- Architectural style: Ranch,Bungalow
- Property subtype: Single Family Residence
Materials
- Stone, Masonite
- Foundation: Concrete Perimeter
Condition
- Under Construction
- New construction: Yes
- Year built: 2026
Details
- Builder name: Limestone & Co. CHB
Utilities & green energy
- Sewer: Public Sewer
- Water: Public
Community & HOA
Community
- Subdivision: JENSEN VIEW
HOA
- Has HOA: Yes
- HOA fee: $200 annually
- HOA name: Jansen View
Location
- Region: Lincoln
Financial & listing details
- Price per square foot: $243/sqft
- Annual tax amount: $240
- Date on market: 7/31/2026
- Listing terms: VA Loan,FHA,Conventional,Cash
- Ownership: Fee Simple
Estimated market value
Not available
Estimated sales range
Not available
Not available
Price history
| Date | Event | Price |
|---|---|---|
| 7/31/2026 | Price change | $800,000+483.9%$243/sqft |
Source:  GPRMLS #22621803 Report a problem GPRMLS #22621803 Report a problem | ||
| 7/13/2026 | Listed for sale | $137,000$42/sqft |
Source: GPRMLS #22619764 Report a problem | ||
| 1/8/2026 | Sold | $137,000$42/sqft |
Source: GPRMLS #22619764 Report a problem | ||
Public tax history
Tax history is unavailable.
Monthly payment
Est. payment
Payment breakdown
Explore the cost of this home by adjusting the details. Changes won't be saved.Climate risks
Neighborhood: 68526
Nearby schools
Schools provided by the listing agent
- Elementary: Wysong
- Middle: Moore
- High: Standing Bear
- District: Lincoln Public Schools
Source: GPRMLS. This data may not be complete. We recommend contacting the local school district to confirm school assignments for this home.
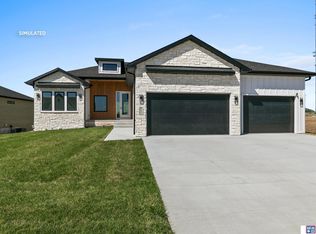
Similar homes
- $719,9995 bd3 ba3.3k sqft9401 S 87th St, Lincoln, NE 68526New Construction
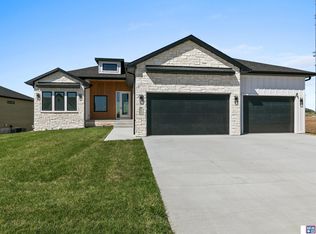
 MLS ID #22629882, Bob Wayne, Nebraska Realty. GPRMLS
 - $850,0006 bd3 ba3.5k sqft8900 Dragonfly Ln, Lincoln, NE 68526New Construction
 MLS ID #22621412, Vladimir Oulianov, Woods Bros Realty. GPRMLS
 - $844,0006 bd3 ba3.5k sqft8820 Dragonfly Ln, Lincoln, NE 68526New Construction
 MLS ID #22620614, Vladimir Oulianov, Woods Bros Realty. GPRMLS
 - from $780,0004 bd4 ba3.3k sqftCustom Daylight Ranch Plan, Jensen View Estates, Lincoln, NE 68526New Construction
 402 Customs
 - $825,0005 bd3 ba3.7k sqft9631 Toma Rd, Lincoln, NE 68526For SaleMLS ID #22625601, Jessica Southwick, Woods Bros Realty. GPRMLS
- $799,0005 bd4 ba3.1k sqft7769 S 94th Bay, Lincoln, NE 68526New ConstructionMLS ID #22626343, Samodha Fernando, Nebraska Realty. GPRMLS
- $675,0005 bd3 ba3.3k sqft8939 Dragonfly Ln, Lincoln, NE 68526New ConstructionMLS ID #22628140, Kyle Roth, Nebraska Realty. GPRMLS
- $880,0005 bd3 ba3.9k sqft8910 Dragonfly Ln, Lincoln, NE 68526New ConstructionMLS ID #22613536, Bob Benak, BHHS Ambassador Real Estate. GPRMLS
- $679,9005 bd3 ba3.1k sqft8730 Dragonfly Ln, Lincoln, NE 68526For SaleMLS ID #22627529, Danny Poethig, BHHS Ambassador Real Estate. GPRMLS
- $529,9004 bd3 ba2.8k sqft6215 S 97th Cir, Lincoln, NE 68526For SaleMLS ID #22629149, Kiley Peterson, The 1867 Collective. GPRMLS
- $789,9004 bd3 ba3.1k sqft15933 S 60th St, Roca, NE 68430For SaleMLS ID #22628429, Ben Bleicher, BHHS Ambassador Real Estate. GPRMLS
- $765,0005 bd3 ba3.3k sqft3653 Wilderness Hills Blvd, Lincoln, NE 68516New ConstructionMLS ID #22628424, Jessica States, Keller Williams Lincoln. GPRMLS
- $794,0004 bd3 ba4.2k sqft3520 Tree Line Dr, Lincoln, NE 68516New ConstructionMLS ID #22627366, Bob Benak, BHHS Ambassador Real Estate. GPRMLS
- $499,9905 bd4 ba3.1k sqft7751 S 94th Bay, Lincoln, NE 68526For SaleMLS ID #22626131, Benjamin Waxberg, Better Homes and Gardens R.E.. GPRMLS
- $539,0005 bd3 ba3.1k sqft6801 Monarch Dr, Lincoln, NE 68516For SaleMLS ID #22629716, Jordan Schneider, Keller Williams Lincoln. GPRMLS
- $764,0003 bd3 ba2.7k sqftL1 B5 Creekside At Fireridge, Lincoln, NE 68520New ConstructionMLS ID #22628479, Abby Burmeister, HOME Real Estate. GPRMLS
- $614,9005 bd4 ba3.3k sqft7755 Aero Cir, Lincoln, NE 68516New ConstructionMLS ID #22628618, Ben Bleicher, BHHS Ambassador Real Estate. GPRMLS
- $499,0005 bd3 ba2.8k sqft7244 Rebel Dr, Lincoln, NE 68516For SaleMLS ID #22629249, Krislin Garrison, Nebraska Realty. GPRMLS
