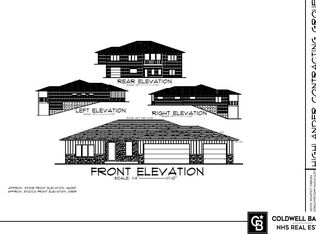
BRAND NEW IN WHITE HORSE—AND ABSOLUTELY SPECTACULAR! Discover this stunning new masterpiece by Old City Building Group in one of East Lincoln’s premier neighborhoods, near Hillcrest Country Club and the scenic MoPac Trail. Perfectly positioned adjoining mature woods and commons, this exceptional home combines award-winning design, luxury finishes and an incredible setting! Step inside to a dramatic open great room filled with natural light, custom tile, beautiful flooring, elegant quartz surfaces and serene views. The show-stopping gourmet kitchen features full appliances, generous dining space and walk-in pantry. Escape to the luxurious Primary Suite, then discover a fully finished lower level designed to entertain with 2 additional bedroom suites, oversized walk-in closets, spacious rec room and sleek wet bar. Full sod, sprinklers and custom window treatments complete the package. NEW. LUXURIOUS. EXCEPTIONAL. Welcome Home to 8817 Sandalwood Drive!---
New construction
$950,000
8817 Sandalwood Dr, Lincoln, NE 68520
5beds
3,668sqft
Single Family Residence
Built in 2026
0.28 Acres Lot
$-- Zestimate®
$259/sqft
$13/mo HOA
What's special
Spacious rec roomElegant quartz surfacesSerene viewsShow-stopping gourmet kitchenSleek wet barOversized walk-in closetsLuxurious primary suite
- 1 day
- 179
- 10
Zillow last checked:
Listing updated:
Listed by:
Jeffrey Searcy 402-430-7978,
HOME Real Estate
Source: GPRMLS,MLS#: 22624848
Facts & features
Interior
Bedrooms & bathrooms
- Bedrooms: 5
- Bathrooms: 3
- Full bathrooms: 2
- 3/4 bathrooms: 1
- Main level bathrooms: 2
Primary bedroom
- Level: Main
- Area: 235.5
- Dimensions: 15.7 x 15
Bedroom 2
- Level: Main
- Area: 132
- Dimensions: 12 x 11
Bedroom 3
- Level: Main
- Area: 124.3
- Dimensions: 11 x 11.3
Bedroom 4
- Level: Basement
- Area: 119.48
- Dimensions: 10.3 x 11.6
Bedroom 5
- Level: Basement
- Area: 134.56
- Dimensions: 11.6 x 11.6
Primary bathroom
- Features: 3/4
Great room
- Level: Main
Kitchen
- Level: Main
- Area: 180
- Dimensions: 15 x 12
Basement
- Area: 2018
Heating
- Natural Gas, Forced Air
Cooling
- Central Air
Appliances
- Included: Range, Dishwasher, Disposal, Microwave
Features
- Wet Bar, High Ceilings, Ceiling Fan(s), Drain Tile, Pantry
- Flooring: Carpet, Ceramic Tile
- Windows: LL Daylight Windows
- Basement: Daylight
- Number of fireplaces: 2
- Fireplace features: Direct-Vent Gas Fire, Electric
Interior area
- Total structure area: 3,668
- Total interior livable area: 3,668 sqft
- Finished area above ground: 2,018
- Finished area below ground: 1,650
Property
Parking
- Total spaces: 3
- Parking features: Garage - Attached
- Attached garage spaces: 3
Features
- Patio & porch: Porch, Patio, Covered Patio
- Exterior features: Sprinkler System
- Fencing: None
Lot
- Size: 0.28 Acres
- Dimensions: 80 x 132
- Features: Over 1/4 up to 1/2 Acre, Subdivided, Wooded, Irregular Lot
Details
- Parcel number: 1726344006000
- Other equipment: Sump Pump
Construction
Type & style
- Home type: SingleFamily
- Architectural style: Ranch,Contemporary
- Property subtype: Single Family Residence
Materials
- Stone, Cement Siding
- Foundation: Concrete Perimeter
- Roof: Composition
Condition
- New Construction
- New construction: Yes
- Year built: 2026
Details
- Builder name: Old City Building Group
Utilities & green energy
- Sewer: Public Sewer
- Water: Public
- Utilities for property: Electricity Available, Natural Gas Available, Water Available
Community & HOA
Community
- Subdivision: White Horse
HOA
- Has HOA: Yes
- Services included: Common Area Maintenance
- HOA fee: $150 annually
- HOA name: Whitehorse Neighborhood Assn
Location
- Region: Lincoln
Financial & listing details
- Price per square foot: $259/sqft
- Annual tax amount: $284
- Date on market: 8/28/2026
- Listing terms: VA Loan,FHA,Conventional,Cash
- Ownership: Fee Simple
- Electric utility on property: Yes
Estimated market value
Not available
Estimated sales range
Not available
Not available
Price history
| Date | Event | Price |
|---|---|---|
| 3/25/2026 | Listed for sale | $950,000$259/sqft |
Source:  GPRMLS #22607808 Report a problem GPRMLS #22607808 Report a problem | ||
Public tax history
Tax history is unavailable.
Monthly payment
Est. payment
Payment breakdown
Explore the cost of this home by adjusting the details. Changes won't be saved.Climate risks
Neighborhood: 68520
Nearby schools
Schools provided by the listing agent
- Elementary: Morley
- Middle: Lux
- High: Lincoln East
- District: Lincoln Public Schools
Source: GPRMLS. This data may not be complete. We recommend contacting the local school district to confirm school assignments for this home.

Similar homes
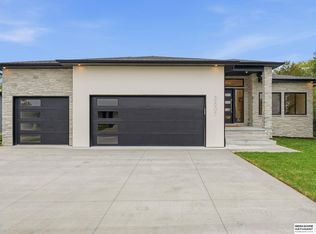
- $1,050,0005 bd3 ba4.1k sqft3507 Kilkee Rd, Lincoln, NE 68520New Construction
 MLS ID #22624382, Ben Bleicher, BHHS Ambassador Real Estate. GPRMLS
 - $1,000,0005 bd3 ba4.2k sqft8810 Sandalwood Dr, Lincoln, NE 68520New Construction
 MLS ID #22611316, Vladimir Oulianov, Woods Bros Realty. GPRMLS
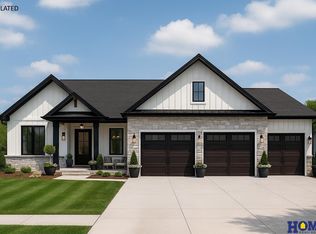
 - $930,0005 bd3 ba3.6k sqft9210 Triana Ln, Lincoln, NE 68520New Construction
 MLS ID #22614846, Jeffrey Searcy, HOME Real Estate. GPRMLS
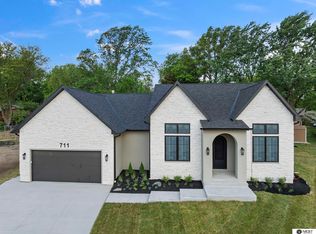
 - $1,050,0005 bd5 ba4.3k sqft711 Yearling Ct, Lincoln, NE 68520New Construction
 MLS ID #22621083, Kristi Reins, Nest Real Estate, LLC. GPRMLS
 - $749,9004 bd3 ba3.5k sqft921 S 88th St, Lincoln, NE 68520For SaleMLS ID #22617505, Anne Marie Frerichs, REMAX Concepts. GPRMLS
- $585,0004 bd3 ba2.8k sqft8816 Buckley Creek Rd, Lincoln, NE 68520For SaleMLS ID #22624553, Shannon Butalla, Nebraska Realty. GPRMLS
- $875,5005 bd4 ba3.8k sqft2200 S 95th St, Lincoln, NE 68520New ConstructionMLS ID #22610026, Katie Allen, Woods Bros Realty. GPRMLS
- $699,9506 bd5 ba3.8k sqft8159 Windmill Dr, Lincoln, NE 68507For SaleMLS ID #22624544, Katie Ulrich, HOME Real Estate. GPRMLS
- $589,9505 bd3 ba3.1k sqft663 Eloise Ave, Lincoln, NE 68520New ConstructionMLS ID #22614607, Vladimir Oulianov, Woods Bros Realty. GPRMLS
- $859,0004 bd4 ba3.4k sqft8556 Birkett Dr, Lincoln, NE 68526For SaleMLS ID #22622124, Janelle Crouse, Location Real Estate. GPRMLS
- $899,0004 bd5 ba4.5k sqft6321 Black Forest Dr, Lincoln, NE 68516For SaleMLS ID #22622979, Karen Duncan, Woods Bros Realty. GPRMLS
- $895,0005 bd4 ba4.5k sqft8040 Northshore Dr, Lincoln, NE 68516For SaleMLS ID #22619815, Karen Duncan, Woods Bros Realty. GPRMLS
- $735,0004 bd3 ba3.1k sqft9118 Hillcrest Trl, Lincoln, NE 68520New ConstructionMLS ID #22600111, Jayson Becker, BancWise Realty. GPRMLS
- $669,9004 bd2 ba3.1k sqft2211 Big Timber Rd, Lincoln, NE 68520For SaleMLS ID #22617078, Jen Lyman, Concorde Real Estate Advisors. GPRMLS
- $725,0005 bd3 ba3.3k sqft9401 S 87th St, Lincoln, NE 68526New ConstructionMLS ID #22624818, Bob Wayne, Nebraska Realty. GPRMLS
- $975,0004 bd3 ba3.8k sqft8440 Birkett Pl, Lincoln, NE 68516New ConstructionMLS ID #22615031, Jessica Southwick, Woods Bros Realty. GPRMLS
- $799,0004 bd3 ba4.1k sqft3520 Tree Line Dr, Lincoln, NE 68516New ConstructionMLS ID #22624518, Vladimir Oulianov, Woods Bros Realty. GPRMLS
- $740,0005 bd3 ba3.8k sqft9333 Blackwood Ave, Lincoln, NE 68526For SaleMLS ID #22611194, Laura Karl, BancWise Realty. GPRMLS
- $849,0005 bd3 ba3.7k sqft9631 Toma Rd, Lincoln, NE 68526For SaleMLS ID #22611999, Chris Guillan, Woods Bros Realty. GPRMLS
- $939,9505 bd3 ba4.3k sqft3650 Wilderness Hills Blvd, Lincoln, NE 68516New ConstructionMLS ID #22620607, Vladimir Oulianov, Woods Bros Realty. GPRMLS
