Welcome Home! Tucked away in a sweet, secluded neighborhood this 2-story home is absolutely amazing! With professional updates throughout, this 4+ bedroom home has plenty of space to spend time with family and friends. The 1st floor boasts a large entry, both formal and informal dining areas, living room, great room off kitchen w/fireplace, laundry, and 1/2 bath. The gorgeous kitchen w/island has plenty of serving areas, all overlooking a beautifully landscaped back yard. Lots of beautiful crown molding throughout. 2nd floor has 4 large bedrooms, 3/4 Jack and Jill bathroom, and a full bathroom. The primary suite is large with 2 walk-in closets and sitting area, and a spacious 3/4 bath. In addition, there is another large room to fit your family needs. The basement is cozy w/daylight windows, fireplace in large family room, rec room, workout area, full bathroom, and large storage space. HVAC system 2018, roof 2021. Call for your private showing TODAY!
Pending
Price cut: $51K (6/18)
$899,000
6321 Black Forest Dr, Lincoln, NE 68516
4beds
4,591sqft
:
Get pre-qualified$6,094/mo
Single Family Residence
Built in 2001
0.4 Acres Lot
$-- Zestimate®
$196/sqft
$58/mo HOA
What's special
- 137 days |
- 164 |
- 1 |
Zillow last checked:
Listing updated:
Listed by:
Karen Duncan 402-202-9166,
Woods Bros Realty
Source: GPRMLS,MLS#: 22607885
Facts & features
Interior
Bedrooms & bathrooms
- Bedrooms: 4
- Bathrooms: 5
- Full bathrooms: 2
- 3/4 bathrooms: 2
- 1/2 bathrooms: 1
- Main level bathrooms: 1
Primary bedroom
- Level: Second
- Area: 324
- Dimensions: 18 x 18
Bedroom 2
- Level: Second
- Area: 195
- Dimensions: 15 x 13
Bedroom 3
- Level: Second
- Area: 180
- Dimensions: 15 x 12
Bedroom 4
- Level: Second
- Area: 156
- Dimensions: 13 x 12
Primary bathroom
- Features: 3/4
Dining room
- Level: Main
Family room
- Level: Main
Great room
- Level: Basement
Kitchen
- Level: Main
Living room
- Level: Main
Basement
- Area: 1585
Heating
- Natural Gas, Forced Air, Heat Pump
Cooling
- Central Air
Appliances
- Included: Oven, Refrigerator, Water Softener, Washer, Dishwasher, Dryer, Disposal, Microwave, Cooktop
Features
- High Ceilings, Exercise Room, Drain Tile, Formal Dining Room, Jack and Jill Bath, Pantry
- Flooring: Carpet, Ceramic Tile, Luxury Vinyl, Plank
- Basement: Partially Finished
- Number of fireplaces: 2
- Fireplace features: Direct-Vent Gas Fire
Interior area
- Total structure area: 4,591
- Total interior livable area: 4,591 sqft
- Finished area above ground: 3,541
- Finished area below ground: 1,050
Video & virtual tour
Property
Parking
- Total spaces: 3
- Parking features: Attached, Garage Door Opener
- Attached garage spaces: 3
Features
- Levels: Two
- Patio & porch: Patio
- Exterior features: Sprinkler System
- Fencing: None
Lot
- Size: 0.4 Acres
- Dimensions: 120 x 154.06 x 106.18 x 15.06 x 137.64
- Features: Over 1/4 up to 1/2 Acre, City Lot, Subdivided, Public Sidewalk, Level
Details
- Parcel number: 1609440001000
- Other equipment: Sump Pump
Construction
Type & style
- Home type: SingleFamily
- Architectural style: Traditional
- Property subtype: Single Family Residence
Materials
- Brick/Other
- Foundation: Concrete Perimeter
- Roof: Composition
Condition
- Not New and NOT a Model
- New construction: No
- Year built: 2001
Utilities & green energy
- Sewer: Public Sewer
- Water: Public
- Utilities for property: Electricity Available, Natural Gas Available, Water Available, Sewer Available
Community & HOA
Community
- Security: Security System
- Subdivision: Black Forest / Pheasant Run / Hickory Crest
HOA
- Has HOA: Yes
- Services included: Snow Removal, Common Area Maintenance
- HOA fee: $700 annually
- HOA name: Black Forest HOA
Location
- Region: Lincoln
Financial & listing details
- Price per square foot: $196/sqft
- Tax assessed value: $794,800
- Annual tax amount: $10,213
- Date on market: 3/26/2026
- Listing terms: VA Loan,FHA,Conventional,Cash
- Ownership: Fee Simple
- Electric utility on property: Yes
Estimated market value
Not available
Estimated sales range
Not available
Not available
Price history
| Date | Event | Price |
|---|---|---|
| 6/29/2026 | Pending sale | $899,000$196/sqft |
Source:  GPRMLS #22607885 Report a problem GPRMLS #22607885 Report a problem | ||
| 6/18/2026 | Price change | $899,000-5.4%$196/sqft |
Source: GPRMLS #22607885 Report a problem | ||
| 3/26/2026 | Price change | $950,000-4.5%$207/sqft |
Source: GPRMLS #22607885 Report a problem | ||
| 2/23/2026 | Price change | $995,000-2.9%$217/sqft |
Source: GPRMLS #22601569 Report a problem | ||
| 1/15/2026 | Listed for sale | $1,025,000+48.6%$223/sqft |
Source: GPRMLS #22601569 Report a problem | ||
| 12/6/2021 | Sold | $690,000$150/sqft |
Source: GPRMLS #22126565 Report a problem | ||
| 11/4/2021 | Pending sale | $690,000$150/sqft |
Source: GPRMLS #22126565 Report a problem | ||
| 11/4/2021 | Listed for sale | $690,000+820%$150/sqft |
Source: GPRMLS #22126565 Report a problem | ||
| 2/22/2001 | Sold | $75,000$16/sqft |
Source: Public Record Report a problem | ||
Public tax history
| Year | Property taxes | Tax assessment |
|---|---|---|
| 2025 | $10,213 -3.5% | $794,800 +5.6% |
| 2024 | $10,587 -7.8% | $753,000 +9.9% |
| 2023 | $11,479 +5.7% | $684,900 +25.4% |
| 2022 | $10,864 -0.2% | $546,300 |
| 2021 | $10,888 +4.3% | $546,300 |
| 2020 | $10,439 -5.2% | $546,300 |
| 2019 | $11,009 -3.2% | $546,300 -3.7% |
| 2018 | $11,378 +4.5% | $567,200 |
| 2017 | $10,887 +11.2% | $567,200 +12.8% |
| 2016 | $9,789 | $502,700 |
| 2015 | $9,789 +0.7% | $502,700 +0.5% |
| 2014 | $9,721 0% | $500,000 |
| 2013 | $9,725 | $500,000 |
| 2012 | -- | $500,000 -1.6% |
| 2011 | -- | $507,900 |
| 2010 | -- | $507,900 |
| 2009 | -- | $507,900 -13.6% |
| 2008 | -- | $588,016 |
| 2007 | -- | $588,016 |
| 2006 | -- | $588,016 |
| 2005 | $8,944 +1.3% | -- |
| 2004 | $8,829 | -- |
| 2003 | $8,829 +18.9% | -- |
| 2002 | $7,424 +823.3% | -- |
| 2001 | $804 | -- |
Find assessor info on the county website
Monthly payment
Est. payment
Payment breakdown
Explore the cost of this home by adjusting the details. Changes won't be saved.Climate risks
Neighborhood: Colonial Hills
Nearby schools
GreatSchools rating
- 6/10Zeman Elementary SchoolGrades: PK-5Distance: 0.9 mi
- 7/10Lux Middle SchoolGrades: 6-8Distance: 1.9 mi
- 4/10Lincoln Southeast High SchoolGrades: 9-12Distance: 2.4 mi
Schools provided by the listing agent
- Elementary: Zeman
- Middle: Lux
- High: Lincoln Southeast
- District: Lincoln Public Schools
Source: GPRMLS. This data may not be complete. We recommend contacting the local school district to confirm school assignments for this home.
- $975,9755 bd3 ba5k sqft6345 Black Forest Dr, Lincoln, NE 68516Sold

- $613,4005 bd3 ba3.2k sqft6301 Black Forest Dr, Lincoln, NE 68516Off Market
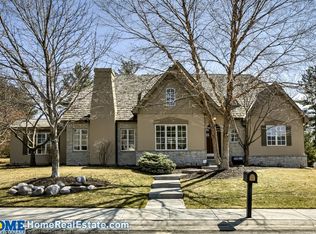
- $613,400-- bd-- ba-- sqft6301 Black Forest Dr, Lincoln, NE 68516Off Market
- $1,053,8004 bd4 ba3.2k sqft6301 Black Forest Dr, Lincoln, NE 68516Off Market
- $1,066,1004 bd-- ba4.7k sqft6330 Black Forest Dr, Lincoln, NE 68516Off Market
- $812,4002 bd4 ba2.1k sqft6310 Black Forest Dr, Lincoln, NE 68516Off Market
- $982,0004 bd4 ba2.4k sqft6250 Black Forest Dr, Lincoln, NE 68516Off Market
- $674,0004 bd5 ba3.5k sqft6401 Black Forest Dr, Lincoln, NE 68516Off Market
A local agent can set up tours, give advice and negotiate with sellers.
A local lender can help you make sure your offer is ready when you are.
Similar homes
- $895,0005 bd4 ba4.5k sqft8040 Northshore Dr, Lincoln, NE 68516For Sale

 MLS ID #22619815, Karen Duncan, Woods Bros Realty. GPRMLS
 - $720,0006 bd4 ba4.3k sqft3220 Browning St, Lincoln, NE 68516For Sale
 MLS ID #22622390, Matt Garner, Pinnacle Realty Group. GPRMLS
 - $899,0005 bd4 ba3.7k sqft7841 Preserve Ln, Lincoln, NE 68516For Sale
 MLS ID #22619002, Joshua Sand, BancWise Realty. GPRMLS
 - $1,075,0005 bd4 ba4.1k sqft6326 Carveth Ct, Lincoln, NE 68516New Construction
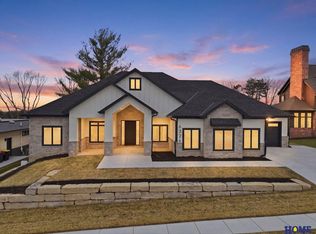 MLS ID #22614848, Katie Ulrich, HOME Real Estate. GPRMLS
 - $645,0004 bd3 ba4k sqft4735 Union Hill Rd, Lincoln, NE 68516For SaleMLS ID #22622216, Jessica Southwick, Woods Bros Realty. GPRMLS
- $859,0004 bd4 ba3.4k sqft8556 Birkett Dr, Lincoln, NE 68526For SaleMLS ID #22622124, Janelle Crouse, Location Real Estate. GPRMLS
- $749,0005 bd4 ba4.1k sqft7701 San Mateo Ln, Lincoln, NE 68516For SaleMLS ID #22615754, Steve Carstensen, Nebraska Realty. GPRMLS
- $800,0004 bd3 ba3.3k sqft4505 Hawthorne Dr, Lincoln, NE 68516For SaleMLS ID #22617549, Joanne McCoy, Woods Bros Realty. GPRMLS
- $939,9505 bd3 ba4.3k sqft3650 Wilderness Hills Blvd, Lincoln, NE 68516New ConstructionMLS ID #22620607, Vladimir Oulianov, Woods Bros Realty. GPRMLS
- $975,0004 bd3 ba3.8k sqft8440 Birkett Pl, Lincoln, NE 68516New ConstructionMLS ID #22615031, Jessica Southwick, Woods Bros Realty. GPRMLS
- $850,0005 bd3 ba3.4k sqft4356 Coral Bell Ct, Lincoln, NE 68516New ConstructionGPRMLS
- $575,0005 bd3 ba3.2k sqft9505 Fairbury Ln, Lincoln, NE 68516For SaleMLS ID #22621795, John Hejl, SimpliCity Real Estate. GPRMLS
- $585,0005 bd3 ba3.3k sqft6516 Julia Cir, Lincoln, NE 68516For SaleMLS ID #22621359, Andie Young, HOME Real Estate. GPRMLS
- $1,075,0005 bd3 ba4.1k sqft3507 Kilkee Rd, Lincoln, NE 68520New ConstructionMLS ID #22622608, Ben Bleicher, BHHS Ambassador Real Estate. GPRMLS
- $850,0005 bd3 ba4k sqft4224 Sundrop Ct, Lincoln, NE 68516New ConstructionGPRMLS
- $725,0005 bd4 ba4k sqft8601 Augusta Dr, Lincoln, NE 68526For SaleMLS ID #22619349, Jordan Schneider, Keller Williams Lincoln. GPRMLS
- $449,9004 bd4 ba2.6k sqft6530 Courtney Cir, Lincoln, NE 68516For SaleMLS ID #22621878, Leslie Metzger, Nebraska Realty. GPRMLS
- $740,0005 bd3 ba3.8k sqft9333 Blackwood Ave, Lincoln, NE 68526For SaleMLS ID #22611194, Laura Karl, BancWise Realty. GPRMLS
- $629,9004 bd3 ba3k sqft7434 Anselm Ln, Lincoln, NE 68516For SaleMLS ID #22622267, Katherine Ley, Coldwell Banker NHS R E. GPRMLS
- $459,5003 bd3 ba2.5k sqft7340 Otoe St, Lincoln, NE 68506For SaleMLS ID #22622598, Douglas Hanna, HOME Real Estate. GPRMLS
