OPEN HOUSE Saturday 8/1/2026 1:00pm-2:30pm. If you have been dreaming of finding a zero-entry home in The Preserve, here's your chance. This wonderful stand-alone home has all the features of the townhome community with lawn care, snow removal, walking trails, fishing pond, but the benefit of no shared walls. It features a 3-car garage and is located next to open space. Nothing to do but move-in to this beautiful modern home with extra tall ceilings and wonderful natural light. Great space for entertaining inside and out with a lovely front patio and a BEAUTIFUL extra-large back patio with pergola. This home has a front bedroom and full bath plus office that could work as a 5th bedroom. The Primary bedroom has a fantastic en-suite bath and big walk-in closet. Downstairs features a large rec room with overhead projector and extra large screen, two beds, a full bath, and plenty of storage. Main floor laundry. Walk to dining!
For sale
$800,000
4505 Hawthorne Dr, Lincoln, NE 68516
4beds
3,334sqft
:
Get pre-qualified$5,653/mo
Single Family Residence
Built in 2020
9,147 Square Feet Lot
$-- Zestimate®
$240/sqft
$222/mo HOA
What's special
Plenty of storageZero-entry homeLovely front patioExtra tall ceilingsMain floor laundryBig walk-in closetWonderful natural light
- 34 days |
- 1,042 |
- 18 |
Zillow last checked:
Listing updated:
Listed by:
Joanne McCoy 402-613-0613,
Woods Bros Realty
Source: GPRMLS,MLS#: 22617549
Facts & features
Interior
Bedrooms & bathrooms
- Bedrooms: 4
- Bathrooms: 3
- Full bathrooms: 2
- 3/4 bathrooms: 1
- Main level bathrooms: 2
Primary bedroom
- Level: Main
Bedroom 2
- Level: Main
Bedroom 3
- Level: Basement
Bedroom 4
- Level: Basement
Primary bathroom
- Features: Shower, Double Sinks
Basement
- Area: 1934
Office
- Level: Main
Heating
- Natural Gas, Forced Air
Cooling
- Central Air
Appliances
- Included: Oven, Refrigerator, Dishwasher, Disposal, Microwave, Cooktop
Features
- High Ceilings, Drain Tile, Pantry, Zero Step Entry
- Basement: Egress
- Number of fireplaces: 1
- Fireplace features: Direct-Vent Gas Fire
Interior area
- Total structure area: 3,334
- Total interior livable area: 3,334 sqft
- Finished area above ground: 1,934
- Finished area below ground: 1,400
Video & virtual tour
Property
Parking
- Total spaces: 3
- Parking features: Attached, Garage Door Opener
- Attached garage spaces: 3
Features
- Patio & porch: Porch, Patio, Covered Patio
- Exterior features: Sprinkler System
- Fencing: Other
Lot
- Size: 9,147 Square Feet
- Dimensions: 74.87 x 137.52 x 71.20 x 119.07
- Features: Up to 1/4 Acre.
Details
- Parcel number: 1610252001000
- Other equipment: Sump Pump
Construction
Type & style
- Home type: SingleFamily
- Architectural style: Ranch,Traditional
- Property subtype: Single Family Residence
Materials
- Foundation: Concrete Perimeter
Condition
- Not New and NOT a Model
- New construction: No
- Year built: 2020
Utilities & green energy
- Sewer: Public Sewer
- Water: Public
- Utilities for property: Cable Available, Electricity Available, Natural Gas Available, Water Available, Sewer Available, Phone Available
Community & HOA
Community
- Subdivision: Preserve on Antelope Creek
HOA
- Has HOA: Yes
- Services included: Maintenance Grounds, Snow Removal, Lake, Common Area Maintenance, Other, Trash
- HOA fee: $222 monthly
- HOA name: Preserve
Location
- Region: Lincoln
Financial & listing details
- Price per square foot: $240/sqft
- Tax assessed value: $644,700
- Annual tax amount: $8,284
- Date on market: 6/30/2026
- Listing terms: VA Loan,FHA,Conventional,Cash
- Ownership: Fee Simple
- Electric utility on property: Yes
Estimated market value
Not available
Estimated sales range
Not available
Not available
Price history
| Date | Event | Price |
|---|---|---|
| 7/31/2026 | Listed for sale | $800,000$240/sqft |
Source:  GPRMLS #22617549 Report a problem GPRMLS #22617549 Report a problem | ||
| 7/18/2026 | Pending sale | $800,000$240/sqft |
Source: GPRMLS #22617549 Report a problem | ||
| 6/30/2026 | Listed for sale | $800,000+3.2%$240/sqft |
Source: GPRMLS #22617549 Report a problem | ||
| 5/30/2025 | Sold | $775,000-3%$232/sqft |
Source: GPRMLS #22507594 Report a problem | ||
| 4/15/2025 | Pending sale | $799,000$240/sqft |
Source: GPRMLS #22507594 Report a problem | ||
| 3/28/2025 | Listed for sale | $799,000+18.4%$240/sqft |
Source: GPRMLS #22507594 Report a problem | ||
| 3/19/2021 | Sold | $675,000-3.4%$202/sqft |
Source: GPRMLS #22101215 Report a problem | ||
| 4/30/2020 | Listed for sale | $699,000+47.2%$210/sqft |
Source: Woods Bros Realty #22010088 Report a problem | ||
| 9/23/2019 | Listing removed | $475,000$142/sqft |
Source: Lincoln First Realty #21910395 Report a problem | ||
| 5/24/2019 | Listed for sale | $475,000-13.6%$142/sqft |
Source: Lincoln First Realty #21910395 Report a problem | ||
| 4/21/2019 | Listing removed | $550,000$165/sqft |
Source: HOME Real Estate #L10148910 Report a problem | ||
| 8/11/2018 | Listed for sale | $550,000+340%$165/sqft |
Source: HOME Real Estate At Midtown #L10148910 Report a problem | ||
| 7/12/2018 | Sold | $125,000+0.1%$37/sqft |
Source: Public Record Report a problem | ||
| 1/25/2018 | Listed for sale | $124,900-70.7%$37/sqft |
Source: Manzitto Real Estate #10143582 Report a problem | ||
| 4/24/2017 | Listing removed | $425,900$128/sqft |
Source: Manzitto Real Estate #10127312 Report a problem | ||
| 1/27/2016 | Listed for sale | $425,900$128/sqft |
Source: Manzitto Real Estate #10127312 Report a problem | ||
Public tax history
| Year | Property taxes | Tax assessment |
|---|---|---|
| 2025 | $8,284 -8.1% | $644,700 -1.2% |
| 2024 | $9,018 -17.5% | $652,500 |
| 2023 | $10,936 +3.7% | $652,500 +23% |
| 2022 | $10,549 -0.2% | $530,500 |
| 2021 | $10,573 +673.9% | $530,500 +642% |
| 2020 | $1,366 -5.2% | $71,500 |
| 2019 | $1,441 +18.7% | $71,500 +18.2% |
| 2018 | $1,214 +4.5% | $60,500 |
| 2017 | $1,161 +8.4% | $60,500 +10% |
| 2016 | $1,071 | $55,000 +33.2% |
| 2015 | $1,071 +32.2% | $41,300 -24.9% |
| 2014 | $810 -25.4% | $55,000 |
| 2013 | $1,086 | $55,000 |
| 2012 | -- | $55,000 +89% |
| 2011 | -- | $29,100 |
| 2010 | -- | $29,100 |
| 2009 | -- | $29,100 -3% |
| 2008 | -- | $30,000 -16.7% |
| 2007 | -- | $36,000 +333.9% |
| 2006 | -- | $8,296 |
Find assessor info on the county website
Monthly payment
Est. payment
Payment breakdown
Explore the cost of this home by adjusting the details. Changes won't be saved.Climate risks
Neighborhood: Family Acres
Nearby schools
GreatSchools rating
- 8/10Maxey Elementary SchoolGrades: PK-5Distance: 0.5 mi
- 7/10Lux Middle SchoolGrades: 6-8Distance: 0.9 mi
- 8/10Lincoln East High SchoolGrades: 9-12Distance: 2.5 mi
Schools provided by the listing agent
- Elementary: Maxey
- Middle: Lux
- High: Lincoln East
- District: Lincoln Public Schools
Source: GPRMLS. This data may not be complete. We recommend contacting the local school district to confirm school assignments for this home.
- $657,6003 bd3 ba1.8k sqft4515 Hawthorne Dr, Lincoln, NE 68516Off Market
- $732,3003 bd3 ba3k sqft4525 Hawthorne Dr, Lincoln, NE 68516Off Market
- $564,7003 bd2 ba1.7k sqft4510 Hawthorne Dr, Lincoln, NE 68516Off Market

- $593,1003 bd3 ba2.7k sqft7824 Viburnum Dr, Lincoln, NE 68516Off Market
- $635,0003 bd3 ba2.9k sqft7820 Viburnum Dr, Lincoln, NE 68516Off Market
- $363,600-- bd-- ba-- sqft7830 Viburnum Dr, Lincoln, NE 68516Off Market
- $650,0001 bd2 ba1.9k sqft7830 Viburnum Dr, Lincoln, NE 68516Sold
- $649,9003 bd3 ba2.8k sqft7830 Viburnum Dr, Lincoln, NE 68516Sold
A local agent can set up tours, give advice and negotiate with sellers.
A local lender can help you make sure your offer is ready when you are.
Similar homes
- $899,0005 bd4 ba3.7k sqft7841 Preserve Ln, Lincoln, NE 68516For Sale

 MLS ID #22619002, Joshua Sand, BancWise Realty. GPRMLS
 - $895,0005 bd4 ba4.5k sqft8040 Northshore Dr, Lincoln, NE 68516For Sale
 MLS ID #22619815, Karen Duncan, Woods Bros Realty. GPRMLS
 - $575,0005 bd3 ba3.2k sqft9505 Fairbury Ln, Lincoln, NE 68516For Sale
 MLS ID #22621795, John Hejl, SimpliCity Real Estate. GPRMLS
 - $585,0005 bd3 ba3.3k sqft6516 Julia Cir, Lincoln, NE 68516For Sale
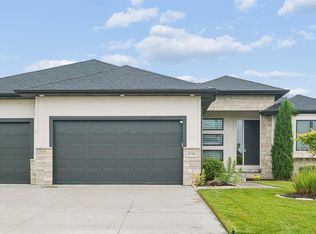 MLS ID #22621359, Andie Young, HOME Real Estate. GPRMLS
 - $685,0004 bd3 ba3.3k sqft901 N 105th St, Lincoln, NE 68527For SaleMLS ID #22621654, Tiffany Heier, HOME Real Estate. GPRMLS
- $559,0005 bd3 ba3.1k sqft6801 Monarch Dr, Lincoln, NE 68516For SaleMLS ID #22621384, Jordan Schneider, Keller Williams Lincoln. GPRMLS
- $749,9004 bd3 ba3.5k sqft921 S 88th St, Lincoln, NE 68520For SaleMLS ID #22617505, Anne Marie Frerichs, REMAX Concepts. GPRMLS
- $975,0004 bd3 ba3.8k sqft8440 Birkett Pl, Lincoln, NE 68516New ConstructionMLS ID #22615031, Jessica Southwick, Woods Bros Realty. GPRMLS
- $629,9004 bd3 ba3k sqft7434 Anselm Ln, Lincoln, NE 68516For SaleMLS ID #22614685, Katherine Ley, Coldwell Banker NHS R E. GPRMLS
- $709,8756 bd4 ba3.5k sqft9131 Merryvale Dr, Lincoln, NE 68526For SaleMLS ID #22621465, Dayton Spomer, Nebraska Realty. GPRMLS
- $740,0005 bd3 ba3.8k sqft9333 Blackwood Ave, Lincoln, NE 68526For SaleMLS ID #22611194, Laura Karl, BancWise Realty. GPRMLS
- $664,8005 bd3 ba3k sqft9657 Toma Rd, Lincoln, NE 68526For SaleMLS ID #22621930, Ann Deck, Woods Bros Realty. GPRMLS
- $799,0004 bd3 ba4.1k sqft3520 Tree Line Dr, Lincoln, NE 68516New ConstructionMLS ID #22610613, Vladimir Oulianov, Woods Bros Realty. GPRMLS
- $709,0005 bd3 ba3k sqft9833 S 42nd St, Lincoln, NE 68516New ConstructionMLS ID #22621031, Michelle Lenners, HOME Real Estate. GPRMLS
- $550,0004 bd3 ba2.8k sqft7701 Jimmie Ave, Lincoln, NE 68516For SaleMLS ID #22617915, Jessica States, Keller Williams Lincoln. GPRMLS
- $785,0004 bd3 ba3k sqft336 Bushclover Rd, Lincoln, NE 68521New ConstructionMLS ID #22621733, Jodi Reimers, Woods Bros Realty. GPRMLS
- $699,0004 bd4 ba2.9k sqft8819 Appaloosa Ln, Lincoln, NE 68520For SaleMLS ID #22620167, Daria Springer, HOME Real Estate. GPRMLS
- $849,0005 bd3 ba3.7k sqft9631 Toma Rd, Lincoln, NE 68526For SaleMLS ID #22611999, Chris Guillan, Woods Bros Realty. GPRMLS
- $729,9505 bd3 ba3.2k sqft3636 Wilderness Hills Blvd, Lincoln, NE 68516New ConstructionMLS ID #22616790, Vladimir Oulianov, Woods Bros Realty. GPRMLS
- $599,9995 bd3 ba2.9k sqft8006 Ephraem Ln, Lincoln, NE 68516New ConstructionMLS ID #22621417, Chelsea Davis, HOME Real Estate. GPRMLS
