Skip main navigation
Sold for $665,000
  • Zillow Home logoZestimate®
    $665,000

    901 N 105th St, Lincoln, NE 68527

    4beds
    3,384sqft
    Single Family Residence
    Built in 2022
    9,147 Square Feet Lot
    $665,000 Zestimate®
    $197/sqft
    $3,413 Estimated rent

    Home value

    $665,000

    $632,000 - $698,000

    $3,413/mo

    Zestimate® history
    Loading
    Loading...

    Owner options

    List your home for rent

    $3,413/mo

    Rent Zestimate®

    Find your next renter with Zillow Rental Manager. Plus, with online applications, you can quickly screen prospective tenants – for free.

    Learn more

    $3,413/mo

    Rent Zestimate®

    Refinance and save

    $3,678/mo

    Est. payment

    Refinancing to a lower rate could help reduce your monthly payments and save thousands over the life of the loan.

    See today's rates

    $3,678/mo

    Est. payment

    Explore your selling options

    Work with a Zillow partner agent

    Leverage their expertise and Zillow's premium Showcase listings to get your home seen by more buyers.

    Get started

    List with your own agent

    Get your home in front of millions of buyers by listing it on Zillow.

    Learn how to do it

    Sell it yourself

    Take full control of how buyers see your home on Zillow by listing For Sale by Owner (FSBO).

    List your home

    What's special

    Fully fenced backyardCovered patioCovered deckTwo additional bedroomsScenic water viewsDramatic floor-to-ceiling tiled fireplaceAbundant storage
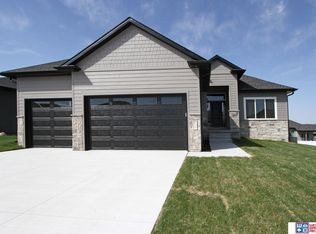
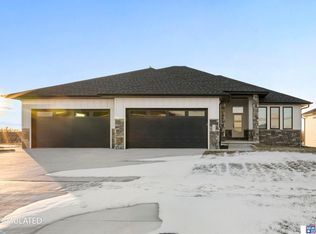
    Experience elevated living in this beautifully crafted 4-bedroom ranch by Tomasek Homes, in east Lincoln. Thoughtfully designed with over 3,300 finished sq ft, this walkout ranch style home showcases exceptional quality and designer-selected details throughout. The open-concept main level features a dramatic floor-to-ceiling tiled fireplace, spacious great room & expansive island kitchen and dining area, all perfectly positioned to capture scenic water views beyond the covered deck. The primary suite offers a ¾ bath, generous walk-in closet, and direct access to the laundry room. A second bedroom (or office) full bath, & drop zone completes the main floor. The walkout lower level offers two additional bedrooms, a full bath, dedicated exercise room, and a spacious family room with wet bar opening to a covered patio and fully fenced backyard. The oversized 3.5-stall garage boasts epoxy floors and abundant storage. Don't miss this exceptional opportunity to own a truly move-in-ready home

    Zillow last checked:

    Listing updated:

    Listed by:

    Tiffany Heier 402-304-4836,

    HOME Real Estate,

    Abby Burmeister 402-480-1727,

    HOME Real Estate

    Bought with:

    Abby Burmeister, 20030898

    HOME Real Estate

    Source: GPRMLS,MLS#: 22621654MLS Logo

    Facts & features

    Interior

    Bedrooms & bathrooms
    • Bedrooms: 4
    • Bathrooms: 3
    • Full bathrooms: 1
    • 3/4 bathrooms: 2
    • Main level bathrooms: 2
    Primary bedroom
    • Features: Wall/Wall Carpeting, Window Covering, 9'+ Ceiling, Ceiling Fan(s), Walk-In Closet(s)
    • Level: Main
    • Area: 238
    • Dimensions: 17 x 14
    Bedroom 2
    • Features: Wall/Wall Carpeting, Window Covering, 9'+ Ceiling, Ceiling Fan(s)
    • Level: Main
    • Area: 154
    • Dimensions: 14 x 11
    Bedroom 3
    • Features: Wall/Wall Carpeting, Window Covering, Ceiling Fan(s), Egress Window
    • Level: Basement
    • Area: 165
    • Dimensions: 15 x 11
    Bedroom 4
    • Features: Wall/Wall Carpeting, Window Covering, Ceiling Fan(s), Egress Window
    • Level: Basement
    • Area: 182
    • Dimensions: 14 x 13
    Primary bathroom
    • Features: 3/4, Shower, Double Sinks
    Family room
    • Features: Wall/Wall Carpeting, Window Covering, Wet Bar, Egress Window, Exterior Door
    • Level: Basement
    • Area: 570
    • Dimensions: 30 x 19
    Great room
    • Features: Window Covering, Fireplace, 9'+ Ceiling, Ceiling Fans, Luxury Vinyl Plank
    • Level: Main
    Kitchen
    • Features: 9'+ Ceiling, Dining Area, Pantry, Luxury Vinyl Plank
    • Level: Main
    • Area: 195
    • Dimensions: 15 x 13
    Basement
    • Area: 1784
    Heating
    • Natural Gas, Forced Air
    Cooling
    • Central Air
    Appliances
    • Included: Oven, Refrigerator, Water Softener, Washer, Dishwasher, Dryer, Disposal, Microwave, Cooktop
    Features
    • Wet Bar, High Ceilings, Exercise Room, Ceiling Fan(s), Drain Tile, Pantry
    • Flooring: Carpet, Ceramic Tile, Other, Luxury Vinyl, Plank
    • Windows: Window Coverings, Egress Window
    • Basement: Egress,Walk-Out Access,Full,Finished
    • Number of fireplaces: 1
    • Fireplace features: Direct-Vent Gas Fire
    Interior area
    • Total structure area: 3,384
    • Total interior livable area: 3,384 sqft
    • Finished area above ground: 1,784
    • Finished area below ground: 1,600

    Property

    Parking
    • Total spaces: 3
    • Parking features: Garage - Attached
    • Attached garage spaces: 3
    Features
    • Patio & porch: Porch, Covered Deck, Covered Patio
    • Exterior features: Sprinkler System, Lighting, Drain Tile
    • Fencing: Full,Privacy
    Lot
    • Size: 9,147 Square Feet
    • Dimensions: 120 x 82
    • Features: Up to 1/4 Acre., City Lot, Subdivided, Public Sidewalk, Curb and Gutter, Level, Paved
    Details
    • Parcel number: 1724208009000
    • Other equipment: Sump Pump

    Construction

    Type & style
    • Home type: SingleFamily
    • Architectural style: Ranch
    • Property subtype: Single Family Residence
    Materials
    • Stone, Cement Siding
    • Foundation: Concrete Perimeter
    • Roof: Composition
    Condition
    • Not New and NOT a Model
    • New construction: No
    • Year built: 2022

    Utilities & green energy

    • Sewer: Public Sewer
    • Water: Public
    • Utilities for property: Cable Available, Electricity Available, Natural Gas Available, Water Available, Sewer Available, Fiber Optic

    Community & HOA

    Community
    • Subdivision: Dominion at Steven's Creek
    HOA
    • Has HOA: Yes
    • Services included: Common Area Maintenance
    • HOA fee: $85 annually
    • HOA name: Dominion
    Location
    • Region: Lincoln

    Financial & listing details

    • Price per square foot: $197/sqft
    • Tax assessed value: $544,700
    • Annual tax amount: $6,836
    • Date on market: 7/30/2026
    • Listing terms: VA Loan,FHA,Conventional,Cash
    • Ownership: Fee Simple
    • Electric utility on property: Yes
    • Road surface type: Paved

    Price history

    DateEventPrice
    9/23/2026Sold$665,000-2.9%$197/sqft
    Source: GPRMLS #22621654 Report a problem
    8/31/2026Pending sale$685,000$202/sqft
    Source: GPRMLS #22621654 Report a problem
    7/30/2026Listed for sale$685,000+9.6%$202/sqft
    Source: GPRMLS #22621654 Report a problem
    6/1/2022Sold$625,000$185/sqft
    Source: GPRMLS #22206045 Report a problem
    5/9/2022Pending sale$625,000$185/sqft
    Source: GPRMLS #22206045 Report a problem
    3/25/2022Listed for sale$625,000+615.1%$185/sqft
    Source: GPRMLS #22206045 Report a problem
    3/24/2021Pending sale$87,400$26/sqft
    Source: GPRMLS #22017574 Report a problem
    3/23/2021Listed for sale$87,400+2.8%$26/sqft
    Source: GPRMLS #22017574 Report a problem
    8/18/2020Listed for sale$85,000$25/sqft
    Source: GPRMLS #22017574 Report a problem

    Public tax history

    YearProperty taxesTax assessment
    2025$6,836 -5.3%$544,700 +4.9%
    2024$7,221 -14.1%$519,200 +4.4%
    2023$8,408 +80.2%$497,100 +116%
    2022$4,667 +254%$230,100 +254%
    2021$1,318 +485.6%$65,000 +460.3%
    2020$225 $11,600
    Find assessor info on the county website

    Neighborhood: 68527

    Nearby schools

    GreatSchools rating
    Schools provided by the listing agent
    • Elementary: Robinson
    • Middle: Culler
    • High: Lincoln East
    • District: Lincoln Public Schools

    Source: GPRMLS. This data may not be complete. We recommend contacting the local school district to confirm school assignments for this home.

    Sell for more on Zillow
    Get a Zillow Showcase℠ listing at no additional cost and you could sell for .
    $665,000
    2% more
    +$13,300
    With Zillow Showcase(estimated)
    $678,300
    Sell for more on Zillow
    Get a Zillow Showcase℠ listing at no additional cost and you could sell for .
    $665,000
    2% more
    +$13,300
    With Zillow Showcase(estimated)
    $678,300