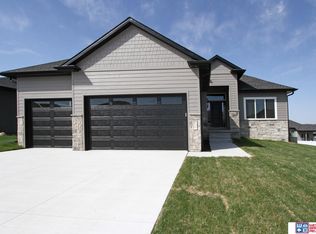
The newly designed ranch by Derun Construction Inc. offers over 3,200 square feet of finished space with 5 stall garage with storage room. The house has all the features you expect from a modern family home. Space on the main level is efficiently maximized by an open kitchen/living/dining concept. The great room features a direct vent gas fireplace with hearth. Kitchen offers center island with breakfast bar, granite countertops with tile backsplash, birch cabinets with crown molding, stainless steel appliances and deep corner pantry. The primary suite offers coffered ceiling, double sink vanity, walk-in shower, large walk-in closet and an office. The laundry room is conveniently located on the main level. The walk-out basement has a family room, three additional legal bedrooms, full bath, and storage room for garden tools and lawn mower. Other features include a 12 x 12 covered deck, patio, full sod, UGS, sump pump, and garage door opener.
Pending
$639,950
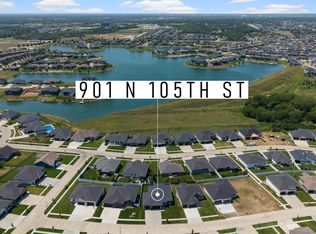
921 105th St, Lincoln, NE 68527
5beds
3,258sqft
Single Family Residence
Built in 2026
8,276 Square Feet Lot
$-- Zestimate®
$196/sqft
$8/mo HOA
What's special
Garage door openerStainless steel appliancesFull sodDeep corner pantry
- 111 days
- 39
- 0
Zillow last checked:
Listing updated:
Listed by:
Vladimir Oulianov 402-890-0535,
Woods Bros Realty
Source: GPRMLS,MLS#: 22616229
Facts & features
Interior
Bedrooms & bathrooms
- Bedrooms: 5
- Bathrooms: 3
- Full bathrooms: 2
- 3/4 bathrooms: 1
- Main level bathrooms: 2
Primary bedroom
- Level: Main
- Area: 195
- Dimensions: 15 x 13
Bedroom 2
- Level: Main
- Area: 110
- Dimensions: 11 x 10
Bedroom 3
- Level: Basement
- Area: 132
- Dimensions: 12 x 11
Bedroom 4
- Level: Basement
- Area: 121
- Dimensions: 11 x 11
Bedroom 5
- Level: Basement
- Area: 132
- Dimensions: 12 x 11
Primary bathroom
- Features: Full, 3/4, Shower
Great room
- Level: Main
Kitchen
- Level: Main
- Area: 120
- Dimensions: 12 x 10
Basement
- Area: 1644
Heating
- Natural Gas, Forced Air
Cooling
- Central Air
Appliances
- Included: Dishwasher, Disposal, Microwave
Features
- High Ceilings, Ceiling Fan(s), Drain Tile, Pantry
- Flooring: Carpet, Luxury Vinyl, Plank
- Basement: Daylight,Walk-Out Access
- Number of fireplaces: 1
- Fireplace features: Direct-Vent Gas Fire
Interior area
- Total structure area: 3,258
- Total interior livable area: 3,258 sqft
- Finished area above ground: 1,644
- Finished area below ground: 1,614
Property
Parking
- Total spaces: 5
- Parking features: Attached
- Attached garage spaces: 5
Features
- Patio & porch: Patio, Covered Deck
- Exterior features: Sprinkler System, Drain Tile
- Fencing: None
Lot
- Size: 8,276 Square Feet
- Dimensions: 67 x 120
- Features: Up to 1/4 Acre., City Lot, Sloped
Details
- Parcel number: 1724208007000
- Other equipment: Sump Pump
Construction
Type & style
- Home type: SingleFamily
- Architectural style: Ranch,Traditional
- Property subtype: Single Family Residence
Materials
- Stone, Vinyl Siding
- Foundation: Concrete Perimeter
- Roof: Composition
Condition
- Under Construction
- New construction: Yes
- Year built: 2026
Details
- Builder name: Derun Construction Inc.
Utilities & green energy
- Sewer: Public Sewer
- Water: Public
- Utilities for property: Electricity Available, Natural Gas Available, Water Available, Sewer Available
Community & HOA
Community
- Subdivision: Dominion at Stevens Creek
HOA
- Has HOA: Yes
- Services included: Common Area Maintenance
- HOA fee: $100 annually
- HOA name: Dominion at Stevens Creek
Location
- Region: Lincoln
Financial & listing details
- Price per square foot: $196/sqft
- Tax assessed value: $103,500
- Annual tax amount: $1,298
- Date on market: 6/10/2026
- Listing terms: VA Loan,FHA,Conventional,Cash
- Ownership: Fee Simple
- Electric utility on property: Yes
Estimated market value
Not available
Estimated sales range
Not available
Not available
Price history
| Date | Event | Price |
|---|---|---|
| 7/21/2026 | Pending sale | $639,950$196/sqft |
Source:  GPRMLS #22616229 Report a problem GPRMLS #22616229 Report a problem | ||
| 2/9/2026 | Price change | $639,950+754.4%$196/sqft |
Source: GPRMLS #22603738 Report a problem | ||
| 7/21/2020 | Listed for sale | $74,900-80.8%$23/sqft |
Source: GPRMLS #22017572 Report a problem | ||
| 3/23/2020 | Sold | $390,000-2.3%$120/sqft |
Source: Public Record Report a problem | ||
| 11/15/2018 | Sold | $399,000$122/sqft |
Source: Public Record Report a problem | ||
Public tax history
| Year | Property taxes | Tax assessment |
|---|---|---|
| 2025 | $1,299 +2.3% | $103,500 +12.5% |
| 2024 | $1,269 -18.4% | $92,000 |
| 2023 | $1,556 +18% | $92,000 +41.5% |
| 2022 | $1,318 0% | $65,000 |
| 2021 | $1,318 +485.6% | $65,000 +460.3% |
| 2020 | $225 | $11,600 |
Find assessor info on the county website
Monthly payment
Est. payment
Payment breakdown
Explore the cost of this home by adjusting the details. Changes won't be saved.Climate risks
Neighborhood: 68527
Nearby schools
Schools provided by the listing agent
- Elementary: Robinson
- Middle: Culler
- High: Lincoln East
- District: Lincoln Public Schools
Source: GPRMLS. This data may not be complete. We recommend contacting the local school district to confirm school assignments for this home.
Similar homes
- $625,0004 bd3 ba3.3k sqft829 Regiment Rd, Lincoln, NE 68527New Construction

 MLS ID #22625437, Jeffrey Searcy, HOME Real Estate. GPRMLS
 - $550,0004 bd3 ba3.1k sqft605 108th St, Lincoln, NE 68527New Construction
 MLS ID #22626686, Jordan Schneider, Keller Williams Lincoln. GPRMLS
 - $514,9505 bd3 ba3k sqft401 Half Moon Dr, Lincoln, NE 68527New Construction
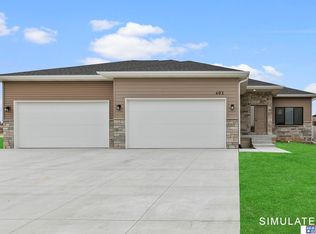 MLS ID #22623700, Vladimir Oulianov, Woods Bros Realty. GPRMLS
 - $630,0005 bd3 ba3k sqft9101 Rock River Rd, Lincoln, NE 68520For Sale
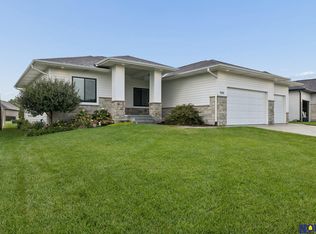 MLS ID #22626266, Tiffany Heier, HOME Real Estate. GPRMLS
 - $659,9004 bd3 ba2.9k sqft600 Eloise Ave, Lincoln, NE 68520For SaleMLS ID #22627173, Grace Hartweg, HOME Real Estate. GPRMLS
- $629,0005 bd3 ba3.1k sqft9650 Cotswold Ln, Lincoln, NE 68526For SaleMLS ID #22626412, Rachel Rentschler, The 1867 Collective. GPRMLS
- $649,0004 bd2 ba3.1k sqft2211 Big Timber Rd, Lincoln, NE 68520For SaleMLS ID #22617078, Jen Lyman, Concorde Real Estate Advisors. GPRMLS
- $589,9505 bd3 ba3.1k sqft663 Eloise Ave, Lincoln, NE 68520New ConstructionMLS ID #22614607, Vladimir Oulianov, Woods Bros Realty. GPRMLS
- $649,9004 bd3 ba2.7k sqft9716 Hillcrest Trl, Lincoln, NE 68520New ConstructionMLS ID #22627193, Jessica Southwick, Woods Bros Realty. GPRMLS
- $699,9005 bd3 ba3.8k sqft9333 Blackwood Ave, Lincoln, NE 68526For SaleMLS ID #22611194, Laura Karl, BancWise Realty. GPRMLS
- $734,0004 bd3 ba3.5k sqft921 S 88th St, Lincoln, NE 68520For SaleMLS ID #22617505, Anne Marie Frerichs, REMAX Concepts. GPRMLS
- $580,0004 bd3 ba3.2k sqft9515 Breashears St, Lincoln, NE 68516New ConstructionMLS ID #22628048, Brandon Roseberry, SimpliCity Real Estate. GPRMLS
- $675,0005 bd3 ba3k sqft9833 S 42nd St, Lincoln, NE 68516New ConstructionMLS ID #22627603, Michelle Lenners, HOME Real Estate. GPRMLS
- $679,9005 bd3 ba3.1k sqft8730 Dragonfly Ln, Lincoln, NE 68526For SaleMLS ID #22627529, Danny Poethig, BHHS Ambassador Real Estate. GPRMLS
- $585,0005 bd3 ba3.3k sqft6516 Julia Cir, Lincoln, NE 68516For SaleMLS ID #22626521, Andie Young, HOME Real Estate. GPRMLS
- $519,9004 bd3 ba3.3k sqft9051 Trader Dr, Lincoln, NE 68507For SaleMLS ID #22625477, Tyler Reynolds, Woods Bros Realty. GPRMLS
- $445,9504 bd3 ba2.8k sqft10730 Majestic Ln, Lincoln, NE 68527New ConstructionMLS ID #22626524, Vladimir Oulianov, Woods Bros Realty. GPRMLS
- $559,0005 bd3 ba2.7k sqft9229 S 80th St, Lincoln, NE 68516New ConstructionMLS ID #22627815, Susan Wilson, Woods Bros Realty. GPRMLS
- $445,0004 bd3 ba2.7k sqft10700 Majestic Ln, Lincoln, NE 68527New ConstructionMLS ID #22622334, Vladimir Oulianov, Woods Bros Realty. GPRMLS
- $445,0004 bd3 ba2.8k sqft10710 Majestic Ln, Lincoln, NE 68527New ConstructionMLS ID #22622345, Vladimir Oulianov, Woods Bros Realty. GPRMLS
