This house is an absolute showstopper! The entire property has been renovated and no expenses were spared; its the definition of curb appeal, but the wows don't stop there. The newer kitchen is open and expansive with a dining room recently added on. It overlooks the living room with towering its towering ceiling, bathed in natural light from the tall windows and complete with a gorgeous floor to ceiling fireplace. The primary is separate from the other bedrooms and has an exceptional bath and closet area. There are four bedrooms above grade with an additional two more in the basement. The backyard has been turned into an oasis with a new composite deck with storage underneath, a large patio with firepit and even has its own putting green! Properties like this rarely come up for sale: don't miss your chance to make it yours!
For sale
$709,875
9131 Merryvale Dr, Lincoln, NE 68526
6beds
3,565sqft
:
Get pre-qualified$4,840/mo
Single Family Residence
Built in 2000
9,583 Square Feet Lot
$-- Zestimate®
$199/sqft
$21/mo HOA
What's special
Definition of curb appealLarge patio with firepitOwn putting greenTowering ceilingNewer kitchenDining roomTall windows
- 1 day |
- 369 |
- 20 |
Zillow last checked:
Listing updated:
Listed by:
Dayton Spomer 402-310-0301,
Nebraska Realty,
John Crumrine 402-499-5079,
Nebraska Realty
Source: GPRMLS,MLS#: 22621465
Facts & features
Interior
Bedrooms & bathrooms
- Bedrooms: 6
- Bathrooms: 4
- Full bathrooms: 1
- 3/4 bathrooms: 2
- 1/2 bathrooms: 1
- Main level bathrooms: 1
Primary bedroom
- Level: Second
- Area: 300
- Dimensions: 20 x 15
Bedroom 2
- Level: Second
- Area: 159.5
- Dimensions: 11 x 14.5
Bedroom 3
- Level: Second
- Area: 144
- Dimensions: 12 x 12
Bedroom 4
- Level: Main
- Area: 156
- Dimensions: 12 x 13
Bedroom 5
- Level: Basement
- Area: 210
- Dimensions: 15 x 14
Primary bathroom
- Features: 3/4
Dining room
- Level: Main
Kitchen
- Level: Main
- Area: 240
- Dimensions: 16 x 15
Living room
- Level: Main
- Area: 294
- Dimensions: 21 x 14
Basement
- Area: 1530
Heating
- Natural Gas, Forced Air
Cooling
- Central Air
Appliances
- Included: Range, Refrigerator, Dishwasher, Disposal
Features
- High Ceilings
- Flooring: Carpet, Ceramic Tile, Luxury Vinyl
- Basement: Egress
- Number of fireplaces: 1
- Fireplace features: Direct-Vent Gas Fire
Interior area
- Total structure area: 3,565
- Total interior livable area: 3,565 sqft
- Finished area above ground: 2,207
- Finished area below ground: 1,358
Video & virtual tour
Property
Parking
- Total spaces: 3
- Parking features: Garage - Attached
- Attached garage spaces: 3
Features
- Levels: Two
- Patio & porch: Porch, Deck
- Exterior features: Lighting
- Fencing: Wood,Privacy
Lot
- Size: 9,583 Square Feet
- Dimensions: 140 x 75
- Features: Up to 1/4 Acre., City Lot, Corner Lot
Details
- Additional structures: Shed(s)
- Parcel number: 1614208003000
- Other equipment: Sump Pump
Construction
Type & style
- Home type: SingleFamily
- Property subtype: Single Family Residence
Materials
- Wood Siding
- Foundation: Concrete Perimeter
- Roof: Composition
Condition
- Not New and NOT a Model
- New construction: No
- Year built: 2000
Utilities & green energy
- Sewer: Public Sewer
- Water: Public
- Utilities for property: Electricity Available, Natural Gas Available, Water Available, Sewer Available, Fiber Optic
Community & HOA
Community
- Subdivision: Vintage Heights
HOA
- Has HOA: Yes
- Amenities included: Playground
- Services included: Common Area Maintenance
- HOA fee: $250 annually
- HOA name: Vintage Heights
Location
- Region: Lincoln
Financial & listing details
- Price per square foot: $199/sqft
- Tax assessed value: $444,000
- Annual tax amount: $5,705
- Date on market: 7/28/2026
- Listing terms: VA Loan,Conventional,Cash
- Ownership: Fee Simple
- Electric utility on property: Yes
Estimated market value
Not available
Estimated sales range
Not available
$3,436/mo
Price history
| Date | Event | Price |
|---|---|---|
| 7/28/2026 | Listed for sale | $709,875-2.8%$199/sqft |
Source:  GPRMLS #22621465 Report a problem GPRMLS #22621465 Report a problem | ||
| 7/21/2026 | Listing removed | -- |
Source: Owner Report a problem | ||
| 7/3/2026 | Listed for sale | $730,000+143.4%$205/sqft |
Source: Owner Report a problem | ||
| 3/22/2017 | Sold | $299,900$84/sqft |
Source: GPRMLS #L10132900 Report a problem | ||
| 10/19/2016 | Price change | $299,900-1.7%$84/sqft |
Source: Keller Williams - Omaha, NE #10132900 Report a problem | ||
| 9/30/2016 | Price change | $305,000+1.7%$86/sqft |
Source: Keller Williams - Omaha, NE #10132900 Report a problem | ||
| 9/13/2016 | Listed for sale | $299,999+21.5%$84/sqft |
Source: Owner Report a problem | ||
| 8/1/2008 | Sold | $247,000+1.6%$69/sqft |
Source: Public Record Report a problem | ||
| 6/26/2003 | Sold | $243,000+556.8%$68/sqft |
Source: Public Record Report a problem | ||
| 1/3/2000 | Sold | $37,000$10/sqft |
Source: Public Record Report a problem | ||
Public tax history
| Year | Property taxes | Tax assessment |
|---|---|---|
| 2025 | $5,705 -9.6% | $444,000 -2.4% |
| 2024 | $6,312 -15.6% | $455,000 +2% |
| 2023 | $7,477 -0.9% | $446,100 +17.6% |
| 2022 | $7,543 +4.1% | $379,300 +4.3% |
| 2021 | $7,245 +13% | $363,500 +8.3% |
| 2020 | $6,413 -5.2% | $335,600 |
| 2019 | $6,763 +5.4% | $335,600 +4.9% |
| 2018 | $6,415 +4.5% | $319,800 |
| 2017 | $6,138 +11.3% | $319,800 +12.9% |
| 2016 | $5,514 | $283,200 |
| 2015 | $5,514 -0.7% | $283,200 +9.2% |
| 2014 | $5,555 +8.5% | $259,300 |
| 2013 | $5,122 | $259,300 |
| 2012 | -- | $259,300 +8.2% |
| 2011 | -- | $239,700 |
| 2010 | -- | $239,700 |
| 2009 | -- | $239,700 -4.5% |
| 2008 | -- | $250,975 |
| 2007 | -- | $250,975 |
| 2006 | -- | $250,975 |
| 2005 | $4,821 +1.4% | -- |
| 2004 | $4,756 | -- |
| 2003 | $4,756 +5.2% | -- |
| 2002 | $4,519 +0.6% | -- |
| 2001 | $4,492 +501.8% | -- |
| 2000 | $746 | -- |
Find assessor info on the county website
Monthly payment
Est. payment
Payment breakdown
Explore the cost of this home by adjusting the details. Changes won't be saved.Climate risks
Neighborhood: 68526
Nearby schools
GreatSchools rating
- 8/10Kloefkorn Elementary SchoolGrades: PK-5Distance: 0.7 mi
- 8/10Moore Middle SchoolGrades: 6-8Distance: 2.1 mi
- NAStanding Bear High SchoolGrades: 9-12Distance: 3.8 mi
Schools provided by the listing agent
- Elementary: Kloefkorn
- Middle: Moore
- High: Standing Bear
- District: Lincoln Public Schools
Source: GPRMLS. This data may not be complete. We recommend contacting the local school district to confirm school assignments for this home.
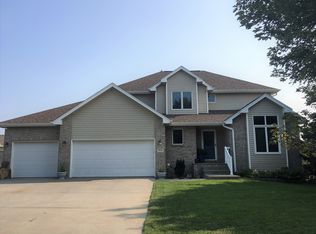
- $485,9005 bd3 ba2.3k sqft9121 Merryvale Dr, Lincoln, NE 68526Off Market
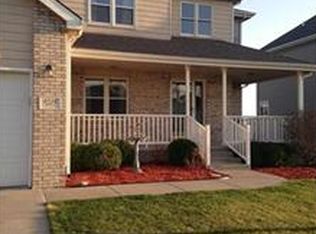
- $434,8003 bd3 ba2.1k sqft9205 Merryvale Dr, Lincoln, NE 68526Off Market
- $413,0003 bd2 ba1.6k sqft9212 Dargent Ct, Lincoln, NE 68526Sold
- $478,9005 bd4 ba2.8k sqft9215 Merryvale Dr, Lincoln, NE 68526Off Market

- $405,1003 bd3 ba2.3k sqft5800 S 91st St, Lincoln, NE 68526Off Market
- $468,7003 bd3 ba2.3k sqft9130 Merryvale Dr, Lincoln, NE 68526Off Market
- $456,6003 bd2 ba2.4k sqft9200 Merryvale Dr, Lincoln, NE 68526Off Market
- $557,8005 bd3 ba2.3k sqft9202 Dargent Ct, Lincoln, NE 68526Off Market
A local agent can set up tours, give advice and negotiate with sellers.
A local lender can help you make sure your offer is ready when you are.
Similar homes
- $725,0005 bd4 ba4k sqft8601 Augusta Dr, Lincoln, NE 68526For Sale
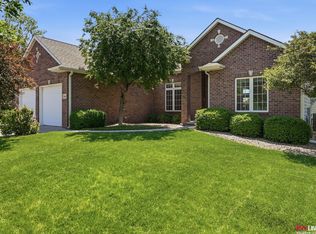
 MLS ID #22619349, Jordan Schneider, Keller Williams Lincoln. GPRMLS
 - $740,0005 bd3 ba3.8k sqft9333 Blackwood Ave, Lincoln, NE 68526For Sale
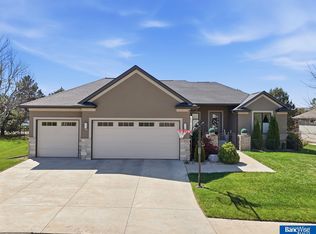 MLS ID #22611194, Laura Karl, BancWise Realty. GPRMLS
 - $699,9505 bd3 ba3.2k sqft8811 Dragonfly Ln, Lincoln, NE 68526New Construction
 MLS ID #22621434, Joe Kubick, SimpliCity Real Estate. GPRMLS
 - $670,0005 bd3 ba3.4k sqft6141 S 97th St, Lincoln, NE 68526For Sale
 MLS ID #22618581, Debbie Messineo, HOME Real Estate. GPRMLS
 - $635,0005 bd3 ba3.1k sqft9650 Cotswold Ln, Lincoln, NE 68526For SaleMLS ID #22615853, Rachel Rentschler, The 1867 Collective. GPRMLS
- $515,0004 bd4 ba3.1k sqft7751 S 94th Bay, Lincoln, NE 68526For SaleMLS ID #22621513, Benjamin Waxberg, Better Homes and Gardens R.E.. GPRMLS
- $535,0005 bd4 ba3.2k sqft9360 Benziger Dr, Lincoln, NE 68526For SaleMLS ID #22618099, Matt Kirkland, Giving Realty. GPRMLS
- $419,9003 bd3 ba2.1k sqft9100 Merryvale Dr, Lincoln, NE 68526For SaleMLS ID #22621196, John Mahoney, BHHS Ambassador Real Estate. GPRMLS
- $875,0003 bd4 ba3.8k sqft8630 Oakmont Dr, Lincoln, NE 68526For SaleMLS ID #22620514, Mark Faatz, Nebraska Realty. GPRMLS
- $734,9006 bd5 ba3.7k sqft8225 S 97th St, Lincoln, NE 68526For SaleMLS ID #22615643, Jessica Southwick, Woods Bros Realty. GPRMLS
- $585,0005 bd3 ba3.3k sqft6516 Julia Cir, Lincoln, NE 68516For SaleMLS ID #22621359, Andie Young, HOME Real Estate. GPRMLS
- $850,0006 bd3 ba3.5k sqft8900 Dragonfly Ln, Lincoln, NE 68526New ConstructionMLS ID #22621412, Vladimir Oulianov, Woods Bros Realty. GPRMLS
- $559,0005 bd3 ba3.1k sqft6801 Monarch Dr, Lincoln, NE 68516For SaleMLS ID #22621384, Jordan Schneider, Keller Williams Lincoln. GPRMLS
- $479,5004 bd3 ba3k sqft7437 Grand Oaks Dr, Lincoln, NE 68516For SaleMLS ID #22621538, Douglas Hanna, HOME Real Estate. GPRMLS
- $875,0007 bd4 ba3.9k sqft7821 S 97th Bay, Lincoln, NE 68526For SaleMLS ID #22616442, Jayson Becker, BancWise Realty. GPRMLS
- $725,0005 bd3 ba3.3k sqft9401 S 87th St, Lincoln, NE 68526New ConstructionMLS ID #22619230, Bob Wayne, Nebraska Realty. GPRMLS
- $699,0005 bd3 ba3.3k sqft8939 Dragonfly Ln, Lincoln, NE 68526New ConstructionMLS ID #22618098, Kyle Roth, Nebraska Realty. GPRMLS
- $729,9005 bd3 ba3.5k sqft8921 Dragonfly Ln, Lincoln, NE 68526New ConstructionMLS ID #22615954, Karalyn Hoefer, NextHome Integrity. GPRMLS
- $844,0006 bd3 ba3.5k sqft8820 Dragonfly Ln, Lincoln, NE 68526New ConstructionMLS ID #22620614, Vladimir Oulianov, Woods Bros Realty. GPRMLS
- $698,9004 bd3 ba3.1k sqft8521 Butterfly Ct, Lincoln, NE 68526New ConstructionMLS ID #22617602, Brandon Roseberry, SimpliCity Real Estate. GPRMLS
