What a wonderful 2 story home with 3 bedrooms, 3 baths with a 3 stall insulated/drywalled garage in Vintage Heights. Driving up to the property in its own mini cul-de-sac you see this home's character as you are greeted with this beautiful home and its wrap around front porch. Walking in you find a formal dining room which could work as an office or den. Large family room with fireplace. Big informal dining and a huge kitchen with granite countertops, stainless appliances, pull-outs and a big island. Laundry and powder bath off the kitchen. Upstairs a huge master bedroom with a jetted tub and two sinks/vanities. Upstairs are two more bedrooms with a jack 'n jill bath. Basement is ready to finish and plumbed for a bathroom. Big deck, oversized fenced back yard with wonderful landscaping and a Tuff Shed. Close to all amenities and ready for you to call home-Call today for your showing
For sale
Price cut: $15K (7/24)
$419,900
9100 Merryvale Dr, Lincoln, NE 68526
3beds
2,123sqft
:
Get pre-qualified$2,896/mo
Single Family Residence
Built in 2002
0.31 Acres Lot
$411,100 Zestimate®
$198/sqft
$19/mo HOA
What's special
- 2 days |
- 286 |
- 10 |
Zillow last checked:
Listing updated:
Listed by:
John Mahoney 402-416-8015,
BHHS Ambassador Real Estate
Source: GPRMLS,MLS#: 22621196
Facts & features
Interior
Bedrooms & bathrooms
- Bedrooms: 3
- Bathrooms: 3
- Full bathrooms: 2
- 1/2 bathrooms: 1
- Main level bathrooms: 1
Primary bedroom
- Level: Second
- Area: 270
- Dimensions: 18 x 15
Bedroom 2
- Level: Second
- Area: 144
- Dimensions: 12 x 12
Bedroom 3
- Level: Second
- Area: 156
- Dimensions: 13 x 12
Primary bathroom
- Features: Full, Shower
Dining room
- Level: Main
- Area: 156
- Dimensions: 13 x 12
Kitchen
- Level: Main
- Area: 180
- Dimensions: 15 x 12
Living room
- Level: Main
- Area: 315
- Dimensions: 21 x 15
Basement
- Area: 1032
Heating
- Natural Gas, Forced Air
Cooling
- Central Air
Appliances
- Included: Range, Oven, Refrigerator, Dishwasher, Disposal, Microwave
Features
- Ceiling Fan(s), Formal Dining Room
- Flooring: Carpet
- Basement: Egress,Full,Unfinished
- Number of fireplaces: 1
- Fireplace features: Direct-Vent Gas Fire
Interior area
- Total structure area: 2,123
- Total interior livable area: 2,123 sqft
- Finished area above ground: 2,123
- Finished area below ground: 0
Property
Parking
- Total spaces: 3
- Parking features: Garage - Attached
- Attached garage spaces: 3
Features
- Levels: Two
- Patio & porch: Porch, Deck
- Fencing: Wood,Full,Privacy
Lot
- Size: 0.31 Acres
- Dimensions: 190 x 140 x 140 x 70
- Features: Over 1/4 up to 1/2 Acre, Cul-De-Sac, Subdivided, Public Sidewalk, Curb Cut, Curb and Gutter, Level, Paved
Details
- Parcel number: 1614207004000
Construction
Type & style
- Home type: SingleFamily
- Architectural style: Traditional
- Property subtype: Single Family Residence
Materials
- Stone, Masonite, Concrete
- Foundation: Concrete Perimeter
- Roof: Composition
Condition
- Not New and NOT a Model
- New construction: No
- Year built: 2002
Utilities & green energy
- Sewer: Public Sewer
- Water: Public
- Utilities for property: Electricity Available, Natural Gas Available, Water Available, Sewer Available
Community & HOA
Community
- Subdivision: Vintage Heights
HOA
- Has HOA: Yes
- Amenities included: Playground
- Services included: Common Area Maintenance
- HOA fee: $225 annually
Location
- Region: Lincoln
Financial & listing details
- Price per square foot: $198/sqft
- Tax assessed value: $379,000
- Annual tax amount: $4,869
- Date on market: 7/24/2026
- Listing terms: VA Loan,FHA,Conventional,Cash
- Ownership: Fee Simple
- Electric utility on property: Yes
- Road surface type: Paved
Estimated market value
$411,100
$391,000 - $432,000
$2,509/mo
Price history
| Date | Event | Price |
|---|---|---|
| 7/24/2026 | Price change | $419,900-3.4%$198/sqft |
Source:  GPRMLS #22621196 Report a problem GPRMLS #22621196 Report a problem | ||
| 7/3/2026 | Price change | $434,900-3.3%$205/sqft |
Source: GPRMLS #22618806 Report a problem | ||
| 6/19/2026 | Listed for sale | $449,900+52.5%$212/sqft |
Source: GPRMLS #22616815 Report a problem | ||
| 3/24/2021 | Listing removed | -- |
Source: Owner Report a problem | ||
| 5/15/2017 | Sold | $295,000+21.4%$139/sqft |
Source: GPRMLS #L10137037 Report a problem | ||
| 6/19/2013 | Sold | $243,000-2.4%$114/sqft |
Source: Public Record Report a problem | ||
| 4/10/2013 | Listed for sale | $248,900+5.9%$117/sqft |
Source: Owner Report a problem | ||
| 11/30/2010 | Sold | $235,000+9.3%$111/sqft |
Source: Public Record Report a problem | ||
| 3/6/2003 | Sold | $215,000+451.3%$101/sqft |
Source: Public Record Report a problem | ||
| 10/21/2002 | Sold | $39,000$18/sqft |
Source: Public Record Report a problem | ||
Public tax history
| Year | Property taxes | Tax assessment |
|---|---|---|
| 2025 | $4,870 -1.4% | $379,000 +6.4% |
| 2024 | $4,940 -15.6% | $356,100 +2% |
| 2023 | $5,851 +3.6% | $349,100 +22.9% |
| 2022 | $5,648 -0.2% | $284,000 |
| 2021 | $5,660 +4% | $284,000 -0.3% |
| 2020 | $5,444 -5.2% | $284,900 |
| 2019 | $5,741 +16.2% | $284,900 +15.7% |
| 2018 | $4,941 +4.5% | $246,300 |
| 2017 | $4,728 +1.2% | $246,300 +2.6% |
| 2016 | $4,673 | $240,000 |
| 2015 | $4,673 -0.7% | $240,000 +3.7% |
| 2014 | $4,707 +2.9% | $231,500 |
| 2013 | $4,573 | $231,500 |
| 2012 | -- | $231,500 +3.2% |
| 2011 | -- | $224,400 |
| 2010 | -- | $224,400 |
| 2009 | -- | $224,400 -10.4% |
| 2008 | -- | $250,448 |
| 2007 | -- | $250,448 +1% |
| 2006 | -- | $247,985 |
| 2005 | $4,445 +63.9% | -- |
| 2004 | $2,713 | -- |
| 2003 | $2,713 +372.5% | -- |
| 2002 | $574 +0.6% | -- |
| 2001 | $571 +6.2% | -- |
| 2000 | $537 | -- |
Find assessor info on the county website
Monthly payment
Est. payment
Payment breakdown
Explore the cost of this home by adjusting the details. Changes won't be saved.Climate risks
Neighborhood: 68526
Nearby schools
GreatSchools rating
- 8/10Kloefkorn Elementary SchoolGrades: PK-5Distance: 0.8 mi
- 8/10Moore Middle SchoolGrades: 6-8Distance: 2.1 mi
- NAStanding Bear High SchoolGrades: 9-12Distance: 3.8 mi
Schools provided by the listing agent
- Elementary: Kloefkorn
- Middle: Moore
- High: Standing Bear
- District: Lincoln Public Schools
Source: GPRMLS. This data may not be complete. We recommend contacting the local school district to confirm school assignments for this home.
- $324,9003,049 Square Feet9328 Merryvale Dr, Lincoln, NE 68526Off Market
- $302,4004,356 Square Feet9320 Merryvale Dr, Lincoln, NE 68526Off Market
- $420,0004 bd3 ba3.2k sqft9414 Merryvale Dr, Lincoln, NE 68526Off Market

- $496,1004 bd3 ba2.5k sqft5711 S 91st St, Lincoln, NE 68526Off Market
- $435,0004 bd3 ba3k sqft9110 Merryvale Dr, Lincoln, NE 68526Sold
- $803,6004 bd3 ba3.5k sqft3770 SW 91st St, Lincoln, NE 68500Off Market
- $471,1003 bd3 ba1.6k sqft9120 Merryvale Dr, Lincoln, NE 68526Off Market
- $479,9004 bd3 ba2.9k sqft5725 S 91st St, Lincoln, NE 68526Off Market
A local agent can set up tours, give advice and negotiate with sellers.
A local lender can help you make sure your offer is ready when you are.
Similar homes
- $399,9005 bd2 ba2.2k sqft4201 Browning St, Lincoln, NE 68516For Sale

 MLS ID #22621279, Kristi Jones, Coldwell Banker NHS R E. GPRMLS
 - $439,9954 bd4 ba2.2k sqft4831 S 72nd St, Lincoln, NE 68516For Sale
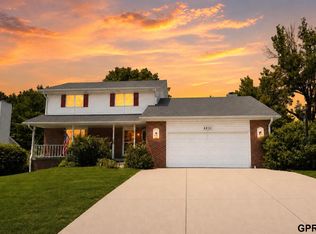 MLS ID #22620440, Emma Gonzales, Capitol Realty. GPRMLS
 - $385,0004 bd3 ba2.5k sqft6916 Bernese Blvd, Lincoln, NE 68516For Sale
 MLS ID #22620814, Katie Ulrich, HOME Real Estate. GPRMLS
 - $415,0004 bd3 ba1.9k sqft4723 Kirkwood Dr, Lincoln, NE 68516For Sale
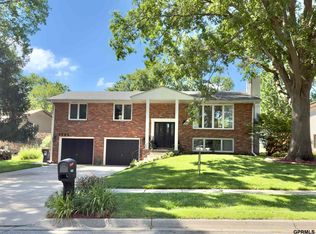 MLS ID #22619239, Susan Buettner, Black Tie Realty. GPRMLS
 - $424,9004 bd4 ba2.5k sqft6111 Tennyson Cir, Lincoln, NE 68516For SaleMLS ID #22616799, Heidi Wright, BancWise Realty. GPRMLS
- $463,0005 bd4 ba2.8k sqft7910 Red Oak Rd, Lincoln, NE 68516For SaleMLS ID #22620522, Ashley Oborny, Coldwell Banker NHS R E. GPRMLS
- $417,5004 bd4 ba3k sqft8120 Stockwell St, Lincoln, NE 68506For SaleMLS ID #22613867, Kenneth Emmons, REMAX Concepts. GPRMLS
- $399,9503 bd4 ba2.4k sqft2535 Shaunte Ct, Lincoln, NE 68507For SaleMLS ID #22619683, Miranda Watson, Woods Bros Realty. GPRMLS
- $384,9003 bd3 ba2.1k sqft2014 Chloe Ln, Lincoln, NE 68512For SaleMLS ID #22616183, John Hejl, SimpliCity Real Estate. GPRMLS
- $400,0005 bd3 ba2.7k sqft3421 S 76th St, Lincoln, NE 68506For SaleMLS ID #22618943, Tucker Velder, BHHS Ambassador Real Estate. GPRMLS
- $450,0004 bd4 ba2.7k sqft8941 Garland St, Lincoln, NE 68505For SaleMLS ID #22618245, Derek Kats, Keller Williams Lincoln. GPRMLS
- $355,0004 bd2 ba1.7k sqft4201 Bel Ridge Dr, Lincoln, NE 68521For SaleMLS ID #22620930, Iris Lobo, BHHS Ambassador Real Estate. GPRMLS
- $435,0004 bd3 ba3k sqft3121 Loveland Dr, Lincoln, NE 68502For SaleMLS ID #22618614, Nicole Shoecraft, SimpliCity Real Estate. GPRMLS
- $385,0004 bd3 ba2.3k sqft8631 Lavender Cir, Lincoln, NE 68505For SaleMLS ID #22616266, Jonathan Minerick, homecoin.com. GPRMLS
- $324,9003 bd3 ba2.1k sqft2634 SW 15th St, Lincoln, NE 68522For SaleMLS ID #22620786, Jayne Kracke, Kracke RE/Keller Williams. GPRMLS
- $460,0004 bd4 ba2.9k sqft5840 Clear Creek Dr, Lincoln, NE 68516For SaleMLS ID #22618928, Jeffrey Westover, Better Homes and Gardens R.E.. GPRMLS
- $428,0004 bd4 ba2.9k sqft2864 Katelyn Cir, Lincoln, NE 68516For SaleMLS ID #22615503, Andrea Trail, Magnolia Real Estate. GPRMLS
- $444,9004 bd3 ba2.2k sqft3723 Broadbear Rd, Lincoln, NE 68516For SaleMLS ID #22620586, Larry Wakefield, Wakefield Management Services. GPRMLS
- $375,0004 bd3 ba1.4k sqft1540 Janssen Dr, Lincoln, NE 68506For SaleMLS ID #22617722, Troy Schmidt, EXIT Realty Professionals. GPRMLS
- $350,0004 bd3 ba2.6k sqft2931 Raleigh St, Lincoln, NE 68516For SaleMLS ID #22619789, Kathy Hall Asboe, REMAX Concepts. GPRMLS
