Located in the heart of one of the most sought-after subdivisions in the city, Vavrina Meadows, you’ll find this turnkey one-story home with three bedrooms, three bathrooms, and a finished walkout basement close to Southpointe Mall and the nearby popular school triangle of Adams Elementary, Scott Middle, and Southwest High. Everything has been touched up or replaced. So, you’ll find new lighting, fresh paint, and new flooring throughout. The bathrooms have been remodeled, and the kitchen has some new appliances. Check out the easy pull-down window treatments that stay. The family room is huge and can be further separated to include another bedroom, rec room, gym space, or office. Whatever you need. The HVAC systems and the water heater are a year old. Of course, the roof was replaced after a recent hailstorm. The sellers were going to stay, but they found a new home, and now you get to reap the benefits of all the home’s new features. Set up an appointment today.
Pending
Price cut: $5K (8/26)
$374,900
2014 Chloe Ln, Lincoln, NE 68512
3beds
2,142sqft
Single Family Residence
Built in 2003
7,927 Square Feet Lot
$371,000 Zestimate®
$175/sqft
$8/mo HOA
What's special
Turnkey one-story homeFinished walkout basementNew flooring throughoutFresh paintNew lightingThree bathroomsThree bedrooms
- 63 days
- 610
- 26
Zillow last checked:
Listing updated:
Listed by:
John Hejl 402-730-8484,
SimpliCity Real Estate
Source: GPRMLS,MLS#: 22622881
Facts & features
Interior
Bedrooms & bathrooms
- Bedrooms: 3
- Bathrooms: 3
- Full bathrooms: 1
- 3/4 bathrooms: 2
- Main level bathrooms: 2
Primary bedroom
- Features: Wall/Wall Carpeting, Window Covering, 9'+ Ceiling, Ceiling Fan(s), Walk-In Closet(s)
- Level: Main
- Area: 162
- Dimensions: 13.5 x 12
Bedroom 2
- Features: Wall/Wall Carpeting, Window Covering, 9'+ Ceiling
- Level: Main
- Area: 99
- Dimensions: 11 x 9
Bedroom 3
- Features: Wall/Wall Carpeting, Window Covering, 9'+ Ceiling
- Level: Main
- Area: 108
- Dimensions: 12 x 9
Family room
- Features: Wall/Wall Carpeting, Fireplace, 9'+ Ceiling
- Level: Basement
- Area: 656
- Dimensions: 41 x 16
Kitchen
- Features: Window Covering, 9'+ Ceiling, Dining Area, Pantry, Engineered Wood
- Level: Main
- Area: 108
- Dimensions: 12 x 9
Living room
- Features: Wall/Wall Carpeting, Window Covering, Cath./Vaulted Ceiling, Ceiling Fan(s)
- Level: Main
- Area: 204
- Dimensions: 17 x 12
Basement
- Area: 1170
Heating
- Natural Gas, Forced Air
Cooling
- Central Air
Appliances
- Included: Range, Dishwasher, Disposal, Microwave
- Laundry: Concrete Floor
Features
- High Ceilings, Ceiling Fan(s), Drain Tile
- Flooring: Carpet, Ceramic Tile, Concrete
- Windows: Window Coverings
- Basement: Daylight,Egress,Walk-Out Access,Full,Finished
- Number of fireplaces: 1
- Fireplace features: Family Room, Direct-Vent Gas Fire, Gas Log Lighter
Interior area
- Total structure area: 2,142
- Total interior livable area: 2,142 sqft
- Finished area above ground: 1,200
- Finished area below ground: 942
Property
Parking
- Total spaces: 2
- Parking features: Garage - Attached
- Attached garage spaces: 2
Features
- Patio & porch: Patio, Deck
- Exterior features: Sprinkler System, Drain Tile
- Fencing: Wood,Full
Lot
- Size: 7,927 Square Feet
- Dimensions: 45.58 x 130 x 78.05 x 130.01
- Features: Up to 1/4 Acre., City Lot, Subdivided, Public Sidewalk, Curb and Gutter, Sloped, Irregular Lot
Details
- Parcel number: 0924304021000
Construction
Type & style
- Home type: SingleFamily
- Architectural style: Ranch
- Property subtype: Single Family Residence
Materials
- Vinyl Siding, Brick/Other
- Foundation: Concrete Perimeter
- Roof: Composition
Condition
- Not New and NOT a Model
- New construction: No
- Year built: 2003
Utilities & green energy
- Sewer: Public Sewer
- Water: Public
- Utilities for property: Cable Available, Electricity Available, Natural Gas Available, Water Available, Sewer Available, Fiber Optic
Community & HOA
Community
- Subdivision: Vavrina Meadows
HOA
- Has HOA: Yes
- Services included: Common Area Maintenance
- HOA fee: $95 annually
Location
- Region: Lincoln
Financial & listing details
- Price per square foot: $175/sqft
- Tax assessed value: $305,200
- Annual tax amount: $3,921
- Date on market: 8/11/2026
- Listing terms: VA Loan,FHA,Conventional,Cash,Other
- Ownership: Fee Simple
- Electric utility on property: Yes
Estimated market value
$371,000
$352,000 - $390,000
$2,567/mo
Price history
| Date | Event | Price |
|---|---|---|
| 9/30/2026 | Pending sale | $374,900$175/sqft |
Source:  GPRMLS #22622881 Report a problem GPRMLS #22622881 Report a problem | ||
| 8/26/2026 | Price change | $374,900-1.3%$175/sqft |
Source: GPRMLS #22622881 Report a problem | ||
| 8/11/2026 | Listed for sale | $379,900-1.3%$177/sqft |
Source: GPRMLS #22622881 Report a problem | ||
| 8/11/2026 | Listing removed | $384,900$180/sqft |
Source: GPRMLS #22616183 Report a problem | ||
| 7/21/2026 | Price change | $384,900-1.3%$180/sqft |
Source: GPRMLS #22616183 Report a problem | ||
| 6/12/2026 | Listed for sale | $389,900+158.2%$182/sqft |
Source: GPRMLS #22616183 Report a problem | ||
| 6/25/2003 | Sold | $151,000+344.1%$70/sqft |
Source: Public Record Report a problem | ||
| 2/24/2003 | Sold | $34,000$16/sqft |
Source: Public Record Report a problem | ||
Public tax history
| Year | Property taxes | Tax assessment |
|---|---|---|
| 2025 | $3,922 -7.5% | $305,200 +0.4% |
| 2024 | $4,240 -12.5% | $303,900 +5.2% |
| 2023 | $4,844 +5.2% | $289,000 +24.8% |
| 2022 | $4,606 -0.2% | $231,600 |
| 2021 | $4,616 +14.7% | $231,600 +9.9% |
| 2020 | $4,026 -5.2% | $210,700 |
| 2019 | $4,246 +4.4% | $210,700 +3.9% |
| 2018 | $4,068 +4.5% | $202,800 |
| 2017 | $3,893 +6.3% | $202,800 +7.9% |
| 2016 | $3,661 | $188,000 |
| 2015 | $3,661 +0.7% | $188,000 +10.4% |
| 2014 | $3,636 +9.8% | $170,300 |
| 2013 | $3,312 | $170,300 |
| 2012 | -- | $170,300 +8.1% |
| 2011 | -- | $157,600 |
| 2010 | -- | $157,600 |
| 2009 | -- | $157,600 -0.2% |
| 2008 | -- | $157,966 |
| 2007 | -- | $157,966 |
| 2006 | -- | $157,966 |
| 2005 | $2,961 +509.3% | -- |
| 2004 | $486 | -- |
| 2003 | $486 | -- |
Find assessor info on the county website
Monthly payment
Est. payment
Payment breakdown
Explore the cost of this home by adjusting the details. Changes won't be saved.Climate risks
Neighborhood: 68512
Nearby schools
Schools provided by the listing agent
- Elementary: Adams
- Middle: Scott
- High: Lincoln Southwest
- District: Lincoln Public Schools
Source: GPRMLS. This data may not be complete. We recommend contacting the local school district to confirm school assignments for this home.


Similar homes
- $374,9004 bd3 ba2.3k sqft3322 Canyon Rd, Lincoln, NE 68516For Sale

 MLS ID #22629247, Greg McCown, HOME Real Estate. GPRMLS
 - $410,0003 bd4 ba3k sqft6121 Tennyson Cir, Lincoln, NE 68516For Sale
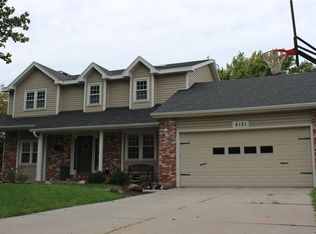 MLS ID #22628563, Lori Wilkinson, Location Real Estate. GPRMLS
 - $360,0003 bd3 ba2.1k sqft6220 S 48th St, Lincoln, NE 68516For Sale
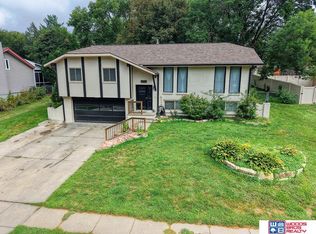 MLS ID #22626148, Lois Kohmetscher, Woods Bros Realty. GPRMLS
 - $424,9004 bd4 ba2.4k sqft6111 Tennyson Cir, Lincoln, NE 68516For Sale
 MLS ID #22627786, Jonathan Minerick, homecoin.com. GPRMLS
 - $372,0004 bd3 ba2.3k sqft6041 Kenwood Rd, Lincoln, NE 68516For SaleMLS ID #22621623, Jeff Jedlicka, Giving Realty. GPRMLS
- $380,0003 bd3 ba2.3k sqft1871 Kennedy Dr, Lincoln, NE 68521For SaleMLS ID #22628545, Emma Gonzales, Capitol Realty. GPRMLS
- $344,9003 bd3 ba1.7k sqft1636 Blackhawk Dr, Lincoln, NE 68521For SaleMLS ID #22629378, Johanna Rhoads, REMAX Concepts. GPRMLS
- $390,0004 bd3 ba1.9k sqft4723 Kirkwood Dr, Lincoln, NE 68516For SaleMLS ID #22619239, Susan Buettner, Black Tie Realty. GPRMLS
- $354,0003 bd3 ba2k sqft1212 Garden Valley Rd, Lincoln, NE 68521For SaleMLS ID #22628959, Amy Mosser, Woods Bros Realty. GPRMLS
- $349,9004 bd3 ba2.2k sqft1733 Frisco Dr, Lincoln, NE 68521For SaleMLS ID #22628467, John Mahoney, BHHS Ambassador Real Estate. GPRMLS
- $330,0003 bd3 ba2.5k sqft6308 S 28th St, Lincoln, NE 68516For SaleMLS ID #22623975, Susan Buettner, Black Tie Realty. GPRMLS
- $479,9004 bd3 ba3.2k sqft2725 Hoy St, Lincoln, NE 68516For SaleMLS ID #22628493, Derek Hilgert, REMAX Concepts. GPRMLS
- $450,0003 bd4 ba2.9k sqft3024 Pecos Rd, Lincoln, NE 68516For SaleMLS ID #22621702, Thuy An, OmniHome Realty. GPRMLS
- $436,0004 bd3 ba2.6k sqft6543 SW 8th St, Lincoln, NE 68523For SaleMLS ID #22628407, Susan Buettner, Black Tie Realty. GPRMLS
- $349,9003 bd3 ba2.2k sqft1123 Rainy Riv, Lincoln, NE 68505For SaleMLS ID #22628561, Lara Kibler, REMAX Concepts. GPRMLS
- $365,0003 bd3 ba2k sqft8101 Cheney Ridge Rd, Lincoln, NE 68516For SaleMLS ID #22623136, Saul Bakewell, Nebraska Realty. GPRMLS
- $444,9003 bd3 ba2.4k sqft9041 S 28th St, Lincoln, NE 68516For SaleMLS ID #22625974, Kevin Burklund, Woods Bros Realty. GPRMLS
- $299,0004 bd2 ba2.1k sqft3208 S 46th St, Lincoln, NE 68506For SaleMLS ID #22628629, Lynn Fisher, Great Place Properties. GPRMLS
- $385,0005 bd3 ba2.3k sqft2000 NW 46th St, Lincoln, NE 68524For SaleMLS ID #22621985, Jordan Bergman, Keller Williams Lincoln. GPRMLS
- $399,9005 bd3 ba2.7k sqft431 Driftwood Dr, Lincoln, NE 68510For SaleMLS ID #22628884, Joe Courtney, Keller Williams Lincoln. GPRMLS
