Everything you're looking for! This open floor plan ranch with 1st floor laundry, master bath, walk-in master closet, 4 BR, 3 BA areas, has a large fenced backyard, large deck, & huge storage shed. The beveled glass front door greets you as you enter the foyer & living room with vaulted ceilings, which opens into the dining area & kitchen with center island. The master has a coffered ceiling, large walk-in closet & master bath. Granite countertops & tile floors in all 3 bathrooms really makes you feel like royalty! But that isn't even the best part! The family room in the basement has a fantastic wet bar with an electric fireplace that rocks! There's also a beautiful bath downstairs, a good sized legal bedroom (egress window), & large office/game room/theatre room. BUT WAIT! THERE'S MORE! Vivint security system notifies you when a door opens and allows you to lock the front door, adjust the thermostat, & even monitor the living room from your phone! Close to all amenities! See it today
For sale
$369,900
1733 Frisco Dr, Lincoln, NE 68521
4beds
2,276sqft
Single Family Residence
Built in 2004
8,276 Square Feet Lot
$364,500 Zestimate®
$163/sqft
$-- HOA
What's special
Large fenced backyardLarge deckHuge storage shedOpen floor plan ranchFantastic wet barKitchen with center islandDining area
- 21 hours
- 232
- 15
Zillow last checked:
Listing updated:
Listed by:
John Mahoney 402-416-8015,
BHHS Ambassador Real Estate
Source: GPRMLS,MLS#: 22625241
Facts & features
Interior
Bedrooms & bathrooms
- Bedrooms: 4
- Bathrooms: 3
- Full bathrooms: 1
- 3/4 bathrooms: 2
- Main level bathrooms: 2
Primary bedroom
- Level: Main
- Area: 143
- Dimensions: 13 x 11
Bedroom 2
- Level: Main
- Area: 110
- Dimensions: 11 x 10
Bedroom 3
- Level: Main
- Area: 100
- Dimensions: 10 x 10
Bedroom 4
- Level: Basement
- Area: 121
- Dimensions: 11 x 11
Primary bathroom
- Features: 3/4, Shower
Family room
- Level: Basement
- Area: 220
- Dimensions: 20 x 11
Kitchen
- Level: Main
- Area: 120
- Dimensions: 12 x 10
Living room
- Level: Main
- Area: 208
- Dimensions: 16 x 13
Basement
- Area: 1160
Heating
- Natural Gas, Forced Air
Cooling
- Central Air
Appliances
- Included: Range, Oven, Refrigerator, Water Softener, Dishwasher, Disposal, Microwave
Features
- High Ceilings, Ceiling Fan(s)
- Basement: Egress,Walk-Up Access,Full
- Number of fireplaces: 1
- Fireplace features: Electric
Interior area
- Total structure area: 2,276
- Total interior livable area: 2,276 sqft
- Finished area above ground: 1,226
- Finished area below ground: 1,050
Property
Parking
- Total spaces: 2
- Parking features: Garage - Attached
- Attached garage spaces: 2
Features
- Patio & porch: Deck
- Exterior features: Sprinkler System
- Fencing: Wood,Full,Privacy
Lot
- Size: 8,276 Square Feet
- Dimensions: 59 x 90 x 42 x 17 x 115
- Features: Up to 1/4 Acre., Subdivided, Public Sidewalk, Curb and Gutter
Details
- Additional structures: Shed(s)
- Parcel number: 1236120012000
Construction
Type & style
- Home type: SingleFamily
- Architectural style: Ranch,Traditional
- Property subtype: Single Family Residence
Materials
- Vinyl Siding, Brick/Other
- Foundation: Concrete Perimeter
- Roof: Composition
Condition
- Not New and NOT a Model
- New construction: No
- Year built: 2004
Utilities & green energy
- Sewer: Public Sewer
- Water: Public
- Utilities for property: Electricity Available, Natural Gas Available, Water Available, Sewer Available
Community & HOA
Community
- Security: Security System
- Subdivision: Stone Bridge Creek
HOA
- Has HOA: No
Location
- Region: Lincoln
Financial & listing details
- Price per square foot: $163/sqft
- Tax assessed value: $318,200
- Annual tax amount: $4,088
- Date on market: 9/2/2026
- Listing terms: VA Loan,FHA,Conventional,Cash
- Ownership: Fee Simple
- Electric utility on property: Yes
Estimated market value
$364,500
$346,000 - $383,000
$1,946/mo
Price history
| Date | Event | Price |
|---|---|---|
| 9/2/2026 | Listed for sale | $369,900+72%$163/sqft |
Source:  GPRMLS #22625241 Report a problem GPRMLS #22625241 Report a problem | ||
| 9/2/2016 | Sold | $215,000-2.3%$94/sqft |
Source: GPRMLS #L10131325 Report a problem | ||
| 7/22/2016 | Listed for sale | $220,000+44.7%$97/sqft |
Source: Woods Bros Realty Lincolnshire Square #10131325 Report a problem | ||
| 12/17/2009 | Sold | $152,000+0.7%$67/sqft |
Source: Public Record Report a problem | ||
| 3/7/2005 | Sold | $151,000+297.4%$66/sqft |
Source: Public Record Report a problem | ||
| 7/2/2004 | Sold | $38,000$17/sqft |
Source: Public Record Report a problem | ||
Public tax history
| Year | Property taxes | Tax assessment |
|---|---|---|
| 2025 | $4,089 -0.2% | $318,200 +8.3% |
| 2024 | $4,096 -13.1% | $293,900 +4.5% |
| 2023 | $4,713 +5.2% | $281,200 +24.8% |
| 2022 | $4,480 -0.2% | $225,300 |
| 2021 | $4,490 +12.2% | $225,300 +7.2% |
| 2020 | $4,003 -4.8% | $210,200 |
| 2019 | $4,203 +3.5% | $210,200 +3% |
| 2018 | $4,062 +4.5% | $204,000 |
| 2017 | $3,885 +16.5% | $204,000 +18.2% |
| 2016 | $3,334 | $172,600 |
| 2015 | $3,334 -0.8% | $172,600 +13.9% |
| 2014 | $3,361 +13.2% | $151,600 |
| 2013 | $2,970 | $151,600 |
| 2012 | -- | $151,600 +8% |
| 2011 | -- | $140,400 |
| 2010 | -- | $140,400 |
| 2009 | -- | $140,400 -9.5% |
| 2008 | -- | $155,178 |
| 2007 | -- | $155,178 |
| 2006 | -- | $155,178 |
| 2005 | $510 | -- |
| 2004 | -- | -- |
Find assessor info on the county website
Monthly payment
Est. payment
Payment breakdown
Explore the cost of this home by adjusting the details. Changes won't be saved.Climate risks
Neighborhood: 68521
Nearby schools
Schools provided by the listing agent
- Elementary: Kooser
- Middle: Schoo
- High: Lincoln North Star
- District: Lincoln Public Schools
Source: GPRMLS. This data may not be complete. We recommend contacting the local school district to confirm school assignments for this home.

Similar homes
- $349,0004 bd3 ba2.2k sqft1601 Culbera St, Lincoln, NE 68521For Sale

 MLS ID #22624907, Sean Petersen, NP Dodge RE Sales Inc 148Dodge. GPRMLS
 - $365,0004 bd3 ba2.3k sqft7301 N 15th St, Lincoln, NE 68521For Sale
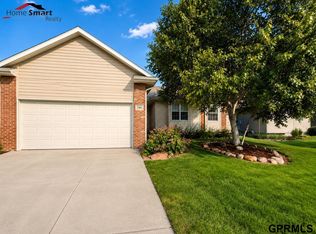 MLS ID #22622961, Amy Fredrick, Home Smart Realty. GPRMLS
 - $405,0004 bd3 ba2.2k sqft7355 N 11th St, Lincoln, NE 68521For Sale
 MLS ID #22624968, Danny Poethig, BHHS Ambassador Real Estate. GPRMLS
 - $355,0004 bd4 ba2.7k sqft1948 Independence Ct, Lincoln, NE 68521For Sale
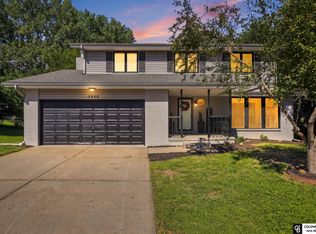 MLS ID #22624802, Jamar Hudson, Coldwell Banker NHS R E. GPRMLS
 - $339,0003 bd3 ba2.3k sqft2240 Philadelphia Dr, Lincoln, NE 68521For SaleMLS ID #22625140, Carla Waldbaum, HOME Real Estate. GPRMLS
- $379,0004 bd4 ba1.9k sqft7343 N 19th St, Lincoln, NE 68521For SaleMLS ID #22623443, Andrea Trail, Magnolia Real Estate. GPRMLS
- $359,0004 bd5 ba2.4k sqft7331 Whitewater Ln, Lincoln, NE 68521For SaleMLS ID #22622045, Andrea Trail, Magnolia Real Estate. GPRMLS
- $360,0004 bd4 ba1.8k sqft1120 Geranium Dr, Lincoln, NE 68521For SaleMLS ID #22623445, Andrea Trail, Magnolia Real Estate. GPRMLS
- $375,0002 bd2 ba2.9k sqft4130 N 14th St, Lincoln, NE 68521For SaleMLS ID #22625197, Lisa Haupt, BHHS Ambassador Real Estate. GPRMLS
- $360,0004 bd3 ba2k sqft5419 Rockford Dr, Lincoln, NE 68521For SaleMLS ID #22620020, Evan Germansky, Pinnacle Realty Group. GPRMLS
- $369,9003 bd3 ba2k sqft911 Barker Ln, Lincoln, NE 68521For SaleMLS ID #22620098, Safaa Almotawa, Nebraska Realty. GPRMLS
- $385,0004 bd4 ba2.2k sqft6305 Whitewater Ln, Lincoln, NE 68521For SaleMLS ID #22620469, Andrea Trail, Magnolia Real Estate. GPRMLS
- $339,9004 bd4 ba2.2k sqft5242 N 9th Cir, Lincoln, NE 68521For SaleMLS ID #22624505, Kirk Bennett, Byowner.com. GPRMLS
- $390,0004 bd3 ba2.6k sqft5230 N 13th St, Lincoln, NE 68521For SaleMLS ID #22621159, Tiffie Hunter, Brokers of Real Estate. GPRMLS
- $320,0004 bd2 ba1.5k sqft720 W Chadderton Dr, Lincoln, NE 68521For SaleMLS ID #22624902, Derek Hilgert, REMAX Concepts. GPRMLS
- $315,0004 bd3 ba1.6k sqft6933 N Steamboat Dr, Lincoln, NE 68521For SaleMLS ID #22617486, Andrea Trail, Magnolia Real Estate. GPRMLS
- $369,0003 bd4 ba2.4k sqft3257 Prairieview Dr, Lincoln, NE 68504For SaleMLS ID #22624308, Beverly Marsh, Woods Bros Realty. GPRMLS
- $424,9504 bd3 ba2.3k sqft1542 Beartooth Dr, Lincoln, NE 68521New ConstructionMLS ID #22625053, Vladimir Oulianov, Woods Bros Realty. GPRMLS
