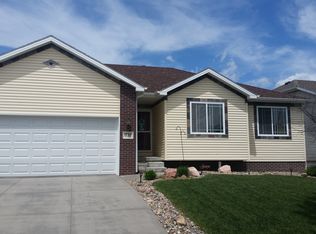
Welcome to this beautiful home in Stone Bridge! This home has been meticulously maintained by the original owner! Upon entry you are greeted by a large living space that flows effortlessly into the formal dining room, and kitchen. The main level of this home has 3 bedrooms, and 2 full bathrooms, one of them being the primary bedroom with an en-suite bathroom. The basement has a large living space, as well as a dry bar area perfect for hosting! The basement also has a large 4th bedroom with a walk-in closet, and a full bathroom with a jetted tub. This home has an attached 2 stall garage, and also has plenty of storage in the basement! Out back the house has a large patio that makes a perfect place to enjoy the outdoors with friends, and family. Schedule your tour today!
For sale
$380,000
1738 Blackhawk Dr, Lincoln, NE 68521
4beds
2,150sqft
Single Family Residence
Built in 2004
6,534 Square Feet Lot
$373,800 Zestimate®
$177/sqft
$8/mo HOA
What's special
Large living space
- 13 hours
- 223
- 24
Zillow last checked:
Listing updated:
Listed by:
Nate Rangel 402-440-9314,
REMAX Concepts
Source: GPRMLS,MLS#: 22630320
Facts & features
Interior
Bedrooms & bathrooms
- Bedrooms: 4
- Bathrooms: 3
- Full bathrooms: 3
- Main level bathrooms: 2
Primary bedroom
- Level: Main
Bedroom 2
- Level: Main
Bedroom 3
- Level: Main
Bedroom 4
- Level: Basement
Basement
- Area: 1347
Heating
- Natural Gas, Forced Air
Cooling
- Central Air
Features
- Basement: Partially Finished
- Number of fireplaces: 1
Interior area
- Total structure area: 2,150
- Total interior livable area: 2,150 sqft
- Finished area above ground: 1,347
- Finished area below ground: 803
Property
Parking
- Total spaces: 2
- Parking features: Garage - Attached
- Attached garage spaces: 2
Features
- Patio & porch: Patio
- Fencing: Full
Lot
- Size: 6,534 Square Feet
- Dimensions: 60' x 111' x 117' x 55'
- Features: Up to 1/4 Acre.
Details
- Parcel number: 1236120016000
Construction
Type & style
- Home type: SingleFamily
- Architectural style: Ranch
- Property subtype: Single Family Residence
Materials
- Foundation: Concrete Perimeter
Condition
- Not New and NOT a Model
- New construction: No
- Year built: 2004
Utilities & green energy
- Sewer: Public Sewer
- Water: Public
Community & HOA
Community
- Subdivision: Stone Bridge Creek 3rd Addition
HOA
- Has HOA: Yes
- HOA fee: $96 annually
Location
- Region: Lincoln
Financial & listing details
- Price per square foot: $177/sqft
- Tax assessed value: $315,100
- Annual tax amount: $4,048
- Date on market: 10/21/2026
- Listing terms: Private Financing Available,VA Loan,FHA,Conventional,Cash
- Ownership: Fee Simple
Estimated market value
$373,800
$355,000 - $392,000
$1,986/mo
Price history
| Date | Event | Price |
|---|---|---|
| 10/21/2026 | Listed for sale | $380,000+123.5%$177/sqft |
Source:  GPRMLS #22630320 Report a problem | ||
| 5/2/2005 | Sold | $170,000+347.4%$79/sqft |
Source: Public Record Report a problem | ||
| 4/28/2004 | Sold | $38,000$18/sqft |
Source: Public Record Report a problem | ||
Public tax history
| Year | Property taxes | Tax assessment |
|---|---|---|
| 2025 | $4,049 -2.3% | $315,100 +6% |
| 2024 | $4,143 -13.1% | $297,300 +4.5% |
| 2023 | $4,767 +3.1% | $284,400 +22.3% |
| 2022 | $4,625 -0.2% | $232,600 |
| 2021 | $4,636 +18% | $232,600 +12.7% |
| 2020 | $3,928 -4.8% | $206,300 |
| 2019 | $4,125 +0.5% | $206,300 +0% |
| 2018 | $4,106 +4.5% | $206,200 |
| 2017 | $3,927 +9.4% | $206,200 +10.9% |
| 2016 | $3,591 | $185,900 |
| 2015 | $3,591 -0.8% | $185,900 +6.4% |
| 2014 | $3,620 +5.8% | $174,700 |
| 2013 | $3,423 | $174,700 |
| 2012 | -- | $174,700 +1.3% |
| 2011 | -- | $172,500 |
| 2010 | -- | $172,500 |
| 2009 | -- | $172,500 -1.3% |
| 2008 | -- | $174,805 |
| 2007 | -- | $174,805 |
| 2006 | -- | $174,805 |
| 2005 | $510 | -- |
| 2004 | -- | -- |
Find assessor info on the county website
Monthly payment
Est. payment
Payment breakdown
Explore the cost of this home by adjusting the details. Changes won't be saved.Climate risks
Neighborhood: 68521
Nearby schools
Schools provided by the listing agent
- Elementary: Kooser
- Middle: Schoo
- High: Lincoln North Star
- District: Lincoln Public Schools
Source: GPRMLS. This data may not be complete. We recommend contacting the local school district to confirm school assignments for this home.
Similar homes
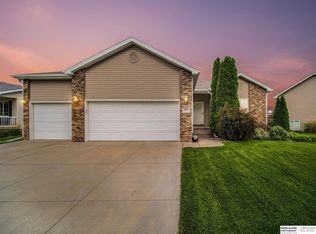
- $379,0004 bd4 ba1.9k sqft7343 N 19th St, Lincoln, NE 68521For Sale
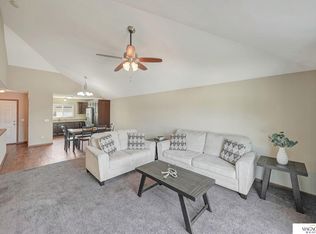
 MLS ID #22629338, Andrea Trail, Magnolia Real Estate. GPRMLS
- $370,0004 bd4 ba1k sqft5200 N 9th Cir, Lincoln, NE 68521For Sale
 MLS ID #22630145, Andrea Trail, Magnolia Real Estate. GPRMLS
- $340,0004 bd3 ba2.6k sqft2301 Minuteman Dr, Lincoln, NE 68521For Sale
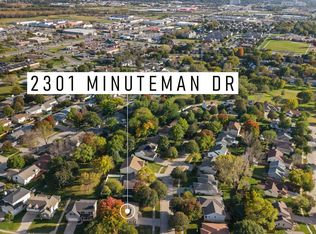 MLS ID #22630254, Shannon Butalla, Nebraska Realty. GPRMLS
- $349,5003 bd3 ba2k sqft1212 Garden Valley Rd, Lincoln, NE 68521For Sale
 MLS ID #22629940, Amy Mosser, Woods Bros Realty. GPRMLS
- $360,0004 bd4 ba1.8k sqft1120 Geranium Dr, Lincoln, NE 68521For SaleMLS ID #22629339, Andrea Trail, Magnolia Real Estate. GPRMLS
- $344,9003 bd3 ba1.7k sqft1636 Blackhawk Dr, Lincoln, NE 68521For SaleMLS ID #22629378, Johanna Rhoads, REMAX Concepts. GPRMLS
- $345,0004 bd3 ba2.1k sqft7436 N 17th Ct, Lincoln, NE 68521For SaleMLS ID #22629017, Bailey Hedgecock, Nebraska Realty. GPRMLS
- $380,0003 bd3 ba2.3k sqft1871 Kennedy Dr, Lincoln, NE 68521For SaleMLS ID #22628545, Emma Gonzales, Capitol Realty. GPRMLS
- $354,0004 bd5 ba2.4k sqft7331 Whitewater Ln, Lincoln, NE 68521For SaleMLS ID #22628032, Andrea Trail, Magnolia Real Estate. GPRMLS
- $355,0004 bd3 ba2.3k sqft7301 N 15th St, Lincoln, NE 68521For SaleMLS ID #22622961, Amy Fredrick, Home Smart Realty. GPRMLS
- $350,0004 bd4 ba1.8k sqft7040 Whitewater Ln, Lincoln, NE 68521For SaleMLS ID #22626782, Andrea Trail, Magnolia Real Estate. GPRMLS
- $360,0004 bd4 ba1.8k sqft6656 N 13th St, Lincoln, NE 68521For SaleMLS ID #22628421, Andrea Trail, Magnolia Real Estate. GPRMLS
- $354,9003 bd4 ba2.4k sqft1833 Spring Meadow Dr, Lincoln, NE 68521For SaleMLS ID #22629509, Cody Brinkman, SimpliCity Real Estate. GPRMLS
- $320,0003 bd3 ba2.1k sqft5100 N 15th St, Lincoln, NE 68521For SaleMLS ID #22630009, Jessica Cammarano, REMAX Concepts. GPRMLS
- $359,0004 bd3 ba2.1k sqft1800 Old Glory Rd, Lincoln, NE 68521For SaleMLS ID #22628719, Kimberly Rempel, HOME Real Estate. GPRMLS
- $339,0003 bd3 ba1.3k sqft1930 Boston Cir, Lincoln, NE 68521For SaleMLS ID #22629892, Holly Martin, Giving Realty. GPRMLS
- $360,0004 bd3 ba2k sqft5419 Rockford Dr, Lincoln, NE 68521For SaleMLS ID #22620020, Evan Germansky, Pinnacle Realty Group. GPRMLS
- $315,0004 bd3 ba1.6k sqft1608 Frisco Dr, Lincoln, NE 68521For SaleMLS ID #22626195, Andrea Trail, Magnolia Real Estate. GPRMLS
- $372,5003 bd3 ba2.2k sqft2106 Old Glory Rd, Lincoln, NE 68521For SaleMLS ID #22628716, Chad Francisco, HOME Real Estate. GPRMLS
- $340,0003 bd3 ba2.1k sqft4910 Bunker Hill Rd, Lincoln, NE 68521For SaleMLS ID #22629360, Susan Buettner, Black Tie Realty. GPRMLS
