Welcome to this beautiful open-concept ranch in the highly desirable Hub Hall Heights! This spacious 5-bedroom, 3-bathroom walkout ranch is one you won’t want to miss. Step inside to beautiful tile flooring, vaulted ceilings, and a stunning stacked-stone fireplace anchoring the living room. The large dining area flows seamlessly into the spacious kitchen featuring stainless steel appliances and oak cabinetry. The main floor also offers convenient laundry, an oversized attached 2-car garage, and three generously sized bedrooms, including the primary suite with private ensuite bath. Downstairs, the finished walkout basement provides two additional bedrooms, a third bathroom, a spacious family/rec room, and a large storage area. Outside, enjoy a fully fenced backyard that backs to a wooded commons area, offering beautiful views and a fantastic setting for relaxing or entertaining.
For sale
$385,000
2000 NW 46th St, Lincoln, NE 68524
5beds
2,399sqft
Single Family Residence
Built in 2005
7,840 Square Feet Lot
$380,300 Zestimate®
$160/sqft
$-- HOA
What's special
Beautiful open-concept ranchFully fenced backyardConvenient laundryFinished walkout basementBeautiful viewsVaulted ceilingsThree generously sized bedrooms
- 51 days
- 345
- 9
Zillow last checked:
Listing updated:
Listed by:
Jordan Bergman 402-309-6928,
Keller Williams Lincoln
Source: GPRMLS,MLS#: 22621985
Facts & features
Interior
Bedrooms & bathrooms
- Bedrooms: 5
- Bathrooms: 3
- Full bathrooms: 2
- 3/4 bathrooms: 1
- Main level bathrooms: 2
Primary bedroom
- Level: Main
Bedroom 2
- Level: Main
Bedroom 3
- Level: Main
Bedroom 4
- Level: Basement
Bedroom 5
- Level: Basement
Basement
- Area: 1299
Heating
- Natural Gas, Forced Air
Cooling
- Central Air
Features
- Basement: Walk-Out Access
- Number of fireplaces: 1
Interior area
- Total structure area: 2,399
- Total interior livable area: 2,399 sqft
- Finished area above ground: 1,299
- Finished area below ground: 1,100
Property
Parking
- Total spaces: 2
- Parking features: Garage - Attached
- Attached garage spaces: 2
Features
- Patio & porch: Deck
- Fencing: None
Lot
- Size: 7,840 Square Feet
- Dimensions: 119 x 66
- Features: Up to 1/4 Acre., Subdivided, Public Sidewalk
Details
- Parcel number: 1118408001000
Construction
Type & style
- Home type: SingleFamily
- Architectural style: Ranch
- Property subtype: Single Family Residence
Materials
- Foundation: Concrete Perimeter
- Roof: Composition
Condition
- Not New and NOT a Model
- New construction: No
- Year built: 2005
Utilities & green energy
- Sewer: Public Sewer
- Water: Public
Community & HOA
Community
- Subdivision: Ashley Heights
HOA
- Has HOA: No
Location
- Region: Lincoln
Financial & listing details
- Price per square foot: $160/sqft
- Annual tax amount: $2,222
- Date on market: 8/1/2026
- Listing terms: VA Loan,FHA,Conventional,Cash
- Ownership: Fee Simple
Estimated market value
$380,300
$361,000 - $399,000
$2,526/mo
Price history
| Date | Event | Price |
|---|---|---|
| 7/3/2026 | Listed for sale | $385,000$160/sqft |
Source:  GPRMLS #22618779 Report a problem GPRMLS #22618779 Report a problem | ||
Public tax history
Tax history is unavailable.
Monthly payment
Est. payment
Payment breakdown
Explore the cost of this home by adjusting the details. Changes won't be saved.Climate risks
Neighborhood: 68524
Nearby schools
Schools provided by the listing agent
- Elementary: Arnold
- Middle: Schoo
- High: Northwest
- District: Lincoln Public Schools
Source: GPRMLS. This data may not be complete. We recommend contacting the local school district to confirm school assignments for this home.

Similar homes
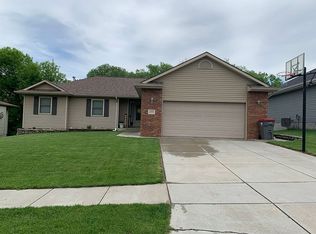
- $359,9004 bd3 ba2.2k sqft1733 Frisco Dr, Lincoln, NE 68521For Sale
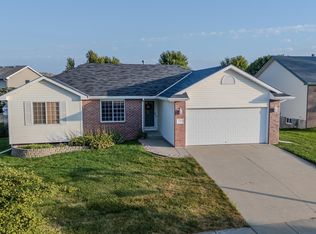
 MLS ID #22627088, John Mahoney, BHHS Ambassador Real Estate. GPRMLS
 - $389,0005 bd3 ba2.2k sqft3234 Watercress Ln, Lincoln, NE 68504For Sale
 MLS ID #22621870, Kelly Friend, Nebraska Realty. GPRMLS
 - $415,4254 bd3 ba1.9k sqft4032 Woodside Village Ct, Lincoln, NE 68528New Construction
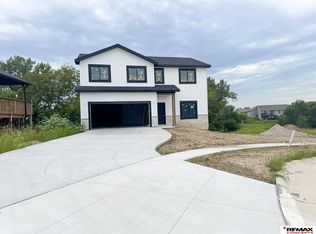 GPRMLS
 - $389,9004 bd3 ba2.3k sqft1820 Brookhaven Dr, Lincoln, NE 68506For Sale
 MLS ID #22626680, Susan Lange, SimpliCity Real Estate. GPRMLS
 - $359,0004 bd5 ba2.4k sqft7331 Whitewater Ln, Lincoln, NE 68521For SaleMLS ID #22622045, Andrea Trail, Magnolia Real Estate. GPRMLS
- $349,9003 bd3 ba1.7k sqft1636 Blackhawk Dr, Lincoln, NE 68521For SaleMLS ID #22626749, Johanna Rhoads, REMAX Concepts. GPRMLS
- $319,0004 bd4 ba2.2k sqft5024 W Amarillo Dr, Lincoln, NE 68528For SaleMLS ID #22626347, Vladimir Oulianov, Woods Bros Realty. GPRMLS
- $299,0004 bd3 ba2.1k sqft2544 Sumner St, Lincoln, NE 68502For SaleMLS ID #22627229, Amanda Davis, SimpliCity Real Estate. GPRMLS
- $314,9004 bd3 ba2.1k sqft2634 SW 15th St, Lincoln, NE 68522For SaleMLS ID #22620786, Jayne Kracke, Kracke RE/Keller Williams. GPRMLS
- $267,9004 bd2 ba1.5k sqft5030 W Thatcher Ln, Lincoln, NE 68528For SaleMLS ID #22624262, Jeremy Schafer, Nebraska Realty. GPRMLS
- $377,0004 bd3 ba2.3k sqft3322 Canyon Rd, Lincoln, NE 68516For SaleMLS ID #22620293, Jonathan Minerick, homecoin.com. GPRMLS
- $324,9003 bd3 ba2.1k sqft2321 W Millstone Rd, Lincoln, NE 68522For SaleMLS ID #22625445, Janelle Crouse, Location Real Estate. GPRMLS
- $360,0004 bd4 ba1.8k sqft1120 Geranium Dr, Lincoln, NE 68521For SaleMLS ID #22623445, Andrea Trail, Magnolia Real Estate. GPRMLS
- $374,9003 bd3 ba2.1k sqft2014 Chloe Ln, Lincoln, NE 68512For SaleMLS ID #22622881, John Hejl, SimpliCity Real Estate. GPRMLS
- $480,0003 bd2 ba2k sqft13401 W Adams St, Lincoln, NE 68524For SaleMLS ID #22622027, Anita Brinkman, Brinkman Real Estate LLC. GPRMLS
- $369,0003 bd4 ba2.4k sqft3257 Prairieview Dr, Lincoln, NE 68504For SaleMLS ID #22624308, Beverly Marsh, Woods Bros Realty. GPRMLS
- $372,0004 bd3 ba2.3k sqft6041 Kenwood Rd, Lincoln, NE 68516For SaleMLS ID #22621623, Jeff Jedlicka, Giving Realty. GPRMLS
- $308,0004 bd3 ba1.9k sqft4820 Bunker Hill Rd, Lincoln, NE 68521For SaleMLS ID #22617946, Kevin Gade, NP Dodge RE Sales Inc Lincoln. GPRMLS
- $339,0003 bd3 ba1.8k sqft6410 Cornflower Dr, Lincoln, NE 68504For SaleMLS ID #22626271, Carla Waldbaum, HOME Real Estate. GPRMLS
