Step into the storied Guile House, built in 1908 to one of Lincoln's most prominent society families. Once subdivided into three units, this 4+ bedroom, 3342 square foot home has been meticulously restored to a single family masterpiece. Original woodwork, period lighting, and a grand staircase intact, alongside modern and updated electric, plumbing, HVAC sytems, Hi-efficiency water heater and blown-in insulation. Upstairs, 2 beautiful updated bathrooms, 3 huge bedrooms, 2nd floor and basement laundry. The finished 3rd floor is clean, luxurious and cozy. A versatile space perfect for a home office, studio, guest suite or media room. The finished basement adds a large family room, full bath, office or media room and has a laundry room with a newer washer & dryer. Historic charm, zero old house headaches. Call for a showing today!
For sale
Price cut: $20K (9/28)
$375,000
445 S 28th St, Lincoln, NE 68510
4beds
3,342sqft
Single Family Residence
Built in 1908
6,969 Square Feet Lot
$367,400 Zestimate®
$112/sqft
$-- HOA
What's special
Original woodworkHi-efficiency water heaterBlown-in insulationGrand staircase intactPeriod lighting
- 33 days
- 423
- 33
Zillow last checked:
Listing updated:
Listed by:
Mike Salkin 402-660-6453,
Berkshire Real Estate
Source: GPRMLS,MLS#: 22626575
Facts & features
Interior
Bedrooms & bathrooms
- Bedrooms: 4
- Bathrooms: 4
- Full bathrooms: 3
- 1/2 bathrooms: 1
- Main level bathrooms: 1
Primary bedroom
- Features: Wood Floor, Window Covering
- Level: Second
- Area: 208
- Dimensions: 16 x 13
Bedroom 2
- Features: Wood Floor, Window Covering
- Level: Second
- Area: 176
- Dimensions: 16 x 11
Bedroom 3
- Features: Wood Floor, Window Covering
- Level: Second
- Area: 143
- Dimensions: 13 x 11
Bedroom 4
- Features: Wall/Wall Carpeting, Window Covering
- Level: Third
- Area: 558
- Dimensions: 31 x 18
Dining room
- Features: Wood Floor, Window Covering
- Level: Main
- Area: 182
- Dimensions: 14 x 13
Family room
- Features: Window Covering, Concrete Floor
- Level: Basement
- Area: 324
- Dimensions: 27 x 12
Kitchen
- Features: Dining Area, Laminate Flooring
- Level: Main
- Area: 143
- Dimensions: 13 x 11
Living room
- Features: Wood Floor, Window Covering
- Level: Main
- Area: 234
- Dimensions: 18 x 13
Basement
- Area: 1040
Office
- Level: Basement
- Area: 64
- Dimensions: 8 x 8
Heating
- Natural Gas, Forced Air
Cooling
- Central Air
Appliances
- Included: Range, Refrigerator, Freezer, Washer, Dishwasher, Dryer, Disposal, Microwave
Features
- High Ceilings, Ceiling Fan(s), Formal Dining Room, Pantry
- Flooring: Carpet, Ceramic Tile
- Windows: Window Coverings, LL Daylight Windows
- Basement: Daylight,Other Window,Full,Finished
- Has fireplace: No
Interior area
- Total structure area: 3,342
- Total interior livable area: 3,342 sqft
- Finished area above ground: 2,592
- Finished area below ground: 750
Property
Parking
- Total spaces: 1
- Parking features: Garage, Open
- Garage spaces: 1
- Has uncovered spaces: Yes
Features
- Levels: 2.5 Story
- Patio & porch: Porch
- Fencing: None
Lot
- Size: 6,969 Square Feet
- Dimensions: 50 x 142
- Features: Up to 1/4 Acre., City Lot, Subdivided, Public Sidewalk, Curb and Gutter, Level, Sloped, Alley, Paved
Details
- Parcel number: 1730111019000
Construction
Type & style
- Home type: SingleFamily
- Property subtype: Single Family Residence
Materials
- Wood Siding
- Foundation: Block
- Roof: Composition
Condition
- Not New and NOT a Model
- New construction: No
- Year built: 1908
Utilities & green energy
- Sewer: Public Sewer
- Water: Public
- Utilities for property: Cable Available, Electricity Available, Natural Gas Available, Water Available, Sewer Available, Storm Sewer, Phone Available
Community & HOA
Community
- Subdivision: Woods Park West
HOA
- Has HOA: No
Location
- Region: Lincoln
Financial & listing details
- Price per square foot: $112/sqft
- Tax assessed value: $278,100
- Annual tax amount: $3,573
- Date on market: 9/15/2026
- Listing terms: Conventional,Cash
- Ownership: Fee Simple
- Electric utility on property: Yes
- Road surface type: Paved
Estimated market value
$367,400
$349,000 - $386,000
$2,572/mo
Price history
| Date | Event | Price |
|---|---|---|
| 9/29/2026 | Price change | $2,400-4%$1/sqft |
Source: Zillow Rentals Report a problem | ||
| 9/28/2026 | Price change | $375,000-5.1%$112/sqft |
Source:  GPRMLS #22626575 Report a problem | ||
| 9/15/2026 | Listed for sale | $395,000+31.7%$118/sqft |
Source: GPRMLS #22626575 Report a problem | ||
| 9/12/2026 | Price change | $2,500-13.8%$1/sqft |
Source: Zillow Rentals Report a problem | ||
| 9/2/2026 | Listed for rent | $2,900$1/sqft |
Source: Zillow Rentals Report a problem | ||
| 6/4/2025 | Listing removed | -- |
Source: Owner Report a problem | ||
| 5/22/2020 | Sold | $300,000+0%$90/sqft |
Source: GPRMLS #22008319 Report a problem | ||
| 3/13/2020 | Listed for sale | $299,900+274.9%$90/sqft |
Source: Owner Report a problem | ||
| 11/5/2018 | Sold | $80,000-11%$24/sqft |
Source: GPRMLS #L10148326 Report a problem | ||
| 10/2/2018 | Price change | $89,900-5.3%$27/sqft |
Source: Keller Williams Lincoln #10148326 Report a problem | ||
| 8/22/2018 | Price change | $94,900-5%$28/sqft |
Source: Keller Williams Lincoln #10148326 Report a problem | ||
| 7/27/2018 | Listed for sale | $99,900$30/sqft |
Source: Keller Williams Lincoln #10148326 Report a problem | ||
| 6/13/2018 | Listing removed | $99,900$30/sqft |
Source: Keller Williams Lincoln #10144191 Report a problem | ||
| 3/8/2018 | Listed for sale | $99,900-26.5%$30/sqft |
Source: Keller Williams Lincoln #10144191 Report a problem | ||
| 2/9/2018 | Sold | $136,000$41/sqft |
Source: Public Record Report a problem | ||
Public tax history
| Year | Property taxes | Tax assessment |
|---|---|---|
| 2025 | $3,573 -4.9% | $278,100 +2.2% |
| 2024 | $3,759 -17.5% | $272,000 |
| 2023 | $4,559 -13.1% | $272,000 +3.1% |
| 2022 | $5,246 -0.2% | $263,800 |
| 2021 | $5,258 +74% | $263,800 +66.9% |
| 2020 | $3,021 +42.2% | $158,100 +50% |
| 2019 | $2,124 +0.5% | $105,400 |
| 2018 | $2,114 +4.5% | $105,400 +9.1% |
| 2017 | $2,023 +7.6% | $96,600 |
| 2016 | $1,881 | $96,600 |
| 2015 | $1,881 +0.7% | $96,600 -5.2% |
| 2014 | $1,868 -5.7% | $101,900 |
| 2013 | $1,982 | $101,900 |
| 2012 | -- | $101,900 +15.7% |
| 2011 | -- | $88,100 |
| 2010 | -- | $88,100 |
| 2009 | -- | $88,100 -14.1% |
| 2008 | -- | $102,583 |
| 2007 | -- | $102,583 |
| 2006 | -- | $102,583 |
| 2005 | $1,745 +1.3% | -- |
| 2004 | $1,723 | -- |
| 2003 | $1,723 -2.9% | -- |
| 2002 | $1,774 +75.3% | -- |
| 2001 | $1,012 +7.5% | -- |
| 2000 | $942 | -- |
Find assessor info on the county website
Monthly payment
Est. payment
Payment breakdown
Explore the cost of this home by adjusting the details. Changes won't be saved.Climate risks
Neighborhood: Woods Park
Nearby schools
Schools provided by the listing agent
- Elementary: Elliott
- Middle: Lefler
- High: Lincoln High
- District: Lincoln Public Schools
Source: GPRMLS. This data may not be complete. We recommend contacting the local school district to confirm school assignments for this home.
Similar homes
- $355,0004 bd2 ba2.1k sqft2031 S 34th St, Lincoln, NE 68506For Sale

 MLS ID #22629931, Breanna Johnson, PJ Morgan Real Estate. GPRMLS
- $290,0004 bd2 ba2.8k sqft809 S 36th St, Lincoln, NE 68510For Sale
 MLS ID #22628847, Jackson Schwanebeck, Trivera Realty. GPRMLS
- $269,9004 bd2 ba2.2k sqft872 Elmwood Ave, Lincoln, NE 68510For Sale
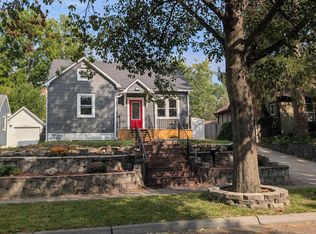 MLS ID #22628697, Gwen Pfeifer, NP Dodge RE Sales Inc Lincoln. GPRMLS
- $250,0004 bd2 ba2.8k sqft834 Elmwood Ave, Lincoln, NE 68510For Sale
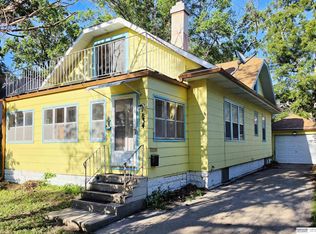 MLS ID #22618761, Elizabeth Haney, BHHS Ambassador Real Estate. GPRMLS
- $299,9004 bd2 ba2.8k sqft1020 S 8th St, Lincoln, NE 68508For SaleMLS ID #22629946, Dave Coover, BHHS Ambassador Real Estate. GPRMLS
- $374,9004 bd3 ba2.3k sqft3322 Canyon Rd, Lincoln, NE 68516For SaleMLS ID #22629247, Greg McCown, HOME Real Estate. GPRMLS
- $334,9006 bd4 ba2.5k sqft2945 R St, Lincoln, NE 68503For SaleMLS ID #22626845, Tom Mullen, Realty ONE Group Sterling. GPRMLS
- $399,0003 bd3 ba2.7k sqft3000 Raleigh St, Lincoln, NE 68516For SaleMLS ID #22628983, Chad Francisco, HOME Real Estate. GPRMLS
- $319,7504 bd2 ba1.8k sqft840 S 45th St, Lincoln, NE 68510For SaleMLS ID #22621179, Terry Lindstrom, EXIT Realty Professionals. GPRMLS
- $220,0003 bd2 ba1.6k sqft226 S 29th St, Lincoln, NE 68510For SaleMLS ID #22623224, Jared Nielsen, REMAX Concepts. GPRMLS
- $399,0004 bd3 ba2.8k sqft7821 Lake St, Lincoln, NE 68506For SaleMLS ID #22628455, Lisa Haupt, BHHS Ambassador Real Estate. GPRMLS
- $372,0004 bd3 ba2.3k sqft6041 Kenwood Rd, Lincoln, NE 68516For SaleMLS ID #22621623, Jeff Jedlicka, Giving Realty. GPRMLS
- $369,0004 bd3 ba2.3k sqft5616 Dogwood Dr, Lincoln, NE 68516For SaleMLS ID #22626387, Jane Horner, REMAX Concepts. GPRMLS
- $375,0006 bd4 ba2.4k sqft6241 S 28th St, Lincoln, NE 68516For SaleMLS ID #22628932, Julie Ralston, Nebraska Realty. GPRMLS
- $310,0006 bd2 ba2.3k sqft260 S 27th St, Lincoln, NE 68510For SaleMLS ID #22605173, Andrew Thomas, Trivera Realty. GPRMLS
- $410,0003 bd4 ba3k sqft6121 Tennyson Cir, Lincoln, NE 68516For SaleMLS ID #22628563, Lori Wilkinson, Location Real Estate. GPRMLS
- $249,9004 bd2 ba2.8k sqft2719 Washington St, Lincoln, NE 68502For SaleMLS ID #22628982, Jasper Searcy, HOME Real Estate. GPRMLS
- $424,9004 bd4 ba2.4k sqft6111 Tennyson Cir, Lincoln, NE 68516For SaleMLS ID #22627786, Jonathan Minerick, homecoin.com. GPRMLS
- $380,0003 bd3 ba2.3k sqft1871 Kennedy Dr, Lincoln, NE 68521For SaleMLS ID #22628545, Emma Gonzales, Capitol Realty. GPRMLS
- $409,0003 bd3 ba2k sqft3019 Plymouth Ave, Lincoln, NE 68502For SaleMLS ID #22625831, Tyler Reynolds, Woods Bros Realty. GPRMLS
