Nice northwest Lincoln ranch townhome with newly finished basement in Ashley Heights! This low-maintenance 3 bedroom, 3 bathrooms home features a first floor with solid surface flooring and neutral paint colors throughout, open kitchen/dining area with breakfast bar and walkout doors to the covered patio, spacious living room, primary bedroom with ensuite bathroom and walk in closet, two additional bedrooms, full main bathroom with full tile shower surround, and laundry area. The finished basement includes a wide open family room, additional bedroom, bathroom, and storage room. Exterior features easy maintenance vinyl siding, an attached 2-stall garage, front porch, covered back patio, privacy fenced backyard, and underground sprinklers (paid for and maintained by HOA).Affordable HOA fee at $125/month covers lawncare, snow removal, garbage service, sprinkler maintenance, exterior water, and common area maintenance. Call today to schedule a showing!
For sale
$284,900
4715 W Ramsey Rd, Lincoln, NE 68524
3beds
2,110sqft
Townhouse
Built in 2004
3,920 Square Feet Lot
$-- Zestimate®
$135/sqft
$125/mo HOA
What's special
Privacy fenced backyardEasy maintenance vinyl sidingNewly finished basementLaundry areaCovered back patioUnderground sprinklersWide open family room
- 1 day
- 66
- 0
Zillow last checked:
Listing updated:
Listed by:
Mary Stull 402-770-0000,
HOME Real Estate
Source: GPRMLS,MLS#: 22628900
Facts & features
Interior
Bedrooms & bathrooms
- Bedrooms: 3
- Bathrooms: 3
- Full bathrooms: 1
- 3/4 bathrooms: 2
- Main level bathrooms: 2
Primary bedroom
- Level: Main
Bedroom 2
- Level: Main
Bedroom 3
- Level: Basement
Family room
- Level: Basement
Kitchen
- Level: Main
Living room
- Level: Main
Basement
- Area: 1110
Heating
- Natural Gas, Forced Air
Cooling
- Central Air
Features
- Basement: Daylight,Egress
- Has fireplace: No
Interior area
- Total structure area: 2,110
- Total interior livable area: 2,110 sqft
- Finished area above ground: 1,110
- Finished area below ground: 1,000
Property
Parking
- Total spaces: 2
- Parking features: Garage - Attached
- Attached garage spaces: 2
Features
- Patio & porch: Porch, Patio, Covered Patio
- Exterior features: Sprinkler System
- Fencing: Full,Privacy
Lot
- Size: 3,920 Square Feet
- Dimensions: 40 x 100
- Features: Up to 1/4 Acre.
Details
- Parcel number: 1118218011000
Construction
Type & style
- Home type: Townhouse
- Architectural style: Ranch
- Property subtype: Townhouse
- Attached to another structure: Yes
Materials
- Foundation: Concrete Perimeter
Condition
- Not New and NOT a Model
- New construction: No
- Year built: 2004
Utilities & green energy
- Sewer: Public Sewer
- Water: Public
Community & HOA
Community
- Subdivision: Ashley Heights
HOA
- Has HOA: Yes
- Services included: Maintenance Grounds, Snow Removal, Trash
- HOA fee: $125 monthly
Location
- Region: Lincoln
Financial & listing details
- Price per square foot: $135/sqft
- Tax assessed value: $255,500
- Annual tax amount: $3,300
- Date on market: 10/7/2026
- Listing terms: VA Loan,FHA,Conventional,Cash
- Ownership: Fee Simple
Estimated market value
Not available
Estimated sales range
Not available
Not available
Price history
| Date | Event | Price |
|---|---|---|
| 9/25/2026 | Listed for sale | $284,900+14%$135/sqft |
Source:  GPRMLS #22627877 Report a problem GPRMLS #22627877 Report a problem | ||
| 6/10/2025 | Sold | $250,000$118/sqft |
Source: GPRMLS #22511012 Report a problem | ||
| 5/8/2025 | Pending sale | $250,000$118/sqft |
Source: GPRMLS #22511012 Report a problem | ||
| 4/27/2025 | Listed for sale | $250,000+5.3%$118/sqft |
Source: GPRMLS #22511012 Report a problem | ||
| 11/15/2021 | Sold | $237,500-1%$113/sqft |
Source: GPRMLS #22122090 Report a problem | ||
| 9/22/2021 | Pending sale | $239,900$114/sqft |
Source: GPRMLS #22122090 Report a problem | ||
| 9/16/2021 | Price change | $239,900-0.9%$114/sqft |
Source: GPRMLS #22122090 Report a problem | ||
| 8/5/2021 | Listed for sale | $242,000+93.6%$115/sqft |
Source: Owner Report a problem | ||
| 6/20/2008 | Sold | $125,000+1.6%$59/sqft |
Source: Public Record Report a problem | ||
| 4/18/2005 | Sold | $123,000$58/sqft |
Source: Public Record Report a problem | ||
Public tax history
| Year | Property taxes | Tax assessment |
|---|---|---|
| 2025 | $3,283 -0.7% | $255,500 +6.8% |
| 2024 | $3,307 -17.5% | $239,300 |
| 2023 | $4,011 +10% | $239,300 +30.6% |
| 2022 | $3,645 -0.2% | $183,300 |
| 2021 | $3,653 +19.6% | $183,300 +14.6% |
| 2020 | $3,055 -5.2% | $159,900 |
| 2019 | $3,222 +31.3% | $159,900 +30.7% |
| 2018 | $2,453 +4.5% | $122,300 |
| 2017 | $2,347 -3.9% | $122,300 -2.5% |
| 2016 | $2,442 | $125,400 |
| 2015 | $2,442 +0.7% | $125,400 +22.3% |
| 2014 | $2,425 +21.6% | $102,500 -4.9% |
| 2013 | $1,994 | $107,800 |
| 2012 | -- | $107,800 -11.1% |
| 2011 | -- | $121,200 |
| 2010 | -- | $121,200 |
| 2009 | -- | $121,200 -3.3% |
| 2008 | -- | $125,379 |
| 2007 | -- | $125,379 |
| 2006 | -- | $125,379 |
| 2005 | $410 +773.6% | -- |
| 2004 | $47 | -- |
| 2003 | $47 | -- |
Find assessor info on the county website
Monthly payment
Est. payment
Payment breakdown
Explore the cost of this home by adjusting the details. Changes won't be saved.Climate risks
Neighborhood: 68524
Nearby schools
Schools provided by the listing agent
- Elementary: Arnold
- Middle: Schoo
- High: Northwest
- District: Lincoln Public Schools
Source: GPRMLS. This data may not be complete. We recommend contacting the local school district to confirm school assignments for this home.
Similar homes
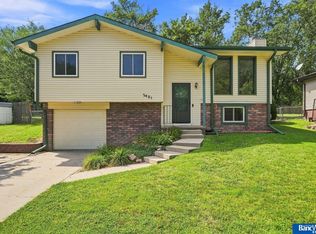
- $249,5003 bd2 ba1.4k sqft2401 NW 50th St, Lincoln, NE 68524For Sale
 MLS ID #22629013, Bryan Trost, BancWise Realty. GPRMLS
 - $275,0003 bd3 ba1.3k sqft5324 W Saint Paul Ave, Lincoln, NE 68524For Sale
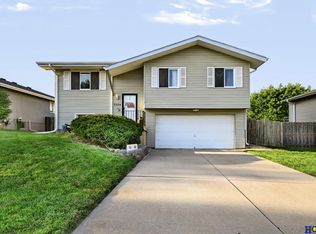 MLS ID #22625622, Megan Ourada, HOME Real Estate. GPRMLS
 - $279,9004 bd2 ba2.1k sqft5400 Ervin St, Lincoln, NE 68504For Sale
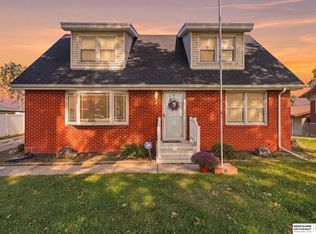 MLS ID #22628987, Ben Bleicher, BHHS Ambassador Real Estate. GPRMLS
 - $299,9004 bd3 ba2.1k sqft1331 SW 24th St, Lincoln, NE 68522For Sale
 MLS ID #22628449, Wade Bartels, SimpliCity Real Estate. GPRMLS
 - $260,0003 bd3 ba1.6k sqft5973 Silver Brook Pl, Lincoln, NE 68521For SaleMLS ID #22628134, Brandon Fowler, Nebraska Realty. GPRMLS
- $385,0005 bd3 ba2.3k sqft2000 NW 46th St, Lincoln, NE 68524For SaleMLS ID #22621985, Jordan Bergman, Keller Williams Lincoln. GPRMLS
- $294,9003 bd2 ba2k sqft3601 N 4th Street Ct, Lincoln, NE 68521For SaleMLS ID #22626525, Heidi Wright, BancWise Realty. GPRMLS
- $269,9003 bd3 ba2.1k sqft7251 Dorchester Ct, Lincoln, NE 68521For SaleMLS ID #22619805, John Hejl, SimpliCity Real Estate. GPRMLS
- $279,5003 bd2 ba1.5k sqft1555 SW 32nd St, Lincoln, NE 68522For SaleMLS ID #22625821, Austin Yurth, Woods Bros Realty. GPRMLS
- $209,9003 bd3 ba1.7k sqft5809 Berkeley Dr APT 8, Lincoln, NE 68512For SaleMLS ID #22628775, Russ Meyer, Nebraska Realty. GPRMLS
- $359,0004 bd3 ba2.1k sqft1800 Old Glory Rd, Lincoln, NE 68521For SaleMLS ID #22628719, Kimberly Rempel, HOME Real Estate. GPRMLS
- $330,0003 bd4 ba2.4k sqft8230 Broken Ridge Dr, Lincoln, NE 68526For SaleMLS ID #22628724, Jason Slama, Nebraska Realty. GPRMLS
- $279,9002 bd3 ba2.2k sqft6805 Summerset Ct, Lincoln, NE 68516For SaleMLS ID #22628264, Ron Stelling, Woods Bros Realty. GPRMLS
- $315,0003 bd2 ba2k sqft4310 Mohawk St, Lincoln, NE 68510For SaleMLS ID #22628622, Nate Rangel, REMAX Concepts. GPRMLS
- $287,8803 bd3 ba2.1k sqft3515 Neerpark Dr, Lincoln, NE 68506For SaleMLS ID #22627290, Lou Villalobos, Woods Bros Realty. GPRMLS
- $314,9004 bd3 ba2.1k sqft2634 SW 15th St, Lincoln, NE 68522For SaleMLS ID #22620786, Jayne Kracke, Kracke RE/Keller Williams. GPRMLS
- $309,0002 bd3 ba1.3k sqft4848 N 36th St, Lincoln, NE 68524For SaleMLS ID #22624569, Thuy An, OmniHome Realty. GPRMLS
- $249,9004 bd2 ba2.8k sqft2719 Washington St, Lincoln, NE 68502For SaleMLS ID #22628982, Jasper Searcy, HOME Real Estate. GPRMLS
- $264,9003 bd3 ba1.7k sqft6917 Naples Dr, Lincoln, NE 68526For SaleMLS ID #22628061, Greg Larsen, BancWise Realty. GPRMLS
