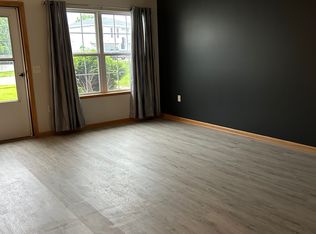
This affordable and fully loaded Ashley Heights townhome is ready for new owners First floor laundry and Oak Hardwood floors. A kitchen for someone who actually cooks: top-of-the-line gas range and oven, new dishwasher, refrigerator Two bedrooms up, a hall bath just renovated, and a private bath off the primary. The lower level is finished and useful, not an afterthought: a family room living as a movie room, a third bedroom that conforms, a third bath. Not a square foot is wasted in this home. Basement laundry option as well. Outside, a privacy-fenced yard that backs to common area, so there is no one behind you. A covered side deck for the days it rains, an open back deck for the rest. Two-car garage. HOA Fee for Lawn, Sprinklers, Snow Removal, Trash service
Pending
$264,900
4625 W Ramsey Rd, Lincoln, NE 68524
3beds
1,960sqft
Townhouse
Built in 2004
4,356 Square Feet Lot
$263,100 Zestimate®
$135/sqft
$125/mo HOA
What's special
First floor laundryBasement laundry optionCovered side deckThird bedroomThird bathTwo-car garageHall bath just renovated
- 48 days
- 25
- 0
Likely to sell faster than
Zillow last checked:
Listing updated:
Listed by:
Bill Catlett 402-770-6682,
Nebraska Realty
Source: GPRMLS,MLS#: 22624161
Facts & features
Interior
Bedrooms & bathrooms
- Bedrooms: 3
- Bathrooms: 3
- Full bathrooms: 1
- 3/4 bathrooms: 2
- Main level bathrooms: 2
Primary bedroom
- Level: Main
Bedroom 2
- Level: Main
Bedroom 3
- Level: Basement
Basement
- Area: 1110
Heating
- Natural Gas, Forced Air
Cooling
- Central Air
Appliances
- Included: Range, Refrigerator, Washer, Dishwasher, Dryer, Cooktop
Features
- Basement: Finished
- Has fireplace: No
Interior area
- Total structure area: 1,960
- Total interior livable area: 1,960 sqft
- Finished area above ground: 1,110
- Finished area below ground: 850
Property
Parking
- Total spaces: 2
- Parking features: Garage - Attached
- Attached garage spaces: 2
Features
- Patio & porch: Covered Deck, Deck
- Exterior features: Sprinkler System
- Fencing: Privacy
Lot
- Size: 4,356 Square Feet
- Dimensions: 46 x 100
- Features: Up to 1/4 Acre.
Details
- Parcel number: 1118218015000
Construction
Type & style
- Home type: Townhouse
- Architectural style: Ranch
- Property subtype: Townhouse
- Attached to another structure: Yes
Materials
- Foundation: Concrete Perimeter
Condition
- Not New and NOT a Model
- New construction: No
- Year built: 2004
Utilities & green energy
- Sewer: Public Sewer
- Water: Public
Community & HOA
Community
- Subdivision: Ashley Heights
HOA
- Has HOA: Yes
- Services included: Maintenance Grounds, Snow Removal, Trash
- HOA fee: $125 monthly
Location
- Region: Lincoln
Financial & listing details
- Price per square foot: $135/sqft
- Tax assessed value: $214,400
- Annual tax amount: $2,754
- Date on market: 8/22/2026
- Listing terms: VA Loan,FHA,Conventional,Cash
- Ownership: Fee Simple
Estimated market value
$263,100
$250,000 - $276,000
$2,015/mo
Price history
| Date | Event | Price |
|---|---|---|
| 8/31/2026 | Pending sale | $264,900$135/sqft |
Source:  GPRMLS #22624161 Report a problem GPRMLS #22624161 Report a problem | ||
| 8/22/2026 | Listed for sale | $264,900+21%$135/sqft |
Source: GPRMLS #22624161 Report a problem | ||
| 7/29/2021 | Sold | $219,000+1.9%$112/sqft |
Source: Public Record Report a problem | ||
| 5/16/2021 | Pending sale | $215,000$110/sqft |
Source: Owner Report a problem | ||
| 5/6/2021 | Listed for sale | $215,000+15.3%$110/sqft |
Source: Owner Report a problem | ||
| 9/4/2020 | Sold | $186,500+4.8%$95/sqft |
Source: GPRMLS #22018904 Report a problem | ||
| 7/30/2020 | Price change | $178,000-6.3%$91/sqft |
Source: HOME Real Estate #22018904 Report a problem | ||
| 7/22/2020 | Price change | $190,000-5%$97/sqft |
Source: Owner Report a problem | ||
| 7/18/2020 | Listed for sale | $199,995+58.7%$102/sqft |
Source: Owner Report a problem | ||
| 6/21/2005 | Sold | $126,000+1.6%$64/sqft |
Source: Public Record Report a problem | ||
| 10/1/2004 | Sold | $124,000$63/sqft |
Source: Public Record Report a problem | ||
Public tax history
| Year | Property taxes | Tax assessment |
|---|---|---|
| 2025 | $2,755 -9.2% | $214,400 -2.4% |
| 2024 | $3,035 -17.5% | $219,600 |
| 2023 | $3,681 +11.3% | $219,600 +32.1% |
| 2022 | $3,307 -0.2% | $166,300 |
| 2021 | $3,314 +25.7% | $166,300 +20.5% |
| 2020 | $2,637 -5.2% | $138,000 |
| 2019 | $2,781 +11.3% | $138,000 +10.8% |
| 2018 | $2,499 +4.5% | $124,600 |
| 2017 | $2,392 -2.1% | $124,600 -0.6% |
| 2016 | $2,442 | $125,400 |
| 2015 | $2,442 +0.7% | $125,400 +22.3% |
| 2014 | $2,425 +21.6% | $102,500 -4.9% |
| 2013 | $1,994 | $107,800 |
| 2012 | -- | $107,800 -11.1% |
| 2011 | -- | $121,200 |
| 2010 | -- | $121,200 |
| 2009 | -- | $121,200 -4.5% |
| 2008 | -- | $126,899 |
| 2007 | -- | $126,899 |
| 2006 | -- | $126,899 |
| 2005 | $410 +773.6% | -- |
| 2004 | $47 | -- |
| 2003 | $47 | -- |
Find assessor info on the county website
Monthly payment
Est. payment
Payment breakdown
Explore the cost of this home by adjusting the details. Changes won't be saved.Climate risks
Neighborhood: 68524
Nearby schools
Schools provided by the listing agent
- Elementary: Arnold
- Middle: Schoo
- High: Northwest
- District: Lincoln Public Schools
Source: GPRMLS. This data may not be complete. We recommend contacting the local school district to confirm school assignments for this home.
Similar homes
- $249,5003 bd2 ba1.4k sqft2401 NW 50th St, Lincoln, NE 68524For Sale
 MLS ID #22629013, Bryan Trost, BancWise Realty. GPRMLS
 - $275,0003 bd3 ba1.3k sqft5324 W Saint Paul Ave, Lincoln, NE 68524For Sale
 MLS ID #22625622, Megan Ourada, HOME Real Estate. GPRMLS
 - $240,0002 bd2 ba1k sqft5306 W Cleveland Ave, Lincoln, NE 68524For Sale
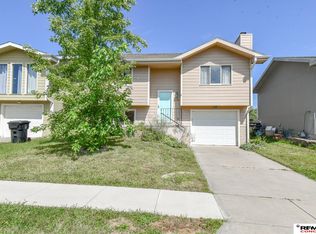 MLS ID #22625746, Jessica Cammarano, REMAX Concepts. GPRMLS
 - $316,5004 bd4 ba2.2k sqft5024 W Amarillo Dr, Lincoln, NE 68528For Sale
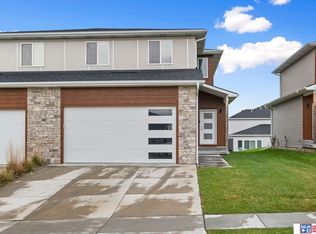 MLS ID #22626347, Vladimir Oulianov, Woods Bros Realty. GPRMLS
 - $269,9003 bd3 ba1.7k sqft3400 Neerpark Dr, Lincoln, NE 68506For SaleMLS ID #22628871, Johanna Rhoads, REMAX Concepts. GPRMLS
- $264,9003 bd3 ba1.7k sqft6917 Naples Dr, Lincoln, NE 68526For SaleMLS ID #22628061, Greg Larsen, BancWise Realty. GPRMLS
- $254,9003 bd3 ba1.7k sqft1818 Sawyer St, Lincoln, NE 68505For SaleMLS ID #22628005, Kathryn Dixon, HOME Real Estate. GPRMLS
- $252,9003 bd1 ba1.5k sqft1610 SW 8th St, Lincoln, NE 68522For SaleMLS ID #22628817, Mark Tvrdy, Woods Bros Realty. GPRMLS
- $279,9004 bd2 ba2.1k sqft5400 Ervin St, Lincoln, NE 68504For SaleMLS ID #22628987, Ben Bleicher, BHHS Ambassador Real Estate. GPRMLS
- $279,5003 bd2 ba1.5k sqft1555 SW 32nd St, Lincoln, NE 68522For SaleMLS ID #22625821, Austin Yurth, Woods Bros Realty. GPRMLS
- $299,9004 bd3 ba2.1k sqft1331 SW 24th St, Lincoln, NE 68522For SaleMLS ID #22628449, Wade Bartels, SimpliCity Real Estate. GPRMLS
- $235,0003 bd2 ba1.5k sqft626 Lakeside Dr, Lincoln, NE 68528For SaleMLS ID #22627820, Lou Villalobos, Woods Bros Realty. GPRMLS
- $310,0003 bd3 ba1.9k sqft2600 W B St, Lincoln, NE 68522For SaleMLS ID #22624880, Molly Parde, NP Dodge RE Sales Inc Lincoln. GPRMLS
- $285,0004 bd2 ba2.2k sqft6132 Huntington Ave, Lincoln, NE 68507For SaleMLS ID #22628897, Tony Terp, Milford Real Estate. GPRMLS
- $294,9003 bd2 ba2k sqft3601 N 4th Street Ct, Lincoln, NE 68521For SaleMLS ID #22626525, Heidi Wright, BancWise Realty. GPRMLS
- $279,0003 bd2 ba1.4k sqft3321 NW 2nd St, Lincoln, NE 68521For SaleMLS ID #22622410, Emma Gonzales, Capitol Realty. GPRMLS
- $300,0003 bd2 ba2.2k sqft4420 N 10th St, Lincoln, NE 68521For SaleMLS ID #22626768, Romius Blackmon, BHHS Ambassador Real Estate. GPRMLS
- $249,9004 bd2 ba2.8k sqft2719 Washington St, Lincoln, NE 68502For SaleMLS ID #22628982, Jasper Searcy, HOME Real Estate. GPRMLS
- $279,0003 bd3 ba2.6k sqft1122 Rockhurst Dr, Lincoln, NE 68510For SaleMLS ID #22623705, Jessica Cammarano, REMAX Concepts. GPRMLS
- $269,0003 bd2 ba990 sqft848 Barker Ln, Lincoln, NE 68521For SaleMLS ID #22625296, Amanda Morrow, NP Dodge RE Sales Inc Lincoln. GPRMLS
