What a townhouse! 3-bedroom walkout ranch and a 2-car garage.
For sale
$265,000
4210 N 25th St, Lincoln, NE 68521
3beds
2,026sqft
Townhouse
Built in 2016
3,484 Square Feet Lot
$264,500 Zestimate®
$131/sqft
$110/mo HOA
What's special
- 3 days
- 189
- 8
Zillow last checked:
Listing updated:
Listed by:
Marcia Weddle 402-432-2652,
CENTURY 21 Home & Farm Realty
Source: GPRMLS,MLS#: 22630193
Facts & features
Interior
Bedrooms & bathrooms
- Bedrooms: 3
- Bathrooms: 2
- Full bathrooms: 1
- 3/4 bathrooms: 1
- Main level bathrooms: 1
Primary bedroom
- Level: Main
- Area: 180
- Dimensions: 12 x 15
Bedroom 2
- Level: Main
- Area: 156
- Dimensions: 12 x 13
Bedroom 3
- Level: Basement
- Area: 100
- Dimensions: 10 x 10
Primary bathroom
- Features: Full, 3/4
Dining room
- Level: Main
- Area: 88
- Dimensions: 8 x 11
Family room
- Level: Basement
- Area: 253
- Dimensions: 11 x 23
Kitchen
- Level: Main
- Area: 143
- Dimensions: 13 x 11
Living room
- Features: Wall/Wall Carpeting
- Level: Main
- Area: 272
- Dimensions: 17 x 16
Basement
- Area: 1066
Heating
- Natural Gas, Forced Air
Cooling
- Central Air
Appliances
- Included: Range, Refrigerator, Dishwasher, Microwave
Features
- Ceiling Fan(s), Formal Dining Room
- Windows: LL Daylight Windows, Skylight(s)
- Basement: Daylight,Walk-Out Access
- Has fireplace: No
Interior area
- Total structure area: 2,026
- Total interior livable area: 2,026 sqft
- Finished area above ground: 1,066
- Finished area below ground: 960
Property
Parking
- Total spaces: 2
- Parking features: Garage - Attached
- Attached garage spaces: 2
Features
- Patio & porch: Patio
- Fencing: Chain Link
Lot
- Size: 3,484 Square Feet
- Dimensions: 31 x 118
- Features: Up to 1/4 Acre., City Lot, Curb and Gutter
Details
- Parcel number: 1112222019000
Construction
Type & style
- Home type: Townhouse
- Architectural style: Ranch,Traditional
- Property subtype: Townhouse
- Attached to another structure: Yes
Materials
- Vinyl Siding
- Foundation: Concrete Perimeter
- Roof: Composition
Condition
- Not New and NOT a Model
- New construction: No
- Year built: 2016
Utilities & green energy
- Sewer: Public Sewer
- Water: Public
- Utilities for property: Electricity Available, Natural Gas Available, Water Available, Sewer Available, Phone Available
Community & HOA
Community
- Subdivision: Northview 4th Addition.
HOA
- Has HOA: Yes
- HOA fee: $110 monthly
Location
- Region: Lincoln
Financial & listing details
- Price per square foot: $131/sqft
- Tax assessed value: $265,400
- Annual tax amount: $3,400
- Date on market: 10/20/2026
- Listing terms: VA Loan,FHA,Conventional,Cash
- Ownership: Fee Simple
- Electric utility on property: Yes
Estimated market value
$264,500
$251,000 - $278,000
$1,630/mo
Price history
| Date | Event | Price |
|---|---|---|
| 10/20/2026 | Listed for sale | $265,000+65.6%$131/sqft |
Source:  GPRMLS #22630193 Report a problem | ||
| 11/17/2017 | Sold | $160,000-3%$79/sqft |
Source: GPRMLS #L10141304 Report a problem | ||
| 10/3/2017 | Price change | $164,900-2.9%$81/sqft |
Source: BancWise Realty #10141304 Report a problem | ||
| 9/9/2017 | Listed for sale | $169,900+25.9%$84/sqft |
Source: BancWise Realty #10140644 Report a problem | ||
| 10/7/2014 | Sold | $135,000-3.5%$67/sqft |
Source: GPRMLS #L10113893 Report a problem | ||
| 8/16/2014 | Price change | $139,900-1.4%$69/sqft |
Source: Home Real Estate #10113893 Report a problem | ||
| 6/17/2014 | Price change | $141,900-1.4%$70/sqft |
Source: Home Real Estate #10113893 Report a problem | ||
| 4/26/2014 | Listed for sale | $143,900+18%$71/sqft |
Source: Home Real Estate #10113893 Report a problem | ||
| 12/11/2012 | Sold | $122,000-3.9%$60/sqft |
Source: Public Record Report a problem | ||
| 3/17/2003 | Sold | $127,000+477.3%$63/sqft |
Source: Public Record Report a problem | ||
| 12/10/2002 | Sold | $22,000$11/sqft |
Source: Public Record Report a problem | ||
Public tax history
| Year | Property taxes | Tax assessment |
|---|---|---|
| 2025 | $3,410 +8.4% | $265,400 +17.9% |
| 2024 | $3,145 -11.6% | $225,100 +6.1% |
| 2023 | $3,556 +1% | $212,200 +19.8% |
| 2022 | $3,522 -0.2% | $177,100 |
| 2021 | $3,530 +9.4% | $177,100 +4.9% |
| 2020 | $3,225 -5.2% | $168,800 |
| 2019 | $3,402 +17.1% | $168,800 +16.6% |
| 2018 | $2,905 +4.5% | $144,800 |
| 2017 | $2,779 +6.4% | $144,800 +8% |
| 2016 | $2,611 | $134,100 |
| 2015 | $2,611 +0.7% | $134,100 -1.6% |
| 2014 | $2,593 -2.2% | $136,300 |
| 2013 | $2,651 | $136,300 |
| 2012 | -- | $136,300 -2.4% |
| 2011 | -- | $139,600 |
| 2010 | -- | $139,600 |
| 2009 | -- | $139,600 -2.3% |
| 2008 | -- | $142,878 |
| 2007 | -- | $142,878 |
| 2006 | -- | $142,878 |
| 2005 | $2,531 +117.1% | -- |
| 2004 | $1,166 | -- |
| 2003 | $1,166 +259.4% | -- |
| 2002 | $324 +1% | -- |
| 2001 | $321 | -- |
Find assessor info on the county website
Monthly payment
Est. payment
Payment breakdown
Explore the cost of this home by adjusting the details. Changes won't be saved.Climate risks
Neighborhood: Landons
Nearby schools
Schools provided by the listing agent
- Elementary: Campbell
- Middle: Goodrich
- High: Lincoln North Star
- District: Lincoln Public Schools
Source: GPRMLS. This data may not be complete. We recommend contacting the local school district to confirm school assignments for this home.
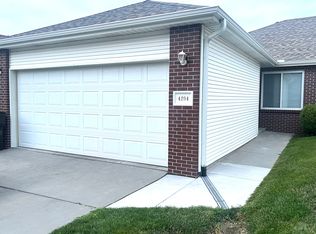
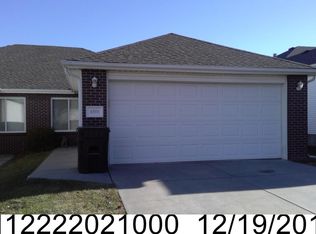
Similar homes
- $253,0002 bd3 ba2.1k sqft2509 Hollyhock Cir #18, Lincoln, NE 68521For Sale
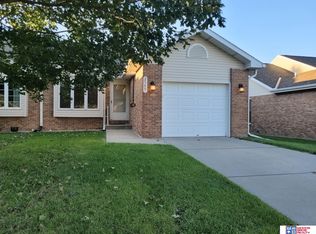
 MLS ID #22630172, Shelly Nitz, Woods Bros Realty. GPRMLS
- $237,0002 bd2 ba1.2k sqft1837 Atlas Ave, Lincoln, NE 68521For Sale By Owner
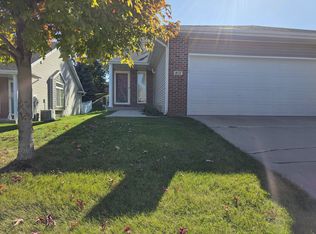
- $275,0003 bd3 ba1.7k sqft4847 NW Pemberly Ln, Lincoln, NE 68521For Sale
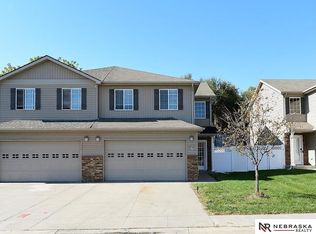 MLS ID #22630483, Eric Brown, Nebraska Realty. GPRMLS
- $225,0003 bd2 ba1.6k sqft230 Parkside Ln, Lincoln, NE 68521For Sale
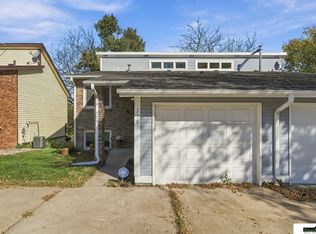 MLS ID #22630286, Brandon Roseberry, SimpliCity Real Estate. GPRMLS
- $260,0003 bd3 ba1.6k sqft5973 Silver Brook Pl, Lincoln, NE 68521For SaleMLS ID #22628134, Brandon Fowler, Nebraska Realty. GPRMLS
- $290,0003 bd3 ba1.8k sqft2334 Atwood Cir, Lincoln, NE 68521For SaleMLS ID #22629271, Katie Major, BHHS Ambassador Real Estate. GPRMLS
- $250,0002 bd2 ba1.4k sqft3208 Prairieview Dr, Lincoln, NE 68504For SaleMLS ID #22630503, Delaney Vogt, eXp Realty LLC. GPRMLS
- $269,9003 bd3 ba2.1k sqft7251 Dorchester Ct, Lincoln, NE 68521For SaleMLS ID #22619805, John Hejl, SimpliCity Real Estate. GPRMLS
- $269,5002 bd3 ba2.1k sqft2300 Lynnridge Pl, Lincoln, NE 68521For SaleMLS ID #22618620, Julian Tyler, Nebraska Brokerage LLC. GPRMLS
- $250,0004 bd2 ba1.6k sqft346 W Irving St, Lincoln, NE 68521For SaleMLS ID #22628205, Jessica States, Keller Williams Lincoln. GPRMLS
- $340,0004 bd3 ba2.6k sqft2301 Minuteman Dr, Lincoln, NE 68521For SaleMLS ID #22630254, Shannon Butalla, Nebraska Realty. GPRMLS
- $320,0003 bd3 ba2.1k sqft5100 N 15th St, Lincoln, NE 68521For SaleMLS ID #22630009, Jessica Cammarano, REMAX Concepts. GPRMLS
- $364,9005 bd3 ba2.5k sqft5343 Mission Ln, Lincoln, NE 68521For SaleMLS ID #22630366, Emily Pickerel, The 1867 Collective. GPRMLS
- $259,9003 bd2 ba1.4k sqft5410 Fremont St, Lincoln, NE 68504For SaleMLS ID #22630224, Joe Kubick, SimpliCity Real Estate. GPRMLS
- $295,0004 bd5 ba2.1k sqft7240 Dorchester Ct, Lincoln, NE 68521For SaleMLS ID #22627235, Andrea Trail, Magnolia Real Estate. GPRMLS
- $237,5003 bd2 ba1.8k sqft3931 N 14th St, Lincoln, NE 68521For SaleMLS ID #22626939, Eliezer Fernandez, Coldwell Banker NHS R E. GPRMLS
- $279,0005 bd3 ba2.2k sqft3610 N 3rd St, Lincoln, NE 68521For SaleMLS ID #22629800, Bob Branchaud Jr, Woods Bros Realty. GPRMLS
