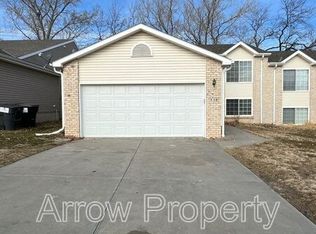
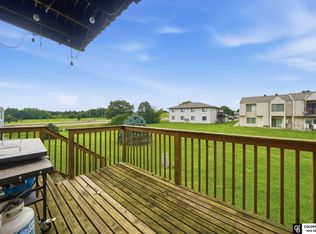
Come tour this 4 bed, 2 bath townhome today! Backing to trees! This charming townhome is move-in ready. With two bedrooms on the main floor, a full bathroom, living room, kitchen & informal dining area. The lower level has a large family room, two more bedrooms, a full bath, and laundry room. Water heater new in 2023. Close to UNL, easy access to I-80, and worry free with a low rate HOA that covers lawn & snow removal. Schedule your private showing today!
For sale
$250,000
346 W Irving St, Lincoln, NE 68521
4beds
1,632sqft
Townhouse
Built in 2003
5,227 Square Feet Lot
$247,000 Zestimate®
$153/sqft
$60/mo HOA
What's special
Laundry roomBacking to treesLarge family room
- 8 days
- 513
- 18
Likely to sell faster than
Zillow last checked:
Listing updated:
Listed by:
Jessica States 402-540-6187,
Keller Williams Lincoln
Source: GPRMLS,MLS#: 22628205
Facts & features
Interior
Bedrooms & bathrooms
- Bedrooms: 4
- Bathrooms: 2
- Full bathrooms: 2
- Main level bathrooms: 1
Primary bedroom
- Level: Main
- Area: 125
- Dimensions: 12.5 x 10
Bedroom 2
- Level: Main
- Area: 112.5
- Dimensions: 12.5 x 9
Bedroom 3
- Level: Basement
- Area: 154
- Dimensions: 14 x 11
Bedroom 4
- Level: Basement
- Area: 116.6
- Dimensions: 11 x 10.6
Family room
- Area: 207
- Dimensions: 18 x 11.5
Kitchen
- Area: 115.5
- Dimensions: 11 x 10.5
Living room
- Area: 132
- Dimensions: 12 x 11
Basement
- Area: 816
Heating
- Electric, Forced Air
Cooling
- Central Air
Features
- Basement: Finished
- Has fireplace: No
Interior area
- Total structure area: 1,632
- Total interior livable area: 1,632 sqft
- Finished area above ground: 816
- Finished area below ground: 816
Property
Parking
- Total spaces: 2
- Parking features: Garage - Attached
- Attached garage spaces: 2
Features
- Levels: Split Entry
- Patio & porch: Deck
- Fencing: None
Lot
- Size: 5,227 Square Feet
- Dimensions: 40 x 126
- Features: Up to 1/4 Acre.
Details
- Parcel number: 1110207002000
Construction
Type & style
- Home type: Townhouse
- Property subtype: Townhouse
- Attached to another structure: Yes
Materials
- Foundation: Concrete Perimeter
Condition
- Not New and NOT a Model
- New construction: No
- Year built: 2003
Utilities & green energy
- Sewer: Public Sewer
- Water: Public
Community & HOA
Community
- Subdivision: TH--LYNN CREEK
HOA
- Has HOA: Yes
- HOA fee: $60 monthly
Location
- Region: Lincoln
Financial & listing details
- Price per square foot: $153/sqft
- Tax assessed value: $205,300
- Annual tax amount: $2,637
- Date on market: 9/30/2026
- Listing terms: Private Financing Available,VA Loan,FHA,Conventional,Cash,USDA Loan,Other
- Ownership: Fee Simple
Estimated market value
$247,000
$235,000 - $259,000
$2,064/mo
Price history
| Date | Event | Price |
|---|---|---|
| 9/30/2026 | Listed for sale | $250,000+76.1%$153/sqft |
Source:  GPRMLS #22628205 Report a problem GPRMLS #22628205 Report a problem | ||
| 6/6/2019 | Sold | $142,000+1.5%$87/sqft |
Source: GPRMLS #21908301 Report a problem | ||
| 5/6/2019 | Listed for sale | $139,900+19.6%$86/sqft |
Source: Lincoln First Realty #21908301 Report a problem | ||
| 12/2/2003 | Sold | $117,000$72/sqft |
Source: Public Record Report a problem | ||
Public tax history
| Year | Property taxes | Tax assessment |
|---|---|---|
| 2025 | $2,638 +13.8% | $205,300 +22.4% |
| 2024 | $2,318 -17.5% | $167,700 |
| 2023 | $2,811 +1.8% | $167,700 +20.8% |
| 2022 | $2,760 -0.2% | $138,800 |
| 2021 | $2,766 +10.8% | $138,800 +6.2% |
| 2020 | $2,497 -5.2% | $130,700 |
| 2019 | $2,634 +7.5% | $130,700 +7% |
| 2018 | $2,449 +4.5% | $122,100 |
| 2017 | $2,344 +6% | $122,100 +7.5% |
| 2016 | $2,212 | $113,600 |
| 2015 | $2,212 +0.7% | $113,600 +6.9% |
| 2014 | $2,197 +6.3% | $106,300 |
| 2013 | $2,067 | $106,300 |
| 2012 | -- | $106,300 -4.5% |
| 2011 | -- | $111,300 |
| 2010 | -- | $111,300 |
| 2009 | -- | $111,300 -8.1% |
| 2008 | -- | $121,120 |
| 2007 | -- | $121,120 |
| 2006 | -- | $121,120 |
| 2005 | $2,213 +446.3% | -- |
| 2004 | $405 | -- |
| 2003 | $405 | -- |
Find assessor info on the county website
Monthly payment
Est. payment
Payment breakdown
Explore the cost of this home by adjusting the details. Changes won't be saved.Climate risks
Neighborhood: 68521
Nearby schools
Schools provided by the listing agent
- Elementary: Belmont
- Middle: Goodrich
- High: Lincoln North Star
- District: Lincoln Public Schools
Source: GPRMLS. This data may not be complete. We recommend contacting the local school district to confirm school assignments for this home.
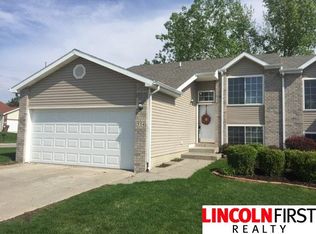
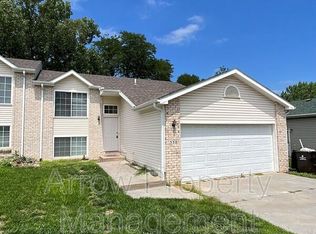
Similar homes
- $260,0003 bd3 ba1.6k sqft5973 Silver Brook Pl, Lincoln, NE 68521For Sale

 MLS ID #22628134, Brandon Fowler, Nebraska Realty. GPRMLS
 - $220,0002 bd1 ba1.3k sqft420 Oregon Trl, Lincoln, NE 68521For Sale
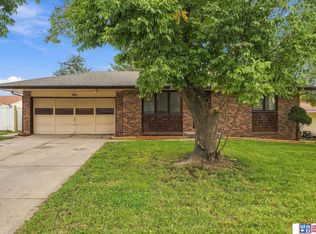 MLS ID #22628851, Katie Allen, Woods Bros Realty. GPRMLS
 - $247,0002 bd2 ba1.2k sqft2232 Marigold Cir, Lincoln, NE 68521For Sale
 MLS ID #22627113, Lisa Haupt, BHHS Ambassador Real Estate. GPRMLS
 - $229,0004 bd1 ba1.6k sqft3931 N 7th St, Lincoln, NE 68521For Sale
 MLS ID #22615828, Taylor Wyatt, Coldwell Banker NHS R E. GPRMLS
 - $245,0002 bd2 ba1.2k sqft430 Laramie Trl, Lincoln, NE 68521For SaleMLS ID #22624694, Megan Ourada, HOME Real Estate. GPRMLS
- $237,5003 bd2 ba1.8k sqft3931 N 14th St, Lincoln, NE 68521For SaleMLS ID #22626939, Eliezer Fernandez, Coldwell Banker NHS R E. GPRMLS
- $259,5003 bd2 ba1.5k sqft1238 Furnas Ave, Lincoln, NE 68521For SaleMLS ID #22626733, Joe Millard, Red Door Realty. GPRMLS
- $295,0004 bd5 ba2.1k sqft7240 Dorchester Ct, Lincoln, NE 68521For SaleMLS ID #22627235, Andrea Trail, Magnolia Real Estate. GPRMLS
- $275,0003 bd3 ba1.9k sqft2301 City View Ct, Lincoln, NE 68521For SaleMLS ID #22620620, Doug Grove, Nebraska Realty. GPRMLS
- $249,9002 bd2 ba1.2k sqft1541 Fairfield St, Lincoln, NE 68521For SaleMLS ID #22627272, John Crumrine, Nebraska Realty. GPRMLS
- $254,9003 bd3 ba2.2k sqft2509 Hollyhock Cir #18, Lincoln, NE 68521For SaleMLS ID #22619401, John Hejl, SimpliCity Real Estate. GPRMLS
- $269,9003 bd3 ba2.1k sqft7251 Dorchester Ct, Lincoln, NE 68521For SaleMLS ID #22619805, John Hejl, SimpliCity Real Estate. GPRMLS
- $270,0003 bd2 ba1.3k sqft6141 NW Gary St, Lincoln, NE 68521For SaleMLS ID #22627560, James Austin, HOME Real Estate. GPRMLS
- $279,0003 bd2 ba1.4k sqft3321 NW 2nd St, Lincoln, NE 68521For SaleMLS ID #22622410, Emma Gonzales, Capitol Realty. GPRMLS
- $260,0003 bd2 ba1.4k sqft6149 NW 9th St, Lincoln, NE 68521For SaleMLS ID #22627533, Misti Monroe, Nebraska Realty. GPRMLS
- $294,9003 bd2 ba2k sqft3601 N 4th Street Ct, Lincoln, NE 68521For SaleMLS ID #22626525, Heidi Wright, BancWise Realty. GPRMLS
