If you are looking for lots of room, this might be the house for you. There are five bedrooms with three on first floor and additional two in the totally finished walk-out basement. 2294 sq ft of finish in this home gives you room to roam. Nice out building for extra storage or lawn equipment.
For sale
Price cut: $14K (11/13)
$265,000
3610 N 3rd St, Lincoln, NE 68521
5beds
2,294sqft
Single Family Residence
Built in 1978
7,840 Square Feet Lot
$-- Zestimate®
$116/sqft
$-- HOA
What's special
- 5 days
- 279
- 32
Zillow last checked:
Listing updated:
Listed by:
Bob Branchaud Jr 402-432-1186,
Woods Bros Realty
Source: GPRMLS,MLS#: 22632396
Facts & features
Interior
Bedrooms & bathrooms
- Bedrooms: 5
- Bathrooms: 3
- Full bathrooms: 2
- 3/4 bathrooms: 1
- Main level bathrooms: 2
Primary bedroom
- Level: Main
- Area: 156
- Dimensions: 13 x 12
Bedroom 2
- Level: Main
- Area: 132
- Dimensions: 12 x 11
Bedroom 3
- Level: Main
- Area: 108
- Dimensions: 12 x 9
Bedroom 4
- Level: Basement
- Area: 165
- Dimensions: 15 x 11
Bedroom 5
- Level: Basement
- Area: 154
- Dimensions: 14 x 11
Primary bathroom
- Features: 3/4
Family room
- Level: Basement
- Area: 338
- Dimensions: 26 x 13
Kitchen
- Level: Main
- Area: 230
- Dimensions: 23 x 10
Living room
- Level: Main
- Area: 95
- Dimensions: 19 x 5
Basement
- Area: 1224
Heating
- Natural Gas, Forced Air
Cooling
- Central Air
Appliances
- Included: Range, Refrigerator, Dishwasher, Microwave
Features
- Ceiling Fan(s)
- Flooring: Luxury Vinyl, Plank
- Windows: LL Daylight Windows
- Basement: Walk-Out Access
- Number of fireplaces: 1
- Fireplace features: Wood Burning
Interior area
- Total structure area: 2,294
- Total interior livable area: 2,294 sqft
- Finished area above ground: 1,224
- Finished area below ground: 1,070
Video & virtual tour
Property
Parking
- Total spaces: 1
- Parking features: Garage - Attached
- Attached garage spaces: 1
Features
- Patio & porch: Patio, Deck
- Fencing: Chain Link,Wood
Lot
- Size: 7,840 Square Feet
- Dimensions: 656 x 120 x 65 x 120
- Features: Up to 1/4 Acre., City Lot
Details
- Additional structures: Outbuilding
- Parcel number: 1111301003000
Construction
Type & style
- Home type: SingleFamily
- Architectural style: Ranch
- Property subtype: Single Family Residence
Materials
- Wood Siding
- Foundation: Concrete Perimeter
Condition
- Not New and NOT a Model
- New construction: No
- Year built: 1978
Utilities & green energy
- Sewer: Public Sewer
- Water: Public
Community & HOA
Community
- Subdivision: Fairfield/Ridgeview
HOA
- Has HOA: No
Location
- Region: Lincoln
Financial & listing details
- Price per square foot: $116/sqft
- Tax assessed value: $233,400
- Annual tax amount: $2,999
- Date on market: 11/13/2026
- Listing terms: VA Loan,FHA,Conventional,Cash
- Ownership: Fee Simple
Estimated market value
Not available
Estimated sales range
Not available
Not available
Price history
| Date | Event | Price |
|---|---|---|
| 11/13/2026 | Price change | $265,000-5%$116/sqft |
Source:  GPRMLS #22632396 Report a problem | ||
| 10/15/2026 | Listed for sale | $279,000+159.5%$122/sqft |
Source: GPRMLS #22629800 Report a problem | ||
| 2/24/2021 | Listing removed | -- |
Source: Owner Report a problem | ||
| 9/24/2020 | Listing removed | $1,695$1/sqft |
Source: Owner Report a problem | ||
| 8/31/2020 | Listed for rent | $1,695+6.3%$1/sqft |
Source: Owner Report a problem | ||
| 1/6/2019 | Listing removed | $1,595$1/sqft |
Source: Owner Report a problem | ||
| 12/6/2018 | Listed for rent | $1,595$1/sqft |
Source: Owner Report a problem | ||
| 12/11/2013 | Listing removed | $107,500$47/sqft |
Source: RE/MAX ALLIANCE #10108304 Report a problem | ||
| 11/13/2013 | Price change | $107,500-6.4%$47/sqft |
Source: RE/MAX ALLIANCE #10108304 Report a problem | ||
| 10/10/2013 | Price change | $114,900-8%$50/sqft |
Source: RE/MAX ALLIANCE #10108304 Report a problem | ||
| 9/6/2013 | Price change | $124,900-8.8%$54/sqft |
Source: RE/MAX ALLIANCE #10108304 Report a problem | ||
| 8/1/2013 | Listed for sale | $136,900$60/sqft |
Source: Homepath #10108304 Report a problem | ||
Public tax history
| Year | Property taxes | Tax assessment |
|---|---|---|
| 2025 | $2,999 -6.9% | $233,400 +1.3% |
| 2024 | $3,222 -11.1% | $230,400 +6.5% |
| 2023 | $3,625 +2.5% | $216,300 +21.7% |
| 2022 | $3,536 -0.2% | $177,800 |
| 2021 | $3,544 +6.8% | $177,800 +2.4% |
| 2020 | $3,317 -5.2% | $173,600 |
| 2019 | $3,498 +12.3% | $173,600 +11.8% |
| 2018 | $3,115 +4.5% | $155,300 |
| 2017 | $2,981 +18.4% | $155,300 +20.1% |
| 2016 | $2,518 | $129,300 |
| 2015 | $2,518 +0.7% | $129,300 -7.4% |
| 2014 | $2,500 -8% | $139,700 |
| 2013 | $2,717 | $139,700 |
| 2012 | -- | $139,700 +17.6% |
| 2011 | -- | $118,800 |
| 2010 | -- | $118,800 |
| 2009 | -- | $118,800 -4.2% |
| 2008 | -- | $124,020 |
| 2007 | -- | $124,020 |
| 2006 | -- | $124,020 |
| 2005 | $2,387 +1.3% | -- |
| 2004 | $2,357 | -- |
| 2003 | $2,357 +15.2% | -- |
| 2002 | $2,045 +1% | -- |
| 2001 | $2,025 +7.3% | -- |
| 2000 | $1,887 | -- |
Find assessor info on the county website
Monthly payment
Est. payment
Payment breakdown
Explore the cost of this home by adjusting the details. Changes won't be saved.Climate risks
Neighborhood: 68521
Nearby schools
Schools provided by the listing agent
- Elementary: Belmont
- Middle: Goodrich
- High: Lincoln North Star
- District: Lincoln Public Schools
Source: GPRMLS. This data may not be complete. We recommend contacting the local school district to confirm school assignments for this home.

Similar homes
- $260,0003 bd2 ba1.2k sqft159 Oregon Trl, Lincoln, NE 68521For Sale
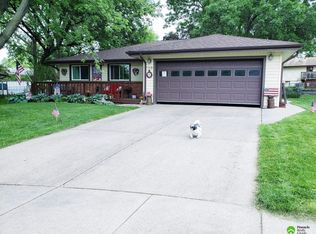
 MLS ID #22631951, Greg Dorff, Pinnacle Realty Group. GPRMLS
- $299,9003 bd3 ba1.7k sqft3540 N 2nd St, Lincoln, NE 68521For Sale
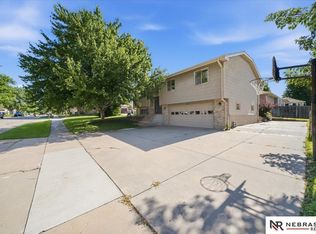 MLS ID #22631939, Isaac Armstrong, Nebraska Realty. GPRMLS
- $239,9004 bd3 ba2.1k sqft911 W Custer St, Lincoln, NE 68521For Sale
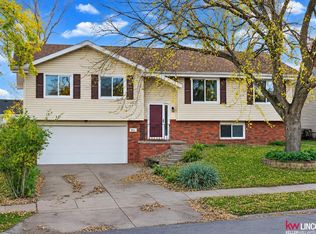 MLS ID #22632335, Joe Courtney, Keller Williams Lincoln. GPRMLS
- $260,0003 bd2 ba1.9k sqft1420 Fairfield St, Lincoln, NE 68521For Sale
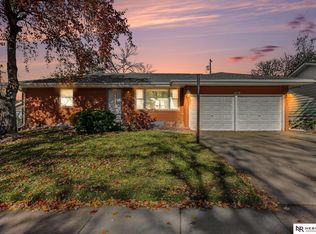 MLS ID #22630818, Jennifer Stai, Nebraska Realty. GPRMLS
- $270,0002 bd2 ba1.4k sqft4011 N 23rd St, Lincoln, NE 68521For SaleMLS ID #22632125, Amanda Wasser, Nebraska Realty. GPRMLS
- $265,0003 bd2 ba1.3k sqft2721 NW 8th St, Lincoln, NE 68521For SaleMLS ID #22631993, Andrea Trail, Magnolia Real Estate. GPRMLS
- $275,0003 bd2 ba1.4k sqft3321 NW 2nd St, Lincoln, NE 68521For SaleMLS ID #22622410, Emma Gonzales, Capitol Realty. GPRMLS
- $235,0002 bd2 ba1.9k sqft3211 N 9th St, Lincoln, NE 68521For SaleMLS ID #22631474, Shelly Stertz, Coldwell Banker NHS R E. GPRMLS
- $240,0002 bd2 ba1.2k sqft436 Mormon Trl, Lincoln, NE 68521For SaleMLS ID #22631457, Thuy An, OmniHome Realty. GPRMLS
- $249,9003 bd2 ba1.3k sqft423 Bridger Rd, Lincoln, NE 68521For SaleMLS ID #22630012, Brandon Roseberry, SimpliCity Real Estate. GPRMLS
- $315,0003 bd3 ba1.9k sqft7341 N 15th St, Lincoln, NE 68521For SaleMLS ID #22632724, Thuy An, OmniHome Realty. GPRMLS
- $219,0003 bd2 ba1.5k sqft1240 Knox St, Lincoln, NE 68521For SaleMLS ID #22631808, Shellyn Sands, eXp Realty LLC. GPRMLS
- $240,0003 bd2 ba1.4k sqft716 W Belmont Ave, Lincoln, NE 68521For SaleMLS ID #22632586, Josh Popp, REMAX Concepts. GPRMLS
- $315,0004 bd3 ba1.6k sqft1608 Frisco Dr, Lincoln, NE 68521For SaleMLS ID #22632502, Andrea Trail, Magnolia Real Estate. GPRMLS
- $249,9002 bd2 ba1.2k sqft1541 Fairfield St, Lincoln, NE 68521For SaleMLS ID #22627272, John Crumrine, Nebraska Realty. GPRMLS
- $245,0002 bd2 ba1.2k sqft430 Laramie Trl, Lincoln, NE 68521For SaleMLS ID #22624694, Megan Ourada, HOME Real Estate. GPRMLS
- $274,9003 bd2 ba1.4k sqft736 W Joel St, Lincoln, NE 68521For SaleMLS ID #22628653, Joe Courtney, Keller Williams Lincoln. GPRMLS
- $318,5003 bd3 ba1.8k sqft421 W Gourley St, Lincoln, NE 68521For SaleMLS ID #22632242, Douglas Hanna, HOME Real Estate. GPRMLS
- $328,0004 bd2 ba2.1k sqft2030 Benton St, Lincoln, NE 68521For SaleMLS ID #22631451, Ben Tran, Keller Williams Lincoln. GPRMLS
- $300,0004 bd3 ba1.7k sqft950 N 30th St, Lincoln, NE 68503For SaleMLS ID #22632573, James Herrold, NP Dodge RE Sales Inc Lincoln. GPRMLS
