This fantastic brick ranch style home has been extremely well taken care of and has a brand new roof along with one of the best garages available in this price point! Featuring 2 main level bedrooms (plus 2 non-conforming in basement) and 2 bath areas, this optimal floorplan can work for many phases of life. Several updates throughout the home have been recently finished as well including new carpet and updates to the kitchen. In the finished basement, there is a great rec room and 2 extra non-conforming rooms. The fully privacy fenced back yard offers supreme space to relax after a long days work. This is not one to miss!
For sale
$249,900
1541 Fairfield St, Lincoln, NE 68521
2beds
1,286sqft
Single Family Residence
Built in 1972
6,969 Square Feet Lot
$244,100 Zestimate®
$194/sqft
$-- HOA
What's special
Finished basementBrick ranch style homeGreat rec roomSupreme space to relaxNew carpetBrand new roofUpdates to the kitchen
- 16 days
- 642
- 43
Zillow last checked:
Listing updated:
Listed by:
John Crumrine 402-499-5079,
Nebraska Realty
Source: GPRMLS,MLS#: 22627272
Facts & features
Interior
Bedrooms & bathrooms
- Bedrooms: 2
- Bathrooms: 2
- 3/4 bathrooms: 1
- Main level bathrooms: 1
Primary bedroom
- Features: Wall/Wall Carpeting
- Level: Main
- Area: 132
- Dimensions: 12 x 11
Bedroom 2
- Features: Wall/Wall Carpeting
- Level: Main
- Area: 140
- Dimensions: 14 x 10
Kitchen
- Features: Laminate Flooring
- Level: Main
- Area: 120
- Dimensions: 10 x 12
Living room
- Features: Wall/Wall Carpeting
- Level: Main
- Area: 255
- Dimensions: 17 x 15
Basement
- Area: 825
Office
- Features: Wall/Wall Carpeting
- Level: Basement
- Area: 117
- Dimensions: 13 x 9
Heating
- Natural Gas, Forced Air
Cooling
- Central Air
Appliances
- Laundry: Concrete Floor
Features
- Basement: Other
- Has fireplace: No
Interior area
- Total structure area: 1,286
- Total interior livable area: 1,286 sqft
- Finished area above ground: 825
- Finished area below ground: 461
Property
Parking
- Total spaces: 2
- Parking features: Garage
- Garage spaces: 2
Features
- Patio & porch: Porch, Patio
- Exterior features: Other
- Fencing: Wood,Privacy
Lot
- Size: 6,969 Square Feet
- Dimensions: 67 x 177
- Features: Up to 1/4 Acre.
Details
- Parcel number: 1112331005000
Construction
Type & style
- Home type: SingleFamily
- Architectural style: Ranch
- Property subtype: Single Family Residence
Materials
- Foundation: Concrete Perimeter
Condition
- Not New and NOT a Model
- New construction: No
- Year built: 1972
Utilities & green energy
- Water: Public
Community & HOA
Community
- Subdivision: North Side Village
HOA
- Has HOA: No
Location
- Region: Lincoln
Financial & listing details
- Price per square foot: $194/sqft
- Tax assessed value: $217,400
- Annual tax amount: $2,793
- Date on market: 9/21/2026
- Listing terms: VA Loan,FHA,Conventional
- Ownership: Fee Simple
Estimated market value
$244,100
$232,000 - $256,000
$1,564/mo
Price history
| Date | Event | Price |
|---|---|---|
| 9/21/2026 | Listed for sale | $249,900+115.4%$194/sqft |
Source:  GPRMLS #22627272 Report a problem GPRMLS #22627272 Report a problem | ||
| 4/30/2013 | Sold | $116,000$90/sqft |
Source: GPRMLS #L10104911 Report a problem | ||
Public tax history
| Year | Property taxes | Tax assessment |
|---|---|---|
| 2025 | $2,793 +4.4% | $217,400 +12.3% |
| 2024 | $2,676 -17.5% | $193,600 |
| 2023 | $3,245 +7.2% | $193,600 +27.2% |
| 2022 | $3,027 -0.2% | $152,200 |
| 2021 | $3,033 +5.3% | $152,200 +0.9% |
| 2020 | $2,881 -5.2% | $150,800 |
| 2019 | $3,039 +26.7% | $150,800 +26.1% |
| 2018 | $2,399 +4.5% | $119,600 |
| 2017 | $2,296 +3% | $119,600 +4.5% |
| 2016 | $2,230 | $114,500 |
| 2015 | $2,230 +0.7% | $114,500 +1.8% |
| 2014 | $2,214 +1.2% | $112,500 |
| 2013 | $2,188 | $112,500 |
| 2012 | -- | $112,500 +11.4% |
| 2011 | -- | $101,000 |
| 2010 | -- | $101,000 |
| 2009 | -- | $101,000 +0.2% |
| 2008 | -- | $100,822 |
| 2007 | -- | $100,822 |
| 2006 | -- | $100,822 |
| 2005 | $1,914 +1.3% | -- |
| 2004 | $1,889 | -- |
| 2003 | $1,889 +16.7% | -- |
| 2002 | $1,619 +1% | -- |
| 2001 | $1,604 +7.3% | -- |
| 2000 | $1,494 | -- |
Find assessor info on the county website
Monthly payment
Est. payment
Payment breakdown
Explore the cost of this home by adjusting the details. Changes won't be saved.Climate risks
Neighborhood: Belmont
Nearby schools
Schools provided by the listing agent
- Elementary: Belmont
- Middle: Goodrich
- High: Lincoln North Star
- District: Lincoln Public Schools
Source: GPRMLS. This data may not be complete. We recommend contacting the local school district to confirm school assignments for this home.
Similar homes
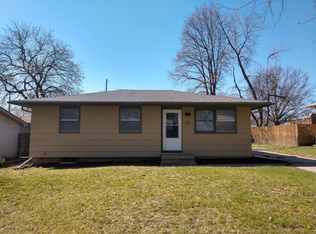
- $245,0003 bd2 ba1.8k sqft3931 N 14th St, Lincoln, NE 68521For Sale

 MLS ID #22626939, Eliezer Fernandez, Coldwell Banker NHS R E. GPRMLS
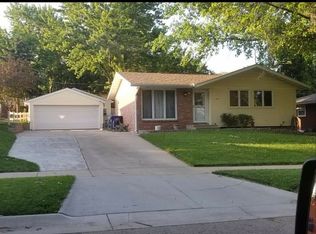
 - $255,0002 bd2 ba1.2k sqft5644 Enterprise Dr, Lincoln, NE 68521For Sale
 MLS ID #22627903, Scott Wolf, Wolf Professional Realty, PC.. GPRMLS
 - $259,5003 bd2 ba1.5k sqft1238 Furnas Ave, Lincoln, NE 68521For Sale
 MLS ID #22626733, Joe Millard, Red Door Realty. GPRMLS
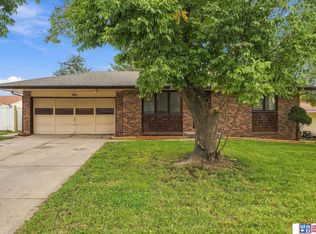
 - $220,0002 bd1 ba1.3k sqft420 Oregon Trl, Lincoln, NE 68521For Sale
 MLS ID #22628851, Katie Allen, Woods Bros Realty. GPRMLS
 - $250,0002 bd2 ba1.2k sqft430 Laramie Trl, Lincoln, NE 68521For SaleMLS ID #22624694, Megan Ourada, HOME Real Estate. GPRMLS
- $279,9003 bd2 ba1.5k sqft4031 N 23rd St, Lincoln, NE 68521For SaleMLS ID #22626653, Noel Herrington, Nebraska Realty. GPRMLS
- $260,0003 bd2 ba1.4k sqft6149 NW 9th St, Lincoln, NE 68521For SaleMLS ID #22627533, Misti Monroe, Nebraska Realty. GPRMLS
- $225,0003 bd1 ba1.2k sqft3800 N 11th St, Lincoln, NE 68521For SaleMLS ID #22623805, Andrea Marzullo-Lane, BHHS Ambassador Real Estate. GPRMLS
- $270,0003 bd2 ba1.3k sqft6141 NW Gary St, Lincoln, NE 68521For SaleMLS ID #22627560, James Austin, HOME Real Estate. GPRMLS
- $279,0003 bd2 ba1.4k sqft3321 NW 2nd St, Lincoln, NE 68521For SaleMLS ID #22622410, Emma Gonzales, Capitol Realty. GPRMLS
- $250,0002 bd2 ba1.2k sqft2232 Marigold Cir, Lincoln, NE 68521For SaleMLS ID #22627113, Lisa Haupt, BHHS Ambassador Real Estate. GPRMLS
- $250,0004 bd2 ba1.6k sqft346 W Irving St, Lincoln, NE 68521For SaleMLS ID #22628205, Jessica States, Keller Williams Lincoln. GPRMLS
- $340,0004 bd2 ba1.7k sqft4201 Bel Ridge Dr, Lincoln, NE 68521For SaleMLS ID #22625862, Iris Lobo, BHHS Ambassador Real Estate. GPRMLS
- $240,0004 bd2 ba1.3k sqft532 N 26th St, Lincoln, NE 68503For SaleMLS ID #22628284, Shannon Butalla, Nebraska Realty. GPRMLS
